Welcome to 2550 Bear Den Rd. This fantastic home is ready for it's new owner. The main level features a great room, beautiful 3 seasons room, living room, laundry room, dining room, a half bathroom and a large updated kitchen with an oversized island, granite counter tops, and stainless steel appliances. The upper level features a large owners suite with large walk-in closet and en-suite full bathroom. Rounding out the upstairs are two more large bedrooms and another full bathroom. Moving to the lower level, you have a large entertaining space with a full bathroom and huge storage area. Perfect for a rec room, exercise room, office or future possible in-law. The exterior of the home features a large composite deck and oversized patio surrounded by mature trees for privacy. Your own slice of tranquility. Close to schools, major commuter routes, downtown Frederick and shopping. Best part, in neighborhood restaurants within a short walk. Come see it today before it's gone.
For sale
$549,900
2550 Bear Den Rd, Frederick, MD 21701
3beds
3,062sqft
Single Family Residence
Built in 1997
4,771 Square Feet Lot
$543,900 Zestimate®
$180/sqft
$158/mo HOA
What's special
Oversized islandLarge walk-in closetOversized patioLarge composite deckStainless steel appliancesGranite counter topsHuge storage area
- 9 days
- 1,188
- 157
Zillow last checked:
Listing updated:
Listed by:
Matt Patterson 301-602-8422,
Long & Foster Real Estate, Inc. 3016441086,
Listing Team: Team Reeder Of Long & Foster Real Estate, Inc.
Source: Bright MLS,MLS#: MDFR2091008
Facts & features
Interior
Bedrooms & bathrooms
- Bedrooms: 3
- Bathrooms: 4
- Full bathrooms: 3
- 1/2 bathrooms: 1
- Main level bathrooms: 1
Basement
- Area: 1170
Heating
- Forced Air, Electric
Cooling
- Central Air, Electric
Appliances
- Included: Electric Water Heater
Features
- Basement: Finished
- Has fireplace: No
Interior area
- Total structure area: 3,732
- Total interior livable area: 3,062 sqft
- Finished area above ground: 2,562
- Finished area below ground: 500
Video & virtual tour
Property
Parking
- Total spaces: 4
- Parking features: Garage Faces Front, Garage Door Opener, Attached, Driveway, Off Street
- Attached garage spaces: 2
- Uncovered spaces: 2
Accessibility
- Accessibility features: None
Features
- Levels: Three
- Stories: 3
- Pool features: Community
Lot
- Size: 4,771 Square Feet
Details
- Additional structures: Above Grade, Below Grade
- Parcel number: 1102207729
- Zoning: PND
- Special conditions: Standard
Construction
Type & style
- Home type: SingleFamily
- Architectural style: Colonial
- Property subtype: Single Family Residence
Materials
- Vinyl Siding
- Foundation: Block
- Roof: Architectural Shingle
Condition
- New construction: No
- Year built: 1997
Utilities & green energy
- Sewer: Public Sewer
- Water: Public
Community & HOA
Community
- Subdivision: Wormans Mill
HOA
- Has HOA: Yes
- HOA fee: $158 monthly
Location
- Region: Frederick
Financial & listing details
- Price per square foot: $180/sqft
- Tax assessed value: $540,833
- Annual tax amount: $9,897
- Date on market: 10/22/2026
- Listing agreement: Exclusive Right To Sell
- Ownership: Fee Simple
Estimated market value
$543,900
$517,000 - $571,000
$3,240/mo
Price history
| Date | Event | Price |
|---|---|---|
| 10/22/2026 | Listed for sale | $549,900+145.4%$180/sqft |
Source:  Bright MLS #MDFR2091008 Report a problem | ||
| 4/7/1997 | Sold | $224,121$73/sqft |
Source: Public Record Report a problem | ||
Public tax history
| Year | Property taxes | Tax assessment |
|---|---|---|
| 2026 | $9,985 +3.7% | $540,833 +3.5% |
| 2025 | $9,628 -95.2% | $522,600 +10.5% |
| 2024 | $198,548 +2511.8% | $472,733 +11.8% |
| 2023 | $7,602 +13.8% | $422,867 +13.4% |
| 2022 | $6,681 -0.1% | $373,000 |
| 2021 | $6,688 +0.4% | $373,000 |
| 2020 | $6,661 -1.9% | -- |
| 2019 | $6,793 +2.5% | $380,600 +2.5% |
| 2018 | $6,626 +48.5% | $371,467 -2.4% |
| 2017 | $4,461 -26.9% | $380,600 +7.8% |
| 2016 | $6,099 | $353,200 +2% |
| 2015 | $6,099 | $346,233 +2.1% |
| 2014 | $6,099 | $339,267 +2.1% |
| 2013 | -- | $332,300 |
| 2012 | -- | $332,300 |
| 2011 | -- | $332,300 -26.9% |
| 2010 | -- | $454,400 +4.2% |
| 2009 | -- | $436,250 +4.3% |
| 2008 | -- | $418,100 +4.5% |
| 2007 | -- | $399,950 +15.2% |
| 2006 | -- | $347,252 +17.9% |
| 2005 | -- | $294,556 +21.8% |
| 2004 | -- | $241,860 +5.7% |
| 2003 | -- | $228,892 +6% |
| 2002 | -- | $215,926 +6.4% |
| 2001 | -- | $202,960 |
Find assessor info on the county website
Monthly payment
Est. payment
Payment breakdown
Explore the cost of this home by adjusting the details. Changes won't be saved.Climate risks
Neighborhood: 21701
Nearby schools
Schools provided by the listing agent
- District: Frederick County Public Schools
Source: Bright MLS. This data may not be complete. We recommend contacting the local school district to confirm school assignments for this home.

Similar homes
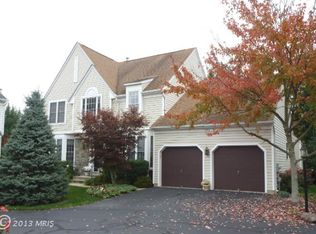
- $569,0005 bd4 ba3.2k sqft2567 Bear Den Rd, Frederick, MD 21701For Sale

 MLS ID #MDFR2089104, Danielle Hamilton, RE/MAX Results. Bright MLS
- $525,0003 bd4 ba2.7k sqft2453 Stoney Creek Rd, Frederick, MD 21701For Sale
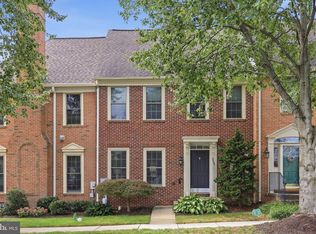 MLS ID #MDFR2089468, Sophia Richards, Long & Foster Real Estate, Inc.. Bright MLS
- $425,0003 bd4 ba2.1k sqft1516 S Rambling Way, Frederick, MD 21701For Sale
 MLS ID #MDFR2091290, Michael McGuire, RE/MAX Advantage Realty. Bright MLS
- $469,0003 bd3 ba2.9k sqft2465 Stoney Creek Rd, Frederick, MD 21701For Sale
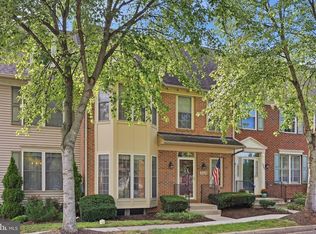 MLS ID #MDFR2089100, Danielle Hamilton, RE/MAX Results. Bright MLS
- $525,0005 bd3 ba3k sqft1206 Beechwood Dr, Frederick, MD 21701For SaleMLS ID #MDFR2089406, JR Ruzic, Keller Williams Realty. Bright MLS
- $575,0003 bd4 ba2.9k sqft9409 Bridgewater Ct W, Frederick, MD 21701For SaleMLS ID #MDFR2085318, Jim Keating, Keller Williams Realty Centre. Bright MLS
- $665,0004 bd4 ba3.3k sqftMonocacy Landing, Frederick, MD 21701For SaleMLS ID #MDFR2088892, Brianna Madura, Spicer Real Estate. Bright MLS
- $660,0004 bd4 ba4.1k sqft100 Sunlight Dr, Frederick, MD 21702For SaleMLS ID #MDFR2090798, Drew Hopley, Keller Williams Realty Centre. Bright MLS
- $529,9994 bd5 ba3.7k sqft300 Catoctin Ave, Frederick, MD 21701For SaleMLS ID #MDFR2086600, Walter Fuentes, Keller Williams Realty Centre. Bright MLS
- $590,0004 bd4 ba3.7k sqft201 Lake Coventry Dr, Frederick, MD 21702For SaleMLS ID #MDFR2090884, Jenn Smira, Compass. Bright MLS
- $413,9003 bd3 ba1.6k sqft2537 Waterside Dr, Frederick, MD 21701For SaleMLS ID #MDFR2090344, Mr. Darwyn W Benedict, Kandor Real Estate. Bright MLS
- $580,0004 bd4 ba3k sqft2104 Artillery Rd, Frederick, MD 21702For SaleMLS ID #MDFR2089338, Livia Brow, Century 21 Redwood Realty. Bright MLS
- $680,0004 bd3 ba3k sqftSpring Ridge, Frederick, MD 21701For SaleMLS ID #MDFR2089734, James Bass, Real Estate Teams, LLC. Bright MLS
- $625,0005 bd4 ba3.4k sqft90 Howard Ct, Frederick, MD 21702For SaleMLS ID #MDFR2085426, Jill Ahmad, RE/MAX Realty Group. Bright MLS
- $789,0004 bd4 ba3.8k sqft2683 Monocacy Ford Rd, Frederick, MD 21701For SaleMLS ID #MDFR2089042, Phil Reding, Redfin Corp. Bright MLS
- $655,0004 bd4 ba3.5k sqft200 White Ferry Ct, Walkersville, MD 21793For SaleMLS ID #MDFR2090294, Nicole Lapera-Holler, J & B Real Estate, Inc. Bright MLS
- $419,9004 bd4 ba1.9k sqft974 Jubal Way, Frederick, MD 21701For SaleMLS ID #MDFR2088450, gyimah kyei, Keller Williams Preferred Properties. Bright MLS
- $599,0003 bd4 ba2.4k sqft1142 Holden Rd, Frederick, MD 21701For SaleMLS ID #MDFR2084596, Craig Marsh, Marsh Realty. Bright MLS
- $499,9993 bd5 ba2.8k sqftMarket Square Condo, Frederick, MD 21701For SaleMLS ID #MDFR2084844, Nicole Krietz, Long & Foster Real Estate, Inc.. Bright MLS
- $575,0004 bd3 ba2.1k sqft2124 Caisson Rd, Frederick, MD 21702For SaleMLS ID #MDFR2087980, Jay Day, LPT Realty, LLC. Bright MLS
