Welcome to where value meets total peace of mind in Frederick’s premier amenity-rich community! 9409 Bridgewater Court W is a turnkey 3-bedroom, 3.5-bath home boasting nearly 2,000 square feet of finished above-grade living space, plus an additional 1,000 square feet of fully finished lower level space in highly sought-after Spring Ridge. Now priced to sell, this home lets you skip the weekend DIY projects. It features extensive recent big-ticket upgrades, including brand-new siding, energy-efficient windows, doors, and Tyvek wrap (2024), fresh flooring and carpet (2023), and a premium 50-year architectural roof (2020). The main level shines with a beautifully remodeled, open-concept kitchen that flows effortlessly into the bright living and dining areas—perfect for hosting. The fully finished lower level adds massive versatility with a full bath, dedicated home gym, and two flexible rooms perfect for a private home office, media room, or guest spaces. Step outside onto your expansive rear deck to unwind, or enjoy Spring Ridge’s unbeatable resort-style amenities (4 pools, sports courts, and trails). Take advantage of this incredible price adjustment—schedule your tour today!
For sale
Price cut: $24.9K (10/5)
$575,000
9409 Bridgewater Ct W, Frederick, MD 21701
3beds
2,906sqft
Single Family Residence
Built in 1997
3,997 Square Feet Lot
$570,900 Zestimate®
$198/sqft
$103/mo HOA
What's special
Expansive rear deckBrand-new sidingEnergy-efficient windowsBeautifully remodeled open-concept kitchenFully finished lower levelDedicated home gym
- 56 days
- 570
- 29
Zillow last checked:
Listing updated:
Listed by:
Jim Keating 240-285-5740,
Keller Williams Realty Centre 240-309-6000,
Listing Team: Keating Group, Co-Listing Agent: Jean P. Fleurantin Jr. 240-301-3813,
Keller Williams Realty Centre
Source: Bright MLS,MLS#: MDFR2085318
Facts & features
Interior
Bedrooms & bathrooms
- Bedrooms: 3
- Bathrooms: 4
- Full bathrooms: 3
- 1/2 bathrooms: 1
- Main level bathrooms: 1
Basement
- Description: Percent Finished: 100.0
- Area: 926
Heating
- Forced Air, Natural Gas
Cooling
- Central Air, Electric
Appliances
- Included: Microwave, Dishwasher, Disposal, Dryer, Refrigerator, Washer, Water Heater, Water Treat System, Electric Water Heater
Features
- Ceiling Fan(s), Open Floorplan, Sound System, Walk-In Closet(s)
- Flooring: Carpet
- Doors: Storm Door(s), ENERGY STAR Qualified Doors
- Windows: Energy Efficient
- Basement: Finished
- Number of fireplaces: 1
Interior area
- Total structure area: 2,906
- Total interior livable area: 2,906 sqft
- Finished area above ground: 1,980
- Finished area below ground: 926
Property
Parking
- Total spaces: 2
- Parking features: Inside Entrance, Garage Door Opener, Asphalt, Attached, Driveway
- Attached garage spaces: 1
- Uncovered spaces: 1
Accessibility
- Accessibility features: None
Features
- Levels: Three
- Stories: 3
- Patio & porch: Deck
- Pool features: Community
Lot
- Size: 3,997 Square Feet
Details
- Additional structures: Above Grade, Below Grade
- Parcel number: 1109297391
- Zoning: PUD
- Special conditions: Standard
Construction
Type & style
- Home type: SingleFamily
- Architectural style: Colonial
- Property subtype: Single Family Residence
Materials
- Other
- Foundation: Other
- Roof: Architectural Shingle
Condition
- Excellent
- New construction: No
- Year built: 1997
Utilities & green energy
- Sewer: Public Sewer
- Water: Public
Green energy
- Energy efficient items: HVAC
Community & HOA
Community
- Security: Electric Alarm, Exterior Cameras
- Subdivision: Spring Ridge
HOA
- Has HOA: Yes
- HOA fee: $103 monthly
- HOA name: PMP
Location
- Region: Frederick
Financial & listing details
- Price per square foot: $198/sqft
- Tax assessed value: $5,146
- Annual tax amount: $5,196
- Date on market: 8/15/2026
- Listing agreement: Exclusive Right To Sell
- Listing terms: FHA,Conventional,Cash,VA Loan
- Ownership: Fee Simple
Estimated market value
$570,900
$542,000 - $599,000
$3,510/mo
Price history
| Date | Event | Price |
|---|---|---|
| 10/5/2026 | Price change | $575,000-4.2%$198/sqft |
Source:  Bright MLS #MDFR2085318 Report a problem Bright MLS #MDFR2085318 Report a problem | ||
| 9/3/2026 | Price change | $599,900-4%$206/sqft |
Source: Bright MLS #MDFR2085318 Report a problem | ||
| 8/15/2026 | Listed for sale | $625,000+56.3%$215/sqft |
Source: Bright MLS #MDFR2085318 Report a problem | ||
| 11/19/2019 | Listing removed | $399,900$138/sqft |
Source: Charis Realty Group #MDFR253588 Report a problem | ||
| 9/19/2019 | Listed for sale | $399,900+1.9%$138/sqft |
Source: Charis Realty Group #MDFR253588 Report a problem | ||
| 7/28/2006 | Sold | $392,500+40.7%$135/sqft |
Source: Public Record Report a problem | ||
| 11/19/2003 | Sold | $279,000+44.8%$96/sqft |
Source: Public Record Report a problem | ||
| 11/3/1997 | Sold | $192,715$66/sqft |
Source: Public Record Report a problem | ||
Public tax history
| Year | Property taxes | Tax assessment |
|---|---|---|
| 2025 | $5,277 +8.6% | $424,600 +6.8% |
| 2024 | $4,857 +12.1% | $397,500 +7.5% |
| 2023 | $4,335 +8.1% | $369,867 -7% |
| 2022 | $4,011 +8.8% | $397,500 +26.4% |
| 2021 | $3,687 +2.8% | $314,600 |
| 2020 | $3,587 +2.9% | -- |
| 2019 | $3,486 +3% | $314,600 +8.9% |
| 2018 | $3,386 | $288,900 |
| 2017 | $3,386 +8.6% | $288,900 +12.3% |
| 2016 | $3,118 | $257,167 +6.6% |
| 2015 | $3,118 | $241,300 |
| 2014 | $3,118 | $241,300 |
| 2013 | -- | $241,300 -7.2% |
| 2012 | -- | $260,000 |
| 2011 | -- | $260,000 |
| 2010 | -- | $260,000 -31.6% |
| 2009 | -- | $380,250 +12% |
| 2008 | -- | $339,422 +13.7% |
| 2007 | -- | $298,596 +15.8% |
| 2006 | -- | $257,770 +10.4% |
| 2005 | -- | $233,446 +11.6% |
| 2004 | -- | $209,123 +13.2% |
| 2003 | -- | $184,800 +1.6% |
| 2002 | -- | $181,972 +1.6% |
| 2001 | -- | $179,146 |
Find assessor info on the county website
Monthly payment
Est. payment
Payment breakdown
Explore the cost of this home by adjusting the details. Changes won't be saved.Climate risks
Neighborhood: 21701
Nearby schools
Schools provided by the listing agent
- District: Frederick County Public Schools
Source: Bright MLS. This data may not be complete. We recommend contacting the local school district to confirm school assignments for this home.
- $530,0003 bd3 ba2.6k sqft9411 Bridgewater Ct W, Frederick, MD 21701Off Market
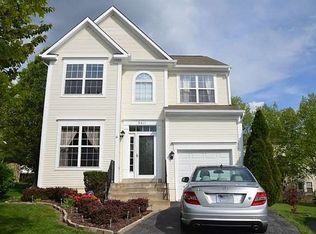
- $578,0003 bd4 ba2.8k sqft9407 Bridgewater Ct W, Frederick, MD 21701Off Market
- $550,0004 bd4 ba2.3k sqft9405 Bridgewater Ct W, Frederick, MD 21701Sold

- $552,4004 bd3 ba2k sqft9413 Bridgewater Ct W, Frederick, MD 21701Off Market
Similar homes
- $649,9974 bd4 ba3.3k sqft7309 Westwood Dr, Frederick, MD 21701For Sale

 MLS ID #MDFR2087968, Eric Verdi, IMPACT Maryland Real Estate. Bright MLS
 - $575,0003 bd4 ba2.6k sqft10390 Fox Meadow Cir, New Market, MD 21774For Sale
 MLS ID #MDFR2086738, Deanna Joyce, Real Broker, LLC. Bright MLS
 - $475,0003 bd4 ba1.9k sqft10216 Coolfont Xing, New Market, MD 21774For Sale
 MLS ID #MDFR2090368, Cindy Grimes, J&B Real Estate. Bright MLS
 - $590,0004 bd4 ba3.4k sqft101 Crosstimber Way, Frederick, MD 21702For Sale
 MLS ID #MDFR2086800, Elizabeth Leamy, Allison James Estates & Homes. Bright MLS
 - $539,9003 bd3 ba1.9k sqft6715 Hemlock Point Rd, New Market, MD 21774For SaleMLS ID #MDFR2090146, Jeannette Bingaman, Long & Foster Real Estate, Inc.. Bright MLS
- $599,9993 bd3 ba2.4k sqft5810 Corporal Jones Ct, Mount Airy, MD 21771For SaleMLS ID #MDFR2087954, John Ippolito, Redfin Corp. Bright MLS
- $514,9993 bd5 ba2.8k sqftMarket Square Condo, Frederick, MD 21701For SaleMLS ID #MDFR2084844, Nicole Krietz, Long & Foster Real Estate, Inc.. Bright MLS
- $575,0004 bd3 ba2.1k sqft2124 Caisson Rd, Frederick, MD 21702For SaleMLS ID #MDFR2087980, Jay Day, LPT Realty, LLC. Bright MLS
- $650,0004 bd3 ba3.2k sqftKingsbrook, Frederick, MD 21703For SaleMLS ID #MDFR2088152, Ray Boss, RE/MAX Realty Centre, Inc.. Bright MLS
- $612,5003 bd3 ba2.8k sqft1011 Furgeson Ln, Frederick, MD 21702For SaleMLS ID #MDFR2088600, Angela Kinna, Redfin Corp. Bright MLS
- $569,9004 bd2 ba1.7k sqft11205 Jon Ct, Ijamsville, MD 21754For SaleMLS ID #MDFR2089306, Dan Hozhabri, Keller Williams Realty Centre. Bright MLS
- $669,0004 bd4 ba3.7k sqft133 Greenwich Dr, Walkersville, MD 21793For SaleMLS ID #MDFR2090316, Mark Melikan, Long & Foster Real Estate, Inc.. Bright MLS
- $609,9003 bd3 ba2.5k sqftSignture Club At, New Market, MD 21774For SaleMLS ID #MDFR2085818, Matt Patterson, Long & Foster Real Estate, Inc.. Bright MLS
- $625,0004 bd4 ba3.8k sqft2425 Hunters Chase Ct, Frederick, MD 21702For SaleMLS ID #MDFR2085948, Mark Cabrera, Samson Properties. Bright MLS
- $690,0004 bd4 ba3.4k sqft8432 Cliffview Ln, Frederick, MD 21704For SaleMLS ID #MDFR2088524, Frederick Genau, Iron Valley Real Estate Crossroads. Bright MLS
- $599,9004 bd4 ba2.6k sqft3437 Livingston Dr, Jefferson, MD 21755For SaleMLS ID #MDFR2087010, Francisco Landaverde, Jason Mitchell Group. Bright MLS
- $657,4004 bd4 ba3.2k sqft5700 Honey Glen Ct, New Market, MD 21774For SaleMLS ID #MDFR2085876, Dan Hozhabri, Keller Williams Realty Centre. Bright MLS
- $749,9004 bd3 ba3.2k sqft5613 Zoe Ln, Frederick, MD 21704For SaleMLS ID #MDFR2086688, Ron Wolfe, Charis Realty Group. Bright MLS
- $629,0004 bd4 ba2.8k sqft7312 Countryside Cir, Middletown, MD 21769For SaleMLS ID #MDFR2089606, Joanna Brown, Keller Williams Realty Centre. Bright MLS
- $575,0003 bd3 ba2.1k sqft706 W Old Liberty Rd, Sykesville, MD 21784For SaleMLS ID #MDCR2037978, Dan Toth, EXP Realty, LLC. Bright MLS
