11625 Mica Pl is a 2-story Lovettsville detached colonial-style home built in 2007 on roughly three and a half acres. The kitchen is fitted with wood cabinetry, stainless steel appliances, granite countertops, and a center island for added workspace, with a sliding door that opens to the rear deck for easy access outdoors. A fireplace anchors the hardwood-floored main living area, adding warmth and ambiance, and the open layout connects to formal dining and additional living rooms with ceiling fans throughout. The primary bedroom includes an ensuite bathroom with a granite double-sink vanity for shared morning use, a freestanding soaking tub, and a glass-enclosed tiled walk-in shower, complemented by a half bathroom with a pedestal sink. A finished lower level with French doors to the yard adds flexible space, while the rear deck overlooks an expansive lawn served by a detached barn workshop with vehicle bays. An attached three-car garage completes this well-maintained residence with practical amenities throughout every room.
For sale
Price cut: $17K (8/27)
$915,000
11625 Mica Pl, Lovettsville, VA 20180
4beds
4,178sqft
Single Family Residence
Built in 2007
3.53 Acres Lot
$906,500 Zestimate®
$219/sqft
$309/mo HOA
What's special
Granite countertopsAttached three-car garageCeiling fans throughoutFreestanding soaking tubGlass-enclosed tiled walk-in showerGranite double-sink vanityStainless steel appliances
- 55 days
- 828
- 18
Zillow last checked:
Listing updated:
Listed by:
Verria Hairston 202-517-0115,
Open Door Brokerage, LLC 4804625392,
Co-Listing Agent: Michelle Huemmer 615-488-4304,
Open Door Brokerage, LLC
Source: Bright MLS,MLS#: VALO2130642
Facts & features
Interior
Bedrooms & bathrooms
- Bedrooms: 4
- Bathrooms: 4
- Full bathrooms: 3
- 1/2 bathrooms: 1
- Main level bathrooms: 1
Basement
- Area: 612
Heating
- Forced Air, Natural Gas
Cooling
- Central Air, Electric
Appliances
- Included: Dishwasher, Microwave, Oven/Range - Electric, Stainless Steel Appliance(s), Gas Water Heater
Features
- Flooring: Hardwood, Carpet, Ceramic Tile
- Basement: Finished
- Number of fireplaces: 1
Interior area
- Total structure area: 4,178
- Total interior livable area: 4,178 sqft
- Finished area above ground: 3,566
- Finished area below ground: 612
Property
Parking
- Total spaces: 3
- Parking features: Garage Faces Front, Garage Door Opener, Attached, Driveway
- Attached garage spaces: 3
- Has uncovered spaces: Yes
Accessibility
- Accessibility features: None
Features
- Levels: Two
- Stories: 2
- Pool features: None
Lot
- Size: 3.53 Acres
Details
- Additional structures: Above Grade, Below Grade
- Parcel number: 294407444000
- Zoning: AR1
- Special conditions: Standard
Construction
Type & style
- Home type: SingleFamily
- Architectural style: Colonial
- Property subtype: Single Family Residence
Materials
- Vinyl Siding
- Foundation: Slab
- Roof: Asphalt
Condition
- New construction: No
- Year built: 2007
Utilities & green energy
- Sewer: Public Sewer
- Water: Public
Community & HOA
Community
- Subdivision: Potomac Point
HOA
- Has HOA: Yes
- HOA fee: $309 monthly
- HOA name: POTOMAC GREEN COMMUNITY ASSOCIATION
Location
- Region: Lovettsville
Financial & listing details
- Price per square foot: $219/sqft
- Tax assessed value: $965,470
- Annual tax amount: $7,771
- Date on market: 7/8/2026
- Listing agreement: Exclusive Right To Sell
- Ownership: Fee Simple
Estimated market value
$906,500
$861,000 - $952,000
$4,212/mo
Price history
| Date | Event | Price |
|---|---|---|
| 8/27/2026 | Price change | $915,000-1.8%$219/sqft |
Source:  Bright MLS #VALO2130642 Report a problem Bright MLS #VALO2130642 Report a problem | ||
| 8/13/2026 | Price change | $932,000-1.9%$223/sqft |
Source: Bright MLS #VALO2130642 Report a problem | ||
| 7/30/2026 | Price change | $950,000-1.6%$227/sqft |
Source: Bright MLS #VALO2130642 Report a problem | ||
| 7/8/2026 | Listed for sale | $965,000-1.2%$231/sqft |
Source: Bright MLS #VALO2130642 Report a problem | ||
| 6/15/2026 | Sold | $976,600+56.3%$234/sqft |
Source: Public Record Report a problem | ||
| 1/1/2015 | Sold | $625,000+52.4%$150/sqft |
Source:  Long & Foster Broker Feed #VALO131130_100 Report a problem Long & Foster Broker Feed #VALO131130_100 Report a problem | ||
| 5/20/2010 | Sold | $410,000+39.2%$98/sqft |
Source: Public Record Report a problem | ||
| 9/15/2009 | Sold | $294,545-1.8%$70/sqft |
Source: Public Record Report a problem | ||
| 4/4/2007 | Sold | $300,000$72/sqft |
Source: Public Record Report a problem | ||
Public tax history
| Year | Property taxes | Tax assessment |
|---|---|---|
| 2026 | $7,772 +0.8% | $965,470 +0.8% |
| 2025 | $7,714 +1.1% | $958,250 +8.6% |
| 2024 | $7,632 +2.7% | $882,340 +3.9% |
| 2023 | $7,428 +6% | $848,970 +7.8% |
| 2022 | $7,008 +9% | $787,370 +20% |
| 2021 | $6,431 +4.8% | $656,180 +10.7% |
| 2020 | $6,137 | $592,910 +0.8% |
| 2019 | $6,137 +2.5% | $588,130 +6.6% |
| 2018 | $5,988 -2.8% | $551,870 +0.8% |
| 2017 | $6,158 -0.4% | $547,420 +4.4% |
| 2016 | $6,181 | $524,390 +29.6% |
| 2015 | $6,181 +7.3% | $404,760 +12.6% |
| 2014 | $5,761 +8.7% | $359,490 +19.6% |
| 2013 | $5,302 | $300,700 |
| 2012 | -- | -- |
| 2011 | -- | -- |
| 2010 | -- | -- |
| 2009 | -- | $390,900 -11.6% |
| 2008 | -- | $442,300 |
Find assessor info on the county website
Monthly payment
Est. payment
Payment breakdown
Explore the cost of this home by adjusting the details. Changes won't be saved.Climate risks
Neighborhood: 20180
Nearby schools
Schools provided by the listing agent
- District: Loudoun County Public Schools
Source: Bright MLS. This data may not be complete. We recommend contacting the local school district to confirm school assignments for this home.
Similar homes
- $1,125,0004 bd5 ba4.5k sqftNone Available, Lovettsville, VA 20180For Sale
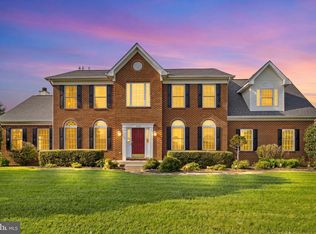
 MLS ID #VALO2129946, Nikola Tadie, Redfin Corporation. Bright MLS
 - $1,090,0005 bd3 ba3.9k sqft12003 Stonehouse View Ct, Lovettsville, VA 20180For Sale
 MLS ID #VALO2132776, Dave Jezierski, United Real Estate Premier. Bright MLS
 - $1,250,0004 bd4 ba4.3k sqft39320 Tollhouse Rd, Lovettsville, VA 20180For Sale
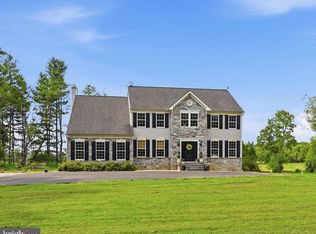 MLS ID #VALO2134216, Sarah Reynolds, Keller Williams Realty. Bright MLS
 - $1,200,0004 bd4 ba3.4k sqft12051 Mountain Watch Ct, Lovettsville, VA 20180For Sale
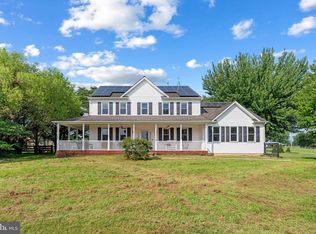 MLS ID #VALO2134336, Kieran Noel Francis, Coldwell Banker Realty. Bright MLS
 - $1,249,0004 bd4 ba3.1k sqft14205 Milltown Rd, Lovettsville, VA 20180For SaleMLS ID #VALO2133346, Dennis Virts, RE/MAX Distinctive Real Estate, Inc.. Bright MLS
- $925,0005 bd5 ba3.4k sqft1411 Jefferson Pike, Knoxville, MD 21758For SaleMLS ID #MDFR2079800, Dan McLane, Mackintosh, Inc.. Bright MLS
- $750,0005 bd4 ba3.9k sqft91 Eisentown Dr, Lovettsville, VA 20180For SaleMLS ID #VALO2130206, Amandeus Watkins, Keller Williams Preferred Properties. Bright MLS
- $650,0004 bd4 ba3.2k sqft62 Stocks St, Lovettsville, VA 20180For SaleMLS ID #VALO2132710, Verria Hairston, Open Door Brokerage, LLC. Bright MLS
- $950,0004 bd3 ba2.3k sqft42277 Chestnut Hill Ln, Leesburg, VA 20176For SaleMLS ID #VALO2125098, Karen Cooper, Real Broker, LLC. Bright MLS
- $780,0005 bd3 ba4k sqft4213 Wallingford Ct, Jefferson, MD 21755For SaleMLS ID #MDFR2087882, Courtney Jenkins, Pearson Smith Realty, LLC. Bright MLS
- $939,0004 bd3 ba2.9k sqft43118 Evans Pond Rd, Leesburg, VA 20176For SaleMLS ID #VALO2117008, Berta Vasquez, Samson Properties. Bright MLS
- $969,9994 bd5 ba4.2k sqft9915 Ritchie Dr, Ijamsville, MD 21754For SaleMLS ID #MDFR2088164, Abid Rizvi, Forestar Realty, LLC. Bright MLS
- $745,0004 bd5 ba2.9k sqft11337 Russell Rd, Purcellville, VA 20132For SaleMLS ID #VALO2130374, Lorena Sosa, Smart Realty, LLC. Bright MLS
- $819,0004 bd4 ba4.7k sqft7147 Linganore Rd, Frederick, MD 21701For SaleMLS ID #MDFR2082682, Steven Le, Samson Properties. Bright MLS
- $995,0005 bd4 ba4k sqft38454 Stone Eden Dr, Hamilton, VA 20158For SaleMLS ID #VALO2126462, Allen Johnson, EXP Realty, LLC. Bright MLS
- $745,0004 bd4 ba5.2k sqft1302 Moore Spring Ct, Brunswick, MD 21716For SaleMLS ID #MDFR2084046, Heather Norton, Dandridge Realty Group, LLC. Bright MLS
- $925,0005 bd3 ba2.7k sqft36767 Pelham Ct, Purcellville, VA 20132For SaleMLS ID #VALO2129528, George Kamil, Pearson Smith Realty, LLC. Bright MLS
- $795,0004 bd3 ba3.2k sqft5947 Appletown Rd, Boonsboro, MD 21713For SaleMLS ID #MDWA2037724, Michele Gilden, Compass Realty, Inc.. Bright MLS
- $845,0005 bd5 ba4.6k sqft5720 Little Spring Way, Frederick, MD 21704For SaleMLS ID #MDFR2088482, Katelyne Rusenko, Century 21 Redwood Realty. Bright MLS
- $875,0004 bd4 ba3.6k sqft1603 Chickasaw Pl NE, Leesburg, VA 20176For SaleMLS ID #VALO2130278, kulvir Saggi, Samson Properties. Bright MLS
