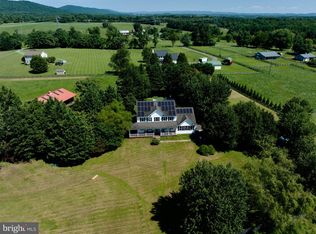
Welcome to this exceptional custom Cape Cod nestled in a private country setting, surrounded by mature hardwoods and overlooking a picturesque private pond. Combining timeless craftsmanship with peaceful natural beauty, this remarkable home offers the perfect balance of privacy, comfort, and convenience. Located on a paved, state-maintained road just minutes from the historic Village of Waterford and a short drive to Leesburg and the Dulles Greenway, you’ll enjoy tranquil country living without sacrificing accessibility. The home’s classic exterior features a stately brick front, durable Hardie siding, and architectural shingle roof. A paved driveway winds through the trees, creating a beautiful approach to the residence, which includes an oversized attached three-car garage. Inside, the thoughtfully designed main level offers an inviting two-story family room, formal dining room, and a spacious gourmet kitchen featuring cherry cabinetry, new granite countertops, and an expansive walk-in pantry. The main-level primary suite provides a private retreat with dual vanities, a Jacuzzi tub, walk-in shower, and large walk-in closet. Also on the main level are a second bedroom or home office, a full bath, powder room, and convenient laundry room. Upstairs, you’ll find two generously sized bedrooms, a full bathroom, and an impressive 60’ x 16’ unfinished bonus room offering endless possibilities for additional bedrooms, a recreation room, home gym, media room, or hobby space. The full walkout basement is unfinished but filled with natural light thanks to numerous windows and includes rough-in plumbing, making it ideal for future expansion. Additional features include wiring for a home standby generator and a spacious screened-in rear porch overlooking the serene pond and surrounding woods—an ideal setting for entertaining or simply enjoying the peaceful landscape. Nature lovers will appreciate the abundant wildlife frequently seen on the property, including deer, foxes, blue herons, wild turkey, turtles, ducks, geese, and a variety of songbirds. Whether you’re fishing by the pond, relaxing on the deck, or enjoying the privacy of your own retreat, this property offers an extraordinary opportunity to experience the very best of Loudoun County country living.
For sale
$1,249,000
14205 Milltown Rd, Lovettsville, VA 20180
4beds
3,191sqft
Single Family Residence
Built in 1997
17.67 Acres Lot
$1,203,000 Zestimate®
$391/sqft
$-- HOA
What's special
Surrounded by mature hardwoodsDurable hardie sidingArchitectural shingle roofStately brick frontNew granite countertopsOversized attached three-car garagePrivate country setting
- 69 days
- 811
- 65
Zillow last checked:
Listing updated:
Listed by:
Dennis Virts 703-727-4081,
RE/MAX Distinctive Real Estate, Inc. (703) 858-9108
Source: Bright MLS,MLS#: VALO2133346
Facts & features
Interior
Bedrooms & bathrooms
- Bedrooms: 4
- Bathrooms: 4
- Full bathrooms: 3
- 1/2 bathrooms: 1
- Main level bathrooms: 3
- Main level bedrooms: 2
Rooms
- Room types: Dining Room, Bedroom 2, Bedroom 3, Bedroom 4, Kitchen, Family Room, Bedroom 1
Bedroom 1
- Features: Flooring - Carpet
- Level: Main
- Area: 266 Square Feet
- Dimensions: 14 X 19
Bedroom 2
- Features: Flooring - Carpet
- Level: Upper
- Area: 294 Square Feet
- Dimensions: 14 X 21
Bedroom 3
- Features: Flooring - Carpet
- Level: Upper
- Area: 182 Square Feet
- Dimensions: 13 X 14
Bedroom 4
- Features: Flooring - Carpet
- Level: Main
- Area: 182 Square Feet
- Dimensions: 13 X 14
Dining room
- Features: Flooring - HardWood
- Level: Main
- Area: 182 Square Feet
- Dimensions: 13 X 14
Family room
- Features: Flooring - Carpet, Fireplace - Gas
- Level: Main
- Area: 459 Square Feet
- Dimensions: 17 X 27
Kitchen
- Features: Flooring - Ceramic Tile
- Level: Main
- Area: 357 Square Feet
- Dimensions: 17 X 21
Heating
- Central, Forced Air, Heat Pump, Other, Electric, Wood, Propane
Cooling
- Central Air, Heat Pump, Electric
Appliances
- Included: Water Heater
Features
- Basement: Full,Unfinished,Walk-Out Access
- Number of fireplaces: 1
Interior area
- Total structure area: 3,191
- Total interior livable area: 3,191 sqft
- Finished area above ground: 3,191
- Finished area below ground: 0
Property
Parking
- Total spaces: 3
- Parking features: Garage Door Opener, Oversized, Attached, Driveway
- Attached garage spaces: 3
- Has uncovered spaces: Yes
Accessibility
- Accessibility features: None
Features
- Levels: Three
- Stories: 3
- Pool features: None
- Has spa: Yes
- Spa features: Bath
- Has view: Yes
- View description: Pond
- Has water view: Yes
- Water view: Pond
- Waterfront features: Pond
Lot
- Size: 17.67 Acres
Details
- Additional structures: Above Grade, Below Grade
- Parcel number: 338271485000
- Zoning: AR1
- Special conditions: Standard
Construction
Type & style
- Home type: SingleFamily
- Architectural style: Cape Cod
- Property subtype: Single Family Residence
Materials
- Brick, HardiPlank Type, Cement Siding
- Foundation: Concrete Perimeter
Condition
- Very Good
- New construction: No
- Year built: 1997
Utilities & green energy
- Sewer: No Sewer System
- Water: None
Community & HOA
Community
- Subdivision: Stowers
HOA
- Has HOA: No
Location
- Region: Lovettsville
Financial & listing details
- Price per square foot: $391/sqft
- Tax assessed value: $1,090,270
- Annual tax amount: $8,776
- Date on market: 8/6/2026
- Listing agreement: Exclusive Right To Sell
- Ownership: Fee Simple
Estimated market value
$1,203,000
$1.14M - $1.26M
$4,271/mo
Price history
| Date | Event | Price |
|---|---|---|
| 8/7/2026 | Listed for sale | $1,249,000+634.7%$391/sqft |
Source:  Bright MLS #VALO2133346 Report a problem Bright MLS #VALO2133346 Report a problem | ||
| 3/21/2002 | Sold | $170,000+21.4%$53/sqft |
Source: Public Record Report a problem | ||
| 2/15/2002 | Sold | $140,000+37.3%$44/sqft |
Source: Public Record Report a problem | ||
| 3/16/2001 | Sold | $102,000+14%$32/sqft |
Source: Public Record Report a problem | ||
| 10/30/2000 | Sold | $89,500-2.2%$28/sqft |
Source: Public Record Report a problem | ||
| 6/30/2000 | Sold | $91,500+57.8%$29/sqft |
Source: Public Record Report a problem | ||
| 10/27/1999 | Sold | $58,000-19.4%$18/sqft |
Source: Public Record Report a problem | ||
| 2/16/1999 | Sold | $72,000$23/sqft |
Source: Public Record Report a problem | ||
Public tax history
| Year | Property taxes | Tax assessment |
|---|---|---|
| 2026 | $8,777 +0.7% | $1,090,270 +0.7% |
| 2025 | $8,713 +1.5% | $1,082,350 +9.1% |
| 2024 | $8,584 +1.5% | $992,350 +2.7% |
| 2023 | $8,455 +9.4% | $966,250 +11.3% |
| 2022 | $7,730 +5.5% | $868,490 +16.2% |
| 2021 | $7,327 -3.2% | $747,660 +2.2% |
| 2020 | $7,573 | $731,670 +1.7% |
| 2019 | $7,573 +2.6% | $719,770 +5.8% |
| 2018 | $7,384 -1.4% | $680,580 +2.2% |
| 2017 | $7,492 -1.7% | $665,940 +4.1% |
| 2016 | $7,622 | $639,610 +58.1% |
| 2015 | $7,622 -1.4% | $404,520 +0.8% |
| 2014 | $7,731 -2% | $401,440 +3.9% |
| 2013 | $7,886 | $386,500 |
| 2012 | -- | -- |
| 2011 | -- | -- |
| 2010 | -- | -- |
| 2009 | -- | $654,300 -14.7% |
| 2008 | -- | $767,300 -17.7% |
| 2007 | -- | $931,800 +4.2% |
| 2006 | -- | $894,600 +23.1% |
| 2005 | -- | $726,900 -3.1% |
| 2004 | -- | $750,000 +0% |
| 2003 | -- | $749,900 +20.7% |
| 2002 | -- | $621,100 +17.3% |
| 2001 | -- | $529,300 |
Find assessor info on the county website
Monthly payment
Est. payment
Payment breakdown
Explore the cost of this home by adjusting the details. Changes won't be saved.Climate risks
Neighborhood: 20180
Nearby schools
Schools provided by the listing agent
- Middle: Harmony
- High: Woodgrove
- District: Loudoun County Public Schools
Source: Bright MLS. This data may not be complete. We recommend contacting the local school district to confirm school assignments for this home.
- $1,014,6004 bd2 ba2.5k sqft39562 Cottagegrove Ln, Lovettsville, VA 20180Off Market
- $944,4004 bd4 ba2.8k sqft14313 Milltown Rd, Lovettsville, VA 20180Off Market

- $1,500,0002 bd2 ba1.2k sqft14248 Milltown Rd, Lovettsville, VA 20180Sold

- $874,7003 bd3 ba2k sqft39530 Cottagegrove Ln, Lovettsville, VA 20180Off Market
Similar homes
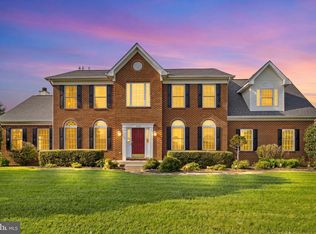
- $1,099,0004 bd4 ba3.4k sqft12051 Mountain Watch Ct, Lovettsville, VA 20180For Sale
 MLS ID #VALO2134336, Kieran Noel Francis, Coldwell Banker Realty. Bright MLS
 - $1,200,0003 bd3 ba2.4k sqft12179 Enfield Ln, Lovettsville, VA 20180For Sale
 MLS ID #VALO2134342, Kathy Shipley, RE/MAX Distinctive Real Estate, Inc.. Bright MLS
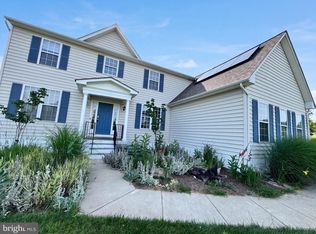
 - $1,100,0004 bd5 ba4.5k sqftNone Available, Lovettsville, VA 20180For Sale
 MLS ID #VALO2129946, Nikola Tadie, Redfin Corporation. Bright MLS
 - $897,0004 bd4 ba4.1k sqft11625 Mica Pl, Lovettsville, VA 20180For Sale
 MLS ID #VALO2130642, Verria Hairston, Open Door Brokerage, LLC. Bright MLS
 - $779,0004 bd4 ba3.3k sqft40490 Lovettsville Rd, Lovettsville, VA 20180For SaleMLS ID #VALO2136148, Sharon Buchanan, RE/MAX Executives. Bright MLS
- $998,0005 bd3 ba3.9k sqft12003 Stonehouse View Ct, Lovettsville, VA 20180For SaleMLS ID #VALO2132776, Dave Jezierski, United Real Estate Premier. Bright MLS
- $1,149,0005 bd4 ba4.3k sqft14631 Nina Ct, Waterford, VA 20197For SaleMLS ID #VALO2120354, Rebecca Haughian, Redfin Corporation. Bright MLS
- $1,399,0004 bd4 ba3.9k sqft15018 Clover Hill Rd, Waterford, VA 20197For SaleMLS ID #VALO2121692, Christy Hertel, Hunt Country Sotheby's International Realty. Bright MLS
- $1,250,0004 bd5 ba4.5k sqft1601 Jefferson Pike, Knoxville, MD 21758For SaleMLS ID #MDFR2089574, Rob Krop, Keller Williams Realty Centre. Bright MLS
- $1,134,0004 bd4 ba3.1k sqft15079 Grace Pl, Waterford, VA 20197For SaleMLS ID #VALO2134328, Maggie Hatfield, Samson Properties. Bright MLS
- $699,9004 bd2 ba2.4k sqft39475 Tollhouse Rd, Lovettsville, VA 20180For SaleMLS ID #VALO2128938, Ben Robinson, Weichert, REALTORS. Bright MLS
- $1,350,0004 bd5 ba4.5k sqft15019 Lynnford Ct, Waterford, VA 20197For SaleMLS ID #VALO2132546, Austin Wickwire, RE/MAX Gateway, LLC. Bright MLS
- $1,125,0004 bd3 ba4k sqft16935 Ketoctin Church Rd, Purcellville, VA 20132For SaleMLS ID #VALO2136542, Danielle Wateridge, EXP Realty, LLC. Bright MLS
- $1,144,0004 bd5 ba4.6k sqft232 Maryland Ave, Hamilton, VA 20158For SaleMLS ID #VALO2134994, Karl Achstetter, Keller Williams Realty. Bright MLS
- $939,0004 bd3 ba2.9k sqft43118 Evans Pond Rd, Leesburg, VA 20176For SaleMLS ID #VALO2117008, Berta Vasquez, Samson Properties. Bright MLS
- $999,2804 bd4 ba4.7k sqft14388 Waterford Woods Ct, Leesburg, VA 20176For SaleMLS ID #VALO2107924, GERALDINE GUDIEL, Pearson Smith Realty, LLC. Bright MLS
- $950,0004 bd3 ba2.3k sqft42277 Chestnut Hill Ln, Leesburg, VA 20176For SaleMLS ID #VALO2125098, Karen Cooper, Real Broker, LLC. Bright MLS
- $715,0005 bd4 ba3.9k sqft91 Eisentown Dr, Lovettsville, VA 20180For SaleMLS ID #VALO2130206, Amandeus Watkins, Keller Williams Preferred Properties. Bright MLS
- $665,0005 bd4 ba2.9k sqft14 Potterfield Dr, Lovettsville, VA 20180For SaleMLS ID #VALO2130160, Karen Cooper, Real Broker, LLC. Bright MLS
