Lovettsville Living with Space, Comfort & Convenience Welcome to this beautifully maintained 5-bedroom, 3.5-bath home in the sought-after New Town Meadows community, ideally situated just outside the heart of downtown Lovettsville. Offering thoughtfully designed living spaces, abundant natural light, and exceptional flexibility for today’s lifestyle, this home provides room to live, work, entertain, and relax. The main level features a welcoming living/sitting area that flows naturally into the spacious family room, where large windows and a gas fireplace create a warm and inviting gathering space. The generously sized kitchen includes a bright eat-in area with a sunny bump-out, large windows, ceiling fan, and built-in desk—ideal for everyday organization, homework, or a home workspace. The bump-out opens to a large deck overlooking the fully fenced backyard, creating an easy transition for outdoor dining and entertaining. Upstairs, four spacious bedrooms provide comfortable accommodations, including a bright primary suite with a private bath featuring dual vanities, a walk-in shower, and a large soaking tub. The additional bedrooms offer flexibility for family, guests, or dedicated office space. The finished lower level expands the home’s versatility with a second family room, custom-built bar, full bathroom, and fifth bedroom with egress window and ladder, creating an ideal space for guests, extended family, recreation, or a private retreat. An additional unfinished utility/storage area provides valuable storage space. Beyond the home, enjoy the best of small-town living with downtown Lovettsville, the community playground, pool, restaurants, shops, salons, and community events all within easy reach. The home is also conveniently located approximately three miles from the MARC commuter rail station, with access to Dulles International Airport and the greater Northern Virginia and Maryland region. Surrounded by wineries, breweries, distilleries, the C&O Canal, and W&OD Trail, Lovettsville offers an appealing combination of community, recreation, and convenient access to the region. A one-year home warranty is included for the buyer. With its generous living spaces, flexible finished lower level, fenced yard, and desirable Lovettsville location, this home offers an exceptional opportunity to settle in and enjoy everything this welcoming community has to offer.
For sale
Price cut: $14K (8/12)
$675,000
14 Potterfield Dr, Lovettsville, VA 20180
5beds
2,919sqft
Single Family Residence
Built in 2007
6,970 Square Feet Lot
$672,100 Zestimate®
$231/sqft
$83/mo HOA
What's special
Gas fireplaceFully fenced backyardThoughtfully designed living spacesCustom-built barFour spacious bedroomsValuable storage spaceGenerously sized kitchen
- 60 days
- 946
- 40
Zillow last checked:
Listing updated:
Listed by:
Karen Cooper 703-999-3601,
Real Broker, LLC 8504500442,
Listing Team: The Platinum Group, LLC.,Co-Listing Team: The Platinum Group, LLC.,Co-Listing Agent: Theresa Pomata 703-407-5159,
Real Broker, LLC
Source: Bright MLS,MLS#: VALO2130160
Facts & features
Interior
Bedrooms & bathrooms
- Bedrooms: 5
- Bathrooms: 4
- Full bathrooms: 3
- 1/2 bathrooms: 1
- Main level bathrooms: 1
Rooms
- Room types: Living Room, Dining Room, Primary Bedroom, Bedroom 2, Bedroom 3, Bedroom 4, Bedroom 5, Kitchen, Family Room, Breakfast Room, Storage Room, Bathroom 1, Bathroom 3, Primary Bathroom, Half Bath
Primary bedroom
- Level: Upper
Bedroom 2
- Level: Upper
Bedroom 3
- Level: Upper
Bedroom 4
- Level: Upper
Bedroom 5
- Features: Flooring - Carpet
- Level: Lower
Primary bathroom
- Features: Soaking Tub, Bathroom - Stall Shower, Bathroom - Walk-In Shower, Double Sink
- Level: Upper
Bathroom 1
- Level: Upper
Bathroom 3
- Level: Lower
Breakfast room
- Level: Main
Dining room
- Features: Flooring - Carpet, Living/Dining Room Combo
- Level: Main
Family room
- Features: Fireplace - Gas, Flooring - Carpet
- Level: Main
Family room
- Level: Lower
Half bath
- Level: Main
Kitchen
- Features: Breakfast Room, Ceiling Fan(s), Countertop(s) - Solid Surface, Dining Area, Flooring - Laminated, Kitchen Island, Eat-in Kitchen
- Level: Main
Living room
- Features: Flooring - Carpet, Living/Dining Room Combo
- Level: Main
Storage room
- Level: Lower
Heating
- Forced Air, Propane
Cooling
- Central Air, Electric
Appliances
- Included: Water Heater
Features
- Basement: Connecting Stairway,Partial,Finished,Improved,Windows
- Number of fireplaces: 1
Interior area
- Total structure area: 2,919
- Total interior livable area: 2,919 sqft
- Finished area above ground: 2,219
- Finished area below ground: 700
Property
Parking
- Total spaces: 6
- Parking features: Storage, Garage Faces Front, Garage Door Opener, Attached, Driveway, On Street
- Attached garage spaces: 2
- Uncovered spaces: 4
Accessibility
- Accessibility features: None
Features
- Levels: Three
- Stories: 3
- Pool features: None
Lot
- Size: 6,970 Square Feet
Details
- Additional structures: Above Grade, Below Grade
- Parcel number: 333253056000
- Zoning: LV:R3
- Special conditions: Standard
Construction
Type & style
- Home type: SingleFamily
- Architectural style: Colonial
- Property subtype: Single Family Residence
Materials
- Concrete, Vinyl Siding
- Foundation: Block
Condition
- New construction: No
- Year built: 2007
Utilities & green energy
- Sewer: No Septic System, Public Sewer
- Water: Public
- Utilities for property: Cable Available, Electricity Available, Phone Available, Propane, Sewer Available, Water Available
Community & HOA
Community
- Subdivision: New Town Meadows
HOA
- Has HOA: Yes
- Amenities included: Bike Trail, Common Grounds, Jogging Path, Tot Lots/Playground
- Services included: Road Maintenance, Snow Removal, Common Area Maintenance, Trash
- HOA fee: $83 monthly
Location
- Region: Lovettsville
Financial & listing details
- Price per square foot: $231/sqft
- Tax assessed value: $623,260
- Annual tax amount: $5,914
- Date on market: 7/3/2026
- Listing agreement: Exclusive Right To Sell
- Listing terms: Cash,Conventional,FHA
- Ownership: Fee Simple
Estimated market value
$672,100
$638,000 - $706,000
$3,652/mo
Price history
| Date | Event | Price |
|---|---|---|
| 8/12/2026 | Price change | $675,000-2%$231/sqft |
Source:  Bright MLS #VALO2130160 Report a problem Bright MLS #VALO2130160 Report a problem | ||
| 8/8/2026 | Price change | $689,000-0.1%$236/sqft |
Source: Bright MLS #VALO2130160 Report a problem | ||
| 7/28/2026 | Price change | $689,900-1.4%$236/sqft |
Source: Bright MLS #VALO2130160 Report a problem | ||
| 7/17/2026 | Price change | $699,900-1.4%$240/sqft |
Source: Bright MLS #VALO2130160 Report a problem | ||
| 7/3/2026 | Listed for sale | $709,500+87.1%$243/sqft |
Source: Bright MLS #VALO2130160 Report a problem | ||
| 10/6/2018 | Sold | $379,180-2.8%$130/sqft |
Source: Public Record Report a problem | ||
| 9/13/2018 | Pending sale | $390,000$134/sqft |
Source: RE/MAX Premier- Leesburg #1002256250 Report a problem | ||
| 8/17/2018 | Listed for sale | $390,000+25%$134/sqft |
Source: RE/MAX Premier- Leesburg #1002256250 Report a problem | ||
| 5/13/2017 | Listing removed | $2,300$1/sqft |
Source: Brown-Carrera Realty LLC Report a problem | ||
| 5/3/2017 | Listed for rent | $2,300+4.5%$1/sqft |
Source: Brown-Carrera Realty LLC Report a problem | ||
| 11/2/2013 | Listing removed | $2,200$1/sqft |
Source: Brown-Carrera Realty LLC #LO8175852 Report a problem | ||
| 9/7/2013 | Listed for rent | $2,200$1/sqft |
Source: Brown-Carrera Realty LLC #LO8175852 Report a problem | ||
| 8/9/2012 | Sold | $312,000$107/sqft |
Source: Public Record Report a problem | ||
| 6/22/2012 | Listed for sale | $312,000-24.6%$107/sqft |
Source: Long & Foster Real Estate #LO7869805 Report a problem | ||
| 7/10/2007 | Sold | $413,715+302.6%$142/sqft |
Source: Public Record Report a problem | ||
| 4/12/2007 | Sold | $102,752$35/sqft |
Source: Public Record Report a problem | ||
Public tax history
| Year | Property taxes | Tax assessment |
|---|---|---|
| 2026 | $5,017 -0.7% | $623,260 -0.7% |
| 2025 | $5,053 +0.1% | $627,670 +7.6% |
| 2024 | $5,046 +2.1% | $583,380 +3.3% |
| 2023 | $4,941 +10.9% | $564,630 +12.8% |
| 2022 | $4,454 +7.2% | $500,490 +18% |
| 2021 | $4,156 -0.3% | $424,100 +5.3% |
| 2020 | $4,167 -15.1% | $402,600 +5.1% |
| 2019 | $4,908 +19.3% | $383,240 +1.1% |
| 2018 | $4,114 +5.4% | $379,180 +9.3% |
| 2017 | $3,904 +0.2% | $347,000 -1.7% |
| 2016 | $3,895 | $353,050 +44.6% |
| 2015 | $3,895 +1.6% | $244,100 +0.5% |
| 2014 | $3,835 +2.9% | $242,930 +10.4% |
| 2013 | $3,726 | $220,120 |
| 2012 | -- | -- |
| 2011 | -- | -- |
| 2010 | -- | -- |
| 2009 | -- | $305,200 -24.2% |
| 2008 | -- | $402,900 |
Find assessor info on the county website
Monthly payment
Est. payment
Payment breakdown
Explore the cost of this home by adjusting the details. Changes won't be saved.Climate risks
Neighborhood: 20180
Nearby schools
Schools provided by the listing agent
- District: Loudoun County Public Schools
Source: Bright MLS. This data may not be complete. We recommend contacting the local school district to confirm school assignments for this home.


Similar homes
- $899,0006 bd4 ba4.1k sqft11489 Potomac Heights Ln, Lovettsville, VA 20180For Sale
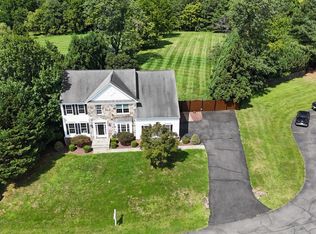
 MLS ID #VALO2129968, Scott Petersen, Pearson Smith Realty, LLC. Bright MLS
 - $535,0002 bd3 ba2.1k sqft35 Harpers Mill Way, Lovettsville, VA 20180For Sale
 MLS ID #VALO2134720, Chrisie Pekala, Real Broker, LLC. Bright MLS
 - $682,0004 bd4 ba3.4k sqft1123 Long Farm Cir, Brunswick, MD 21716For Sale
 MLS ID #MDFR2085788, Esther Caulton, Potomac View Realty, LLC. Bright MLS
 - $639,9005 bd4 ba3.8k sqft9 Fiona Way, Brunswick, MD 21758For Sale
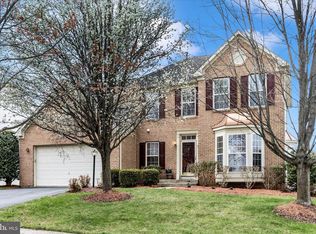 MLS ID #MDFR2086584, Michelle Graziani, Century 21 Redwood Realty. Bright MLS
 - $615,0004 bd4 ba2.6k sqft3437 Livingston Dr, Jefferson, MD 21755For SaleMLS ID #MDFR2087010, Francisco Landaverde, Jason Mitchell Group. Bright MLS
- $664,9004 bd3 ba3.2k sqftKingsbrook, Frederick, MD 21703For SaleMLS ID #MDFR2088152, Ray Boss, RE/MAX Realty Centre, Inc.. Bright MLS
- $675,0004 bd3 ba3k sqft6313 Jefferson Blvd, Frederick, MD 21703For SaleMLS ID #MDFR2086706, Stacy Delisle, IMPACT Maryland Real Estate. Bright MLS
- $658,5004 bd4 ba3.8k sqft1801 Rileys Ct S, Point Of Rocks, MD 21777For SaleMLS ID #MDFR2080436, Richard Nease, Charis Realty Group. Bright MLS
- $650,0004 bd3 ba2.8k sqft4802 Clarendon Dr, Frederick, MD 21703For SaleMLS ID #MDFR2088368, Reed Jimenez, LPT Realty, LLC. Bright MLS
- $724,0004 bd4 ba3k sqft5633 Bartonsville Rd, Frederick, MD 21704For SaleMLS ID #MDFR2086878, Shera Solomon, RLAH @properties. Bright MLS
- $725,0004 bd4 ba3.6k sqft17481 Tedler Cir, Round Hill, VA 20141For SaleMLS ID #VALO2135212, Keren Jayne, Pearson Smith Realty, LLC. Bright MLS
- $689,0005 bd4 ba4.1k sqft2214 W Greenleaf Dr, Frederick, MD 21702For SaleMLS ID #MDFR2084744, Lori Rogers, Keller Williams Realty Centre. Bright MLS
- $715,0006 bd4 ba3.5k sqft4534 Araby Church Rd, Frederick, MD 21704For SaleMLS ID #MDFR2085886, Jeffrey Greer, EXP Realty, LLC. Bright MLS
- $675,0004 bd4 ba3.2k sqft126 Wheeler Ln, Frederick, MD 21702For SaleMLS ID #MDFR2084980, Trish Mills, Charis Realty Group. Bright MLS
- $575,0004 bd4 ba3.2k sqft44 Alyssa Ct, Charles Town, WV 25414For SaleMLS ID #WVJF2025194, Liz McDonald, Dandridge Realty Group, LLC. Bright MLS
- $735,0005 bd3 ba3.6k sqft157 Louisa Beall Ln, Charles Town, WV 25414For SaleMLS ID #WVJF2024378, Tracy Kable, Real Broker. Bright MLS
- $579,9004 bd3 ba3.3k sqft3370 Harpers Ferry Rd, Sharpsburg, MD 21782For SaleMLS ID #MDWA2037628, Sandy Curtis, Berkshire Hathaway HomeServices Homesale Realty. Bright MLS
- $579,0004 bd4 ba3.5k sqft661 Chickamauga Dr, Harpers Ferry, WV 25425For SaleMLS ID #WVJF2025282, Colette Zdobysz, Real Broker, LLC. Bright MLS
- $649,0004 bd3 ba2.5k sqft6440 Spring Forest Rd, Frederick, MD 21701For SaleMLS ID #MDFR2085198, James Bass, Real Estate Teams, LLC. Bright MLS
- $595,0004 bd4 ba2.4k sqft92 Pleasonton Ct, Frederick, MD 21702For SaleMLS ID #MDFR2088258, John Heydon, Mackintosh, Inc.. Bright MLS
