This home in the community of New Town Meadows is ready for its new owner! Step into the welcoming main level featuring luxury vinyl plank flooring throughout and 9-foot ceilings. Upon entering, you'll be greeted by a living room and formal dining room combination with plenty of windows, allowing all the natural light to soar through. The kitchen is beautifully updated with gray cabinetry, quartz countertops, a modern touch faucet, and recessed lighting. The vaulted breakfast area boasts 10-foot ceilings and opens to the family room, which includes built-ins flanking a gas fireplace - perfect for both function and style. Additional main-level highlights include a washer and dryer conveniently located off the kitchen. Upstairs, the primary suite impresses with vaulted ceilings and a spacious walk-in closet. The primary bathroom features a frameless glass walk-in shower, a soaking tub, dual vanities with quartz countertops, and a linen closet. Down the hall are three generously-sized bedrooms - one featuring a modern accent wall. These bedrooms share a full hall bathroom with a tub/shower combination, vanity with storage, and an additional linen closet. The finished basement offers a variety of flexible spaces and thoughtful upgrades. A carpeted recreation area includes a custom-built play set with stairs and a slide - perfect for play or creative use. The den, ideal for a craft room, office, or work nook, features extensive cabinetry, under-cabinet lighting, wallpaper accents, and luxury vinyl plank flooring. A movable craft table/workbench adds versatility. This room also offers walk-up access to the backyard. Additional features include a large walk-in storage room, a full bathroom with a walk-in shower, and an extra room off the storage area that can serve as a workshop or additional storage. Enjoy multiple outdoor living spaces, including a newer 16x18 wood deck with built-in lighting on the stairs and a grand paver patio below. Solar-powered lights with remotes add ambiance and convenience. Perfectly situated near the heart of Lovettsville, this home offers easy access to local favorite shops, restaurants, and a short drive to multiple wineries. Enjoy nearby parks, community amenities, and quick access to the MARC train in Brunswick for an easy commute to D.C. Don't miss your chance to call this home!
Sold for $675,000
$675,000
11 Stonebraker Way, Lovettsville, VA 20180
4beds
3,369sqft
Single Family Residence
Built in 2006
8,276 Square Feet Lot
$682,400 Zestimate®
$200/sqft
$3,877 Estimated rent
Home value
$682,400
$648,000 - $717,000
$3,877/mo
Zestimate® history
Owner options
List your home for rent
$3,877/mo
Rent Zestimate®
Find your next renter with Zillow Rental Manager. Plus, with online applications, you can quickly screen prospective tenants – for free.
$3,877/mo
Rent Zestimate®
Refinance and save
$4,211/mo
Est. payment
Refinancing to a lower rate could help reduce your monthly payments and save thousands over the life of the loan.
$4,211/mo
Est. payment
Explore your selling options
Work with a Zillow partner agent
Leverage their expertise and Zillow's premium Showcase listings to get your home seen by more buyers.
Get startedList with your own agent
Get your home in front of millions of buyers by listing it on Zillow.
Learn how to do itSell it yourself
Take full control of how buyers see your home on Zillow by listing For Sale by Owner (FSBO).
List your homeWhat's special
Modern accent wallModern touch faucetFinished basementWorkshop or additional storageCustom-built play setGrand paver patioWallpaper accents
Zillow last checked:
Listing updated:
Listed by:
Sarvey Said 571-451-7145,
Keller Williams Realty
Bought with:
Keren Jayne, 0225228889
Pearson Smith Realty, LLC
Source: Bright MLS,MLS#: VALO2109608
Facts & features
Interior
Bedrooms & bathrooms
- Bedrooms: 4
- Bathrooms: 4
- Full bathrooms: 3
- 1/2 bathrooms: 1
- Main level bathrooms: 1
Basement
- Area: 1090
Heating
- Forced Air, Geothermal
Cooling
- Central Air, Geothermal
Appliances
- Included: Microwave, Dishwasher, Disposal, Dryer, Extra Refrigerator/Freezer, Oven, Refrigerator, Cooktop, Washer, Electric Water Heater
- Laundry: Dryer In Unit, Washer In Unit
Features
- Soaking Tub, Bathroom - Tub Shower, Bathroom - Walk-In Shower, Breakfast Area, Built-in Features, Ceiling Fan(s), Combination Dining/Living, Combination Kitchen/Living, Combination Kitchen/Dining, Family Room Off Kitchen, Floor Plan - Traditional, Formal/Separate Dining Room, Eat-in Kitchen, Kitchen Island, Kitchen - Table Space, Primary Bath(s), Pantry, Recessed Lighting, Upgraded Countertops, Walk-In Closet(s)
- Flooring: Carpet
- Windows: Window Treatments
- Basement: Finished,Heated,Windows,Workshop,Walk-Out Access,Shelving,Rear Entrance,Exterior Entry,Interior Entry
- Number of fireplaces: 1
Interior area
- Total structure area: 3,369
- Total interior livable area: 3,369 sqft
- Finished area above ground: 2,279
- Finished area below ground: 1,090
Property
Parking
- Total spaces: 4
- Parking features: Covered, Garage Faces Front, Garage Door Opener, Inside Entrance, Attached, Driveway, On Street
- Attached garage spaces: 2
- Uncovered spaces: 2
Accessibility
- Accessibility features: None
Features
- Levels: Three
- Stories: 3
- Patio & porch: Deck, Patio
- Exterior features: Lighting, Sidewalks
- Pool features: None
- Fencing: Wood
Lot
- Size: 8,276 Square Feet
Details
- Additional structures: Above Grade, Below Grade
- Parcel number: 333253651000
- Zoning: LV:R3
- Special conditions: Standard
Construction
Type & style
- Home type: SingleFamily
- Architectural style: Colonial
- Property subtype: Single Family Residence
Materials
- Aluminum Siding
- Foundation: Other
Condition
- New construction: No
- Year built: 2006
Utilities & green energy
- Sewer: Public Sewer
- Water: Public
Community & HOA
Community
- Subdivision: New Town Meadows
HOA
- Has HOA: Yes
- Services included: Common Area Maintenance, Snow Removal, Trash
- HOA fee: $85 monthly
- HOA name: NEW TOWN MEADOWS
Location
- Region: Lovettsville
Financial & listing details
- Price per square foot: $200/sqft
- Tax assessed value: $643,390
- Annual tax amount: $6,127
- Date on market: 10/27/2025
- Listing agreement: Exclusive Right To Sell
- Listing terms: Cash,Conventional,FHA,VA Loan
- Ownership: Fee Simple
Price history
| Date | Event | Price |
|---|---|---|
| 12/16/2025 | Sold | $675,000-1.5%$200/sqft |
Source:  Bright MLS #VALO2109608 Report a problem Bright MLS #VALO2109608 Report a problem | ||
| 12/9/2025 | Pending sale | $684,990$203/sqft |
Source: Bright MLS #VALO2109608 Report a problem | ||
| 11/26/2025 | Contingent | $684,990$203/sqft |
Source: Bright MLS #VALO2109608 Report a problem | ||
| 10/27/2025 | Listed for sale | $684,990+61.9%$203/sqft |
Source: Bright MLS #VALO2109608 Report a problem | ||
| 9/4/2019 | Sold | $423,000$126/sqft |
Source: Public Record Report a problem | ||
| 7/28/2019 | Pending sale | $423,000$126/sqft |
Source: Keller Williams Realty Alliance Group Loudoun Gateway #VALO386488 Report a problem | ||
| 7/12/2019 | Price change | $423,000-2.3%$126/sqft |
Source: Keller Williams Realty Alliance Group Loudoun Gateway #VALO386488 Report a problem | ||
| 6/7/2019 | Listed for sale | $433,000+57.5%$129/sqft |
Source: Keller Williams Realty #VALO386488 Report a problem | ||
| 11/16/2009 | Sold | $275,000-1.8%$82/sqft |
Source: Public Record Report a problem | ||
| 10/10/2009 | Listed for sale | $279,900-4.4%$83/sqft |
Source: NRT MidAtlantic #LO7176900 Report a problem | ||
| 8/24/2009 | Sold | $292,902-50.9%$87/sqft |
Source: Public Record Report a problem | ||
| 3/21/2006 | Sold | $596,765+504%$177/sqft |
Source: Public Record Report a problem | ||
| 12/2/2005 | Sold | $98,800$29/sqft |
Source: Public Record Report a problem | ||
Public tax history
| Year | Property taxes | Tax assessment |
|---|---|---|
| 2026 | $5,188 +0.2% | $644,470 +0.2% |
| 2025 | $5,179 +0.3% | $643,390 +7.8% |
| 2024 | $5,163 +2.9% | $596,870 +4.1% |
| 2023 | $5,016 +10.4% | $573,200 +12.3% |
| 2022 | $4,544 +6% | $510,540 +16.7% |
| 2021 | $4,286 +0.3% | $437,370 +5.9% |
| 2020 | $4,275 -15.1% | $413,050 +5.8% |
| 2019 | $5,035 +20.3% | $390,280 +1.2% |
| 2018 | $4,185 +5.5% | $385,730 +9.3% |
| 2017 | $3,969 -2.1% | $352,770 -1.7% |
| 2016 | $4,054 | $358,990 +39.3% |
| 2015 | $4,054 +2.3% | $257,780 +1.6% |
| 2014 | $3,964 +2.1% | $253,760 +9% |
| 2013 | $3,882 | $232,720 |
| 2012 | -- | -- |
| 2011 | -- | -- |
| 2010 | -- | -- |
| 2009 | -- | $322,100 -23.7% |
| 2008 | -- | $422,000 -5.7% |
| 2007 | -- | $447,500 |
Find assessor info on the county website
Neighborhood: 20180
Nearby homes
- $627,3004 bd3 ba2.9k sqft16 Potterfield Dr, Lovettsville, VA 20180Off Market
- $686,7004 bd4 ba3.3k sqft13 Stonebraker Way, Lovettsville, VA 20180Off Market

- $675,0005 bd4 ba2.9k sqft14 Potterfield Dr, Lovettsville, VA 20180For Sale
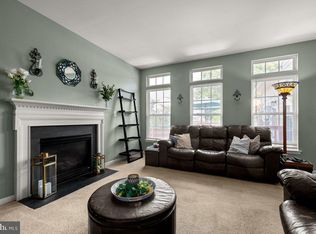
- $694,2005 bd3 ba3.8k sqft12 Potterfield Dr, Lovettsville, VA 20180Off Market
- $644,4004 bd3 ba2.8k sqft12 Stocks St, Lovettsville, VA 20180Off Market
- $645,7004 bd3 ba2.2k sqft15 Stonebraker Way, Lovettsville, VA 20180Off Market
- $639,0005 bd3 ba2k sqft14 Stocks St, Lovettsville, VA 20180Off Market
- $651,6005 bd3 ba2.5k sqft10 Stocks St, Lovettsville, VA 20180Off Market
Nearby schools
GreatSchools rating
- 7/10Lovettsville Elementary SchoolGrades: PK-5Distance: 0.9 mi
- 9/10Woodgrove High SchoolGrades: PK-12Distance: 9.8 mi
- 8/10Harmony Middle SchoolGrades: 6-8Distance: 10 mi
Schools provided by the listing agent
- High: Woodgrove
- District: Loudoun County Public Schools
Source: Bright MLS. This data may not be complete. We recommend contacting the local school district to confirm school assignments for this home.
Get a cash offer in 3 minutes
Find out how much your home could sell for in as little as 3 minutes with a no-obligation cash offer.
Estimated market value
$682,400
Get a cash offer in 3 minutes
Find out how much your home could sell for in as little as 3 minutes with a no-obligation cash offer.
Estimated market value
$682,400
- Virginia
- Loudoun County
- Lovettsville
- 20180
- 11 Stonebraker Way
Nearby cities
Nearby zip codes
Other Lovettsville Topics
