Tucked away on a cul-de-sac in the prestigious gated community of Beallair, this beautiful stone-front Colonial enjoys one of the most coveted locations in the community, backing to both the walking trail and a tranquil creek for a rare blend of privacy, natural beauty, and serene wooded views. Built in 2005, the home offers 5 bedrooms, 2.5 baths, a 2-car garage, and a bright, open layout filled with natural light. Cathedral ceilings, crown molding, hardwood flooring, marble shower, ceramic floors, plantation shutters, and a propane fireplace add warmth and character throughout. True main-level living, increasingly hard to find, sets this home apart, with the primary suite and laundry both conveniently on the main floor. The gourmet kitchen is designed for function and entertaining, featuring granite countertops, custom cabinetry, stainless steel appliances, a propane cooktop, double wall oven, and plenty of room to gather. Upstairs, a loft overlooks the main living area, and two bedrooms feature charming bay windows. The mostly unfinished basement offers excellent potential and already includes a finished bedroom with luxury vinyl plank flooring, recessed lighting and a rough-in for an additional bath. Outside, a spacious Trex deck and screened porch with a ceiling fan are perfect for relaxing or entertaining while taking in the peaceful sights and sounds of the creek and woods beyond. Life in Beallair is truly special. Set on land once part of a historic George Washington family plantation, this master-planned community is one of the most amenity-rich in Jefferson County, offering a stately manor house, walking trails, parkland, a gazebo park, historic gardens, and a brand-new clubhouse with pool and fitness facilities under construction. Best of all, the HOA handles lawn mowing and sidewalk snow removal, leaving your weekends free to enjoy the trails, the creek, and the screened porch. It's the perfect blend of upscale living, rich history, and effortless convenience, just minutes the small-town charm of historic Charles Town, while also being centrally located to commuter routes.
For sale
Price cut: $15K (8/11)
$735,000
157 Louisa Beall Ln, Charles Town, WV 25414
5beds
3,623sqft
:
Get pre-qualified$4,753/mo
Single Family Residence
Built in 2005
0.26 Acres Lot
$723,100 Zestimate®
$203/sqft
$249/mo HOA
What's special
Propane fireplacePropane cooktopMarble showerCustom cabinetryCathedral ceilingsStone-front colonialTrue main-level living
- 70 days |
- 751 |
- 40 |
Zillow last checked:
Listing updated:
Listed by:
Tracy Kable 304-725-1918,
Real Broker
Source: Bright MLS,MLS#: WVJF2024378
Facts & features
Interior
Bedrooms & bathrooms
- Bedrooms: 5
- Bathrooms: 3
- Full bathrooms: 2
- 1/2 bathrooms: 1
- Main level bathrooms: 2
- Main level bedrooms: 1
Rooms
- Room types: Dining Room, Primary Bedroom, Bedroom 2, Bedroom 3, Bedroom 4, Bedroom 5, Kitchen, Family Room, Den, Basement, Foyer, Breakfast Room, Laundry, Loft, Bathroom 1, Bathroom 2, Primary Bathroom
Primary bedroom
- Features: Flooring - HardWood, Attached Bathroom, Ceiling Fan(s), Recessed Lighting, Walk-In Closet(s)
- Level: Main
- Area: 286 Square Feet
- Dimensions: 13 X 22
Bedroom 2
- Features: Flooring - Luxury Vinyl Plank, Ceiling Fan(s)
- Level: Upper
- Area: 221 Square Feet
- Dimensions: 13 X 17
Bedroom 3
- Features: Ceiling Fan(s), Flooring - Luxury Vinyl Plank
- Level: Upper
- Area: 180 Square Feet
- Dimensions: 12 X 15
Bedroom 4
- Features: Attic - Access Panel, Flooring - Luxury Vinyl Plank, Ceiling Fan(s), Recessed Lighting
- Level: Upper
- Area: 399 Square Feet
- Dimensions: 19 X 21
Bedroom 5
- Features: Flooring - Luxury Vinyl Plank, Ceiling Fan(s), Recessed Lighting
- Level: Lower
- Area: 272 Square Feet
- Dimensions: 16 X 17
Primary bathroom
- Features: Attached Bathroom, Bathroom - Walk-In Shower, Soaking Tub, Countertop(s) - Solid Surface, Double Sink, Lighting - Wall sconces, Flooring - Ceramic Tile
- Level: Main
- Area: 120 Square Feet
- Dimensions: 12 X 10
Bathroom 1
- Features: Countertop(s) - Solid Surface, Bathroom - Tub Shower, Lighting - Wall sconces, Flooring - Ceramic Tile
- Level: Upper
- Area: 45 Square Feet
- Dimensions: 5 X 9
Bathroom 2
- Features: Flooring - HardWood, Lighting - Wall sconces
- Level: Main
- Area: 30 Square Feet
- Dimensions: 5 X 6
Basement
- Features: Flooring - Concrete, Lighting - Ceiling
- Level: Lower
- Area: 2915 Square Feet
- Dimensions: 55 X 53
Breakfast room
- Features: Flooring - HardWood, Lighting - Pendants
- Level: Main
- Area: 170 Square Feet
- Dimensions: 10 X 17
Den
- Features: Flooring - HardWood, Crown Molding
- Level: Main
- Area: 130 Square Feet
- Dimensions: 10 X 13
Dining room
- Features: Flooring - HardWood, Lighting - Pendants, Crown Molding, Chair Rail
- Level: Main
- Area: 156 Square Feet
- Dimensions: 12 X 13
Family room
- Features: Flooring - HardWood, Fireplace - Gas, Cathedral/Vaulted Ceiling, Recessed Lighting
- Level: Main
- Area: 425 Square Feet
- Dimensions: 17 X 25
Foyer
- Features: Flooring - HardWood, Lighting - Pendants
- Level: Main
- Area: 66 Square Feet
- Dimensions: 6 X 11
Kitchen
- Features: Flooring - HardWood, Granite Counters, Double Sink, Kitchen Island, Kitchen - Propane Cooking, Recessed Lighting, Pantry
- Level: Main
- Area: 255 Square Feet
- Dimensions: 15 X 17
Laundry
- Features: Flooring - Ceramic Tile, Lighting - Ceiling, Built-in Features
- Level: Main
- Area: 64 Square Feet
- Dimensions: 8 X 8
Loft
- Features: Flooring - HardWood, Recessed Lighting
- Level: Upper
- Area: 322 Square Feet
- Dimensions: 14 X 23
Heating
- Heat Pump, Central, Electric
Cooling
- Central Air, Electric
Appliances
- Included: Cooktop, Dishwasher, Disposal, Dryer, Exhaust Fan, Refrigerator, Ice Maker, Microwave, Double Oven, Oven/Range - Gas, Water Conditioner - Owned, Oven, Stainless Steel Appliance(s), Surface Unit, Water Heater, Water Dispenser, Washer, Water Treat System, Electric Water Heater
- Laundry: Dryer In Unit, Main Level, Washer In Unit, Laundry Room
Features
- Breakfast Area, Butlers Pantry, Family Room Off Kitchen, Kitchen - Gourmet, Kitchen Island, Dining Area, Primary Bath(s), Chair Railings, Crown Molding, Entry Level Bedroom, Upgraded Countertops, Recessed Lighting, Open Floorplan, Air Filter System, Attic/House Fan, Bathroom - Walk-In Shower, Bathroom - Tub Shower, Ceiling Fan(s), Combination Kitchen/Living, Formal/Separate Dining Room, Pantry, Walk-In Closet(s), 2 Story Ceilings, 9'+ Ceilings, Dry Wall
- Flooring: Ceramic Tile, Hardwood, Luxury Vinyl, Wood
- Doors: French Doors, Insulated, Sliding Glass
- Windows: Bay/Bow, Screens, Double Pane Windows, Window Treatments
- Basement: Full,Partial,Connecting Stairway,Interior Entry,Exterior Entry,Partially Finished,Rear Entrance,Space For Rooms,Walk-Out Access,Windows,Rough Bath Plumb
- Number of fireplaces: 1
- Fireplace features: Gas/Propane, Mantel(s), Screen
Interior area
- Total structure area: 3,623
- Total interior livable area: 3,623 sqft
- Finished area above ground: 3,391
- Finished area below ground: 232
Video & virtual tour
Property
Parking
- Total spaces: 4
- Parking features: Garage Faces Front, Asphalt, Attached, Driveway, On Street
- Attached garage spaces: 2
- Uncovered spaces: 2
Accessibility
- Accessibility features: None
Features
- Levels: Two
- Stories: 2
- Patio & porch: Patio, Porch, Screened, Deck
- Exterior features: Bump-outs, Extensive Hardscape, Lighting, Rain Gutters
- Pool features: None
- Has view: Yes
- View description: Street, Trees/Woods
Lot
- Size: 0.26 Acres
- Features: Backs to Trees, Cul-De-Sac, Front Yard, Landscaped, Level, Rear Yard, SideYard(s), Vegetation Planting, Suburban
Details
- Additional structures: Above Grade, Below Grade
- Parcel number: 04 10A000800000000
- Zoning: 101
- Special conditions: Standard
Construction
Type & style
- Home type: SingleFamily
- Architectural style: Colonial
- Property subtype: Single Family Residence
Materials
- Stone, Vinyl Siding
- Foundation: Passive Radon Mitigation, Concrete Perimeter
- Roof: Architectural Shingle
Condition
- New construction: No
- Year built: 2005
Utilities & green energy
- Electric: 120/240V
- Sewer: Public Sewer
- Water: Public
- Utilities for property: Cable Available, Phone Available, Propane - Community, Broadband, Cable, LTE Internet Service, Satellite Internet Service
Community & HOA
Community
- Security: Monitored, Carbon Monoxide Detector(s), Smoke Detector(s), Security System
- Subdivision: Beallair
HOA
- Has HOA: Yes
- Amenities included: Gated
- Services included: Security, Maintenance Grounds, Snow Removal, Road Maintenance
- HOA fee: $249 monthly
- HOA name: BEALLAIR COMMUNITY CONSERVANCY, INC
Location
- Region: Charles Town
- Municipality: Harpers Ferry
Financial & listing details
- Price per square foot: $203/sqft
- Tax assessed value: $348,500
- Annual tax amount: $3,817
- Date on market: 6/3/2026
- Listing agreement: Exclusive Right To Sell
- Listing terms: Cash,Conventional,FHA,FHLMC,FNMA,VA Loan
- Inclusions: Plants, Bar
- Exclusions: Stained Glass In The Family Room
- Ownership: Fee Simple
- Road surface type: Paved
Estimated market value
$723,100
$687,000 - $759,000
$2,931/mo
Price history
| Date | Event | Price |
|---|---|---|
| 8/11/2026 | Price change | $735,000-2%$203/sqft |
Source:  Bright MLS #WVJF2024378 Report a problem Bright MLS #WVJF2024378 Report a problem | ||
| 6/3/2026 | Listed for sale | $750,000+58.9%$207/sqft |
Source: Bright MLS #WVJF2024378 Report a problem | ||
| 5/15/2018 | Sold | $472,000-3.7%$130/sqft |
Source: Public Record Report a problem | ||
| 4/5/2018 | Pending sale | $490,000$135/sqft |
Source: Berkshire Hathaway HomeServices PenFed Realty #JF10166830 Report a problem | ||
| 3/3/2018 | Listed for sale | $490,000+16.1%$135/sqft |
Source: Berkshire Hathaway Homeservices Penfed Realty #1000214028 Report a problem | ||
| 11/30/2016 | Sold | $422,000-5.5%$116/sqft |
Source: Public Record Report a problem | ||
| 7/30/2009 | Sold | $446,373$123/sqft |
Source: Public Record Report a problem | ||
Public tax history
| Year | Property taxes | Tax assessment |
|---|---|---|
| 2025 | $3,817 +6.7% | $348,500 +7% |
| 2024 | $3,577 +0.2% | $325,600 |
| 2023 | $3,569 +8.5% | $325,600 +10% |
| 2022 | $3,289 | $296,000 +4.8% |
| 2021 | -- | $282,500 +8.1% |
| 2020 | -- | $261,300 -0.9% |
| 2019 | $2,825 -6.7% | $263,600 +2.3% |
| 2018 | $3,027 +1.4% | $257,700 +1.4% |
| 2017 | $2,985 -0.6% | $254,100 -0.9% |
| 2016 | $3,002 +4.6% | $256,300 +5.2% |
| 2015 | $2,870 -0.7% | $243,700 -0.9% |
| 2014 | $2,890 -54.8% | $245,800 -8.4% |
| 2013 | $6,389 | $268,300 -2.5% |
| 2012 | $6,389 +105% | $275,200 |
| 2011 | $3,117 | $275,200 |
Find assessor info on the county website
Monthly payment
Est. payment
Payment breakdown
Explore the cost of this home by adjusting the details. Changes won't be saved.Climate risks
Neighborhood: 25414
Nearby schools
GreatSchools rating
- 4/10Driswood Elementary SchoolGrades: PK-5Distance: 1.6 mi
- 6/10Wildwood Middle SchoolGrades: 6-8Distance: 3 mi
- 7/10Jefferson High SchoolGrades: 9-12Distance: 2.7 mi
Schools provided by the listing agent
- District: Jefferson County Schools
Source: Bright MLS. This data may not be complete. We recommend contacting the local school district to confirm school assignments for this home.
- $579,0003 bd2 ba2.7k sqft173 Louisa Beall Ln, Charles Town, WV 25414Off Market
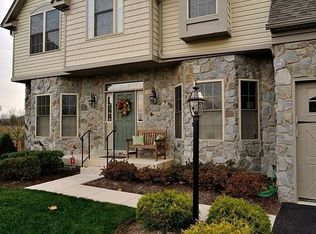
- $603,0003 bd3 ba4.6k sqft143 Louisa Beall Ln, Charles Town, WV 25414Off Market
- $661,6004 bd3 ba5k sqft177 Louisa Beall Ln, Charles Town, WV 25414Off Market
- $527,7003 bd2 ba1.6k sqft160 Louisa Beall Ln, Charles Town, WV 25414Off Market
- $850,0005 bd4 ba5.6k sqft127 Louisa Beall Ln, Charles Town, WV 25414Sold
- $629,5003 bd2 ba2.9k sqft144 Louisa Beall Ln, Charles Town, WV 25414Off Market
- $631,2003 bd3 ba3.5k sqft172 Louisa Beall Ln, Charles Town, WV 25414Off Market
- $699,3004 bd3 ba4k sqft180 Louisa Beall Ln, Charles Town, WV 25414Off Market
A local agent can set up tours, give advice and negotiate with sellers.
Similar homes
- $575,0004 bd4 ba3.2k sqft44 Alyssa Ct, Charles Town, WV 25414For Sale

 MLS ID #WVJF2025194, Liz McDonald, Dandridge Realty Group, LLC. Bright MLS
 - $749,9004 bd3 ba2.8k sqft632 Eastland Dr, Charles Town, WV 25414For Sale
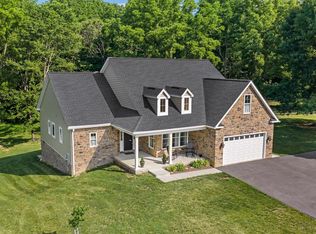 MLS ID #WVJF2024618, P. Brian Masemer, RE/MAX Real Estate Group. Bright MLS
 - $649,0007 bd5 ba4.1k sqft297 Euclid Ave, Charles Town, WV 25414For Sale
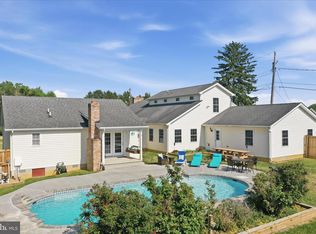 MLS ID #WVJF2023972, Jennifer Fortson, Charis Realty Group. Bright MLS
 - $795,0004 bd3 ba4.5k sqft184 Heritage Dr, Shepherdstown, WV 25443For Sale
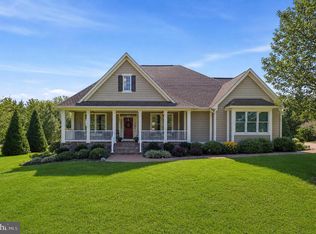 MLS ID #WVJF2025828, Mercedes Prohaska, Coldwell Banker Premier. Bright MLS
 - $595,0004 bd4 ba3.8k sqft55 Powder River Ct, Harpers Ferry, WV 25425For SaleMLS ID #WVJF2025610, Suzy Joran, Samson Properties. Bright MLS
- $599,9006 bd5 ba4.6k sqft422 Sawgrass Dr, Charles Town, WV 25414For SaleMLS ID #WVJF2024786, James Smith, Burch Real Estate Group, LLC. Bright MLS
- $424,9004 bd3 ba2.2k sqft52 Southwinds Dr, Charles Town, WV 25414For SaleMLS ID #WVJF2025632, Holly Wilson, Samson Properties. Bright MLS
- $540,0004 bd4 ba4.4k sqft38 La Quinta Ct, Charles Town, WV 25414For SaleMLS ID #WVJF2024902, Katy Kidwell, Burch Real Estate Group, LLC. Bright MLS
- $589,9994 bd4 ba3.5k sqft661 Chickamauga Dr, Harpers Ferry, WV 25425For SaleMLS ID #WVJF2025282, Colette Zdobysz, Real Broker, LLC. Bright MLS
- $489,9004 bd3 ba2.6k sqftLhuoa, Charles Town, WV 25414For SaleMLS ID #WVJF2024952, Amy Mininberg, Samson Properties. Bright MLS
- $699,9994 bd3 ba2k sqftNone Available, Purcellville, VA 20132For SaleMLS ID #VALO2120110, Jean Garrell, Keller Williams Realty. Bright MLS
- $675,0005 bd5 ba4.1k sqft601 Canal Town St, Brunswick, MD 21716For SaleMLS ID #MDFR2086646, Sophia Varlas, Coldwell Banker Realty. Bright MLS
- $474,9004 bd3 ba2.9k sqft183 Pebble Beach Dr, Charles Town, WV 25414For SaleMLS ID #WVJF2024950, Ann Jenkins, Roberts Realty Group, LLC. Bright MLS
- $699,0005 bd5 ba5.3k sqft33 Lackawanna Ln, Falling Waters, WV 25419For SaleMLS ID #WVBE2053232, Marcy Smith, Pearson Smith Realty, LLC. Bright MLS
- $750,0005 bd4 ba3k sqft35555 Sarasota St, Round Hill, VA 20141For SaleMLS ID #VALO2131974, Andrea Vaccarelli, EXP Realty, LLC. Bright MLS
- $425,0003 bd3 ba2k sqft180 Euclid Ave, Charles Town, WV 25414For SaleMLS ID #WVJF2025626, Erica Williams, Samson Properties. Bright MLS
- $575,0004 bd3 ba3k sqft192 Matchbox Ct, Ranson, WV 25438For SaleMLS ID #WVJF2025220, Tracy Kable, Real Broker. Bright MLS
- $532,5004 bd3 ba2.2k sqft561 Chickamauga Dr, Harpers Ferry, WV 25425For SaleMLS ID #WVJF2024564, Louise McDonald, Dandridge Realty Group, LLC. Bright MLS
- $575,0005 bd5 ba5k sqftNone Available, Ranson, WV 25438For SaleMLS ID #WVJF2025652, Tracy Kable, Real Broker. Bright MLS
- $725,0004 bd5 ba4.2k sqft18 Treasure Dr, Martinsburg, WV 25401For SaleMLS ID #WVBE2052184, Kimberly Teska, Coldwell Banker Premier. Bright MLS
