Spacious, one-of-a-kind property offering over 4,000 finished sq ft on a rare double lot in Charles Town! This 7 bedroom, 5 full bathroom home combines space, flexibility, and functionality with a layout ideal for multi-generational living, large households, or anyone needing room to spread out. The original home was fully renovated in 2000/2001 with additional expansions completed in 2009 and 2013. Features include an in-ground saltwater pool, fenced front and rear yards, privacy fencing in the backyard, garden shed, and multiple outdoor entertaining areas. Inside, the home offers oversized living spaces, a spacious primary suite, and a versatile floor plan with mostly one-level living plus an additional upper-level suite. Major system include 3 HVAC systems, dual heating options with heat pump and oil/hot water backup heat for added efficiency and comfort during colder months, plus updated roof sections corresponding with the additions. No HOA and county location provide added flexibility while still being conveniently located near shopping, dining, commuter routes, and downtown Charles Town. A truly unique opportunity with space, versatility, and features rarely found in one property.
For sale
$649,000
297 Euclid Ave, Charles Town, WV 25414
7beds
4,108sqft
:
Get pre-qualified$3,977/mo
Single Family Residence
Built in 1959
0.36 Acres Lot
$634,400 Zestimate®
$158/sqft
$-- HOA
What's special
In-ground saltwater poolGarden shedUpdated roof sectionsMultiple outdoor entertaining areasRare double lotOversized living spacesSpacious primary suite
- 63 days |
- 1,740 |
- 86 |
Zillow last checked:
Listing updated:
Listed by:
Jennifer Fortson 304-620-3296,
Charis Realty Group
Source: Bright MLS,MLS#: WVJF2023972
Facts & features
Interior
Bedrooms & bathrooms
- Bedrooms: 7
- Bathrooms: 5
- Full bathrooms: 5
- Main level bathrooms: 4
- Main level bedrooms: 6
Basement
- Area: 0
Heating
- Heat Pump, Electric, Oil
Cooling
- Central Air, Electric
Appliances
- Included: Dishwasher, Dryer, Exhaust Fan, Extra Refrigerator/Freezer, Ice Maker, Oven/Range - Gas, Range Hood, Refrigerator, Stainless Steel Appliance(s), Washer, Electric Water Heater
- Laundry: Main Level
Features
- Ceiling Fan(s), Dining Area, Eat-in Kitchen, Kitchen Island, Pantry, Upgraded Countertops, Walk-In Closet(s)
- Flooring: Wood
- Has basement: No
- Number of fireplaces: 1
- Fireplace features: Brick
Interior area
- Total structure area: 4,108
- Total interior livable area: 4,108 sqft
- Finished area above ground: 4,108
- Finished area below ground: 0
Video & virtual tour
Property
Parking
- Total spaces: 2
- Parking features: Garage Faces Front, Driveway, Detached
- Garage spaces: 2
- Has uncovered spaces: Yes
Accessibility
- Accessibility features: None
Features
- Levels: One and One Half
- Stories: 1.5
- Patio & porch: Porch, Deck
- Exterior features: Play Equipment
- Has private pool: Yes
- Pool features: Salt Water, In Ground, Private
- Fencing: Privacy,Wood
Lot
- Size: 0.36 Acres
Details
- Additional structures: Above Grade, Below Grade
- Parcel number: 02 10A008700000000
- Zoning: 101
- Special conditions: Standard
Construction
Type & style
- Home type: SingleFamily
- Architectural style: Ranch/Rambler
- Property subtype: Single Family Residence
Materials
- Brick
- Foundation: Crawl Space
Condition
- New construction: No
- Year built: 1959
Utilities & green energy
- Sewer: Public Sewer
- Water: Public
Community & HOA
Community
- Subdivision: None Available
HOA
- Has HOA: No
Location
- Region: Charles Town
- Municipality: Charles Town
Financial & listing details
- Price per square foot: $158/sqft
- Tax assessed value: $260,300
- Annual tax amount: $3,024
- Date on market: 5/23/2026
- Listing agreement: Exclusive Right To Sell
- Ownership: Fee Simple
Estimated market value
$634,400
$603,000 - $666,000
$3,071/mo
Price history
| Date | Event | Price |
|---|---|---|
| 5/23/2026 | Listed for sale | $649,000$158/sqft |
Source:  Bright MLS #WVJF2023972 Report a problem Bright MLS #WVJF2023972 Report a problem | ||
Public tax history
| Year | Property taxes | Tax assessment |
|---|---|---|
| 2025 | $451 -0.7% | $38,800 |
| 2024 | $454 +0.2% | $38,800 |
| 2023 | $453 +14.9% | $38,800 +17.2% |
| 2022 | $394 | $33,100 |
| 2021 | -- | $33,100 +46.5% |
| 2020 | -- | $22,600 |
| 2019 | $262 +53.8% | $22,600 +55.9% |
| 2018 | $170 +0% | $14,500 |
| 2017 | $170 +0.3% | $14,500 |
| 2016 | $170 +0.2% | $14,500 +0.7% |
| 2015 | $170 +5.3% | $14,400 +5.1% |
| 2014 | $161 -44.9% | $13,700 |
| 2013 | $292 | $13,700 +0.7% |
| 2012 | $292 +66.4% | $13,600 -12.3% |
| 2011 | $176 -39.9% | $15,500 -41.1% |
| 2010 | $292 -24.7% | $26,300 -27.3% |
| 2009 | $388 -1.8% | $36,200 |
| 2008 | $395 -2.4% | $36,200 |
| 2007 | $405 +44.7% | $36,200 +56% |
| 2006 | $280 -3.8% | $23,200 -0.1% |
| 2005 | $291 | $23,220 +101.6% |
| 2004 | -- | $11,520 +1.1% |
| 2003 | -- | $11,400 |
| 2002 | -- | $11,400 |
| 2001 | -- | $11,400 |
Find assessor info on the county website
Monthly payment
Est. payment
Payment breakdown
Explore the cost of this home by adjusting the details. Changes won't be saved.Climate risks
Neighborhood: 25414
Nearby schools
GreatSchools rating
- 5/10Wright Denny Intermediate SchoolGrades: 3-5Distance: 0.8 mi
- 5/10Charles Town Middle SchoolGrades: 6-8Distance: 0.9 mi
- 3/10Washington High SchoolGrades: 9-12Distance: 2.8 mi
Schools provided by the listing agent
- District: Jefferson County Schools
Source: Bright MLS. This data may not be complete. We recommend contacting the local school district to confirm school assignments for this home.
- $437,1006 bd5 ba4.1k sqft297 Euclid Ave, Charles Town, WV 25414Off Market
- $306,2002 bd2 ba2k sqft321 Euclid Ave, Charles Town, WV 25414Off Market
- $257,9002 bd1 ba1k sqft277 Euclid Ave, Charles Town, WV 25414Off Market
- $336,8004 bd3 ba1.6k sqft920 Jefferson Ave, Charles Town, WV 25414Off Market
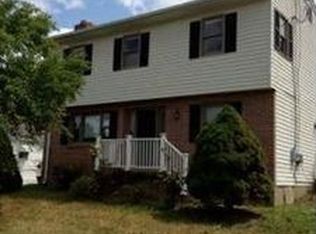
- $258,3003 bd1 ba1.2k sqft337 Euclid Ave, Charles Town, WV 25414Off Market
- $263,6002 bd1 ba1k sqft932 Jefferson Ave, Charles Town, WV 25414Off Market
- $280,5002 bd1 ba1.9k sqft261 Euclid Ave, Charles Town, WV 25414Sold
- $290,2003 bd1 ba1.5k sqft892 Jefferson Ave, Charles Town, WV 25414Off Market
A local agent can set up tours, give advice and negotiate with sellers.
Similar homes
- $649,0005 bd3 ba4.7k sqft56 Tornworth Dr, Charles Town, WV 25414For Sale
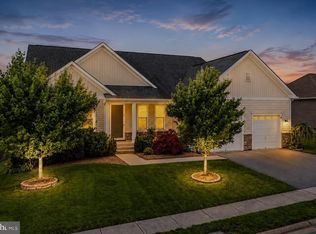
 MLS ID #WVJF2024960, Marcy Smith, Pearson Smith Realty, LLC. Bright MLS
 - $649,8004 bd3 ba3.1k sqft220 Lewis Washington Dr, Charles Town, WV 25414For Sale
 MLS ID #WVJF2024666, Travis Davis, Burch Real Estate Group, LLC. Bright MLS
 - $569,4004 bd4 ba4.3k sqft153 Stephanie Way, Charles Town, WV 25414For Sale
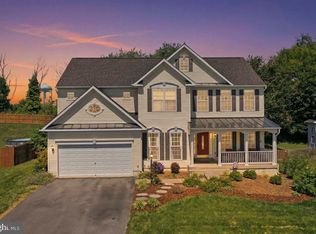 MLS ID #WVJF2024862, Holly Wilson, Samson Properties. Bright MLS
 - $699,9004 bd5 ba4.3k sqft300 Spruce Hill Way, Charles Town, WV 25414For Sale
 MLS ID #WVJF2023754, Flavia Yuch, Redfin Corporation. Bright MLS
 - $479,9994 bd3 ba2.6k sqft351 Belvedere Dr, Charles Town, WV 25414For SaleMLS ID #WVJF2024412, Meredith Smith, Samson Properties. Bright MLS
- $750,0005 bd3 ba3.6k sqft157 Louisa Beall Ln, Charles Town, WV 25414For SaleMLS ID #WVJF2024378, Tracy Kable, Real Broker. Bright MLS
- $540,0004 bd4 ba4.4k sqft38 La Quinta Ct, Charles Town, WV 25414For SaleMLS ID #WVJF2024902, Katy Kidwell, Burch Real Estate Group, LLC. Bright MLS
- $774,9004 bd3 ba2.8k sqft632 Eastland Dr, Charles Town, WV 25414For SaleMLS ID #WVJF2024618, P. Brian Masemer, RE/MAX Real Estate Group. Bright MLS
- $419,0004 bd3 ba2.2k sqft115 Bell Tower Ln, Charles Town, WV 25414For SaleMLS ID #WVJF2025218, Erla Reyes, Samson Properties. Bright MLS
- $475,0004 bd3 ba2.9k sqft183 Pebble Beach Dr, Charles Town, WV 25414For SaleMLS ID #WVJF2024950, Ann Jenkins, Roberts Realty Group, LLC. Bright MLS
- $649,9007 bd3 ba4.9k sqft15613 Natural Well Rd, Williamsport, MD 21795For SaleMLS ID #MDWA2038128, Cynthia Sullivan, Berkshire Hathaway HomeServices Homesale Realty. Bright MLS
- $499,0004 bd4 ba2.8k sqft195 Hughs Rd, Charles Town, WV 25414For SaleMLS ID #WVJF2023806, Tracy Kable, Real Broker. Bright MLS
- $635,0004 bd3 ba2.1k sqft185 Shepherd Ln, Shepherdstown, WV 25443For SaleMLS ID #WVJF2024712, Liz McDonald, Dandridge Realty Group, LLC. Bright MLS
- $459,9004 bd3 ba2.2k sqft224 Union Ridge Dr, Charles Town, WV 25414For SaleMLS ID #WVJF2024912, Suzy Joran, Samson Properties. Bright MLS
- $650,0008 bd3 ba4k sqft2915 Fry Rd, Jefferson, MD 21755For SaleMLS ID #MDFR2081398, Jay Day, LPT Realty, LLC. Bright MLS
- $575,0004 bd3 ba3k sqft192 Matchbox Ct, Ranson, WV 25438For SaleMLS ID #WVJF2025220, Tracy Kable, Real Broker. Bright MLS
- $615,0005 bd2 ba3k sqft1 W Main St, Burkittsville, MD 21718For SaleMLS ID #MDFR2086076, Cindy Clipp, Long & Foster Real Estate, Inc.. Bright MLS
- $579,9005 bd4 ba3.9k sqft49 Appomattox Ln, Shepherdstown, WV 25443For SaleMLS ID #WVJF2023710, Liz McDonald, Dandridge Realty Group, LLC. Bright MLS
- $549,0005 bd5 ba3.6k sqft127 Cool Glen Cir, Harpers Ferry, WV 25425For SaleMLS ID #WVJF2023304, Brianna Goetting, Pearson Smith Realty, LLC. Bright MLS
- $590,0004 bd4 ba4.3k sqft148 Contrail Dr, Kearneysville, WV 25430For SaleMLS ID #WVJF2023796, Louise McDonald, Dandridge Realty Group, LLC. Bright MLS
