Welcome to 119 Cypress Point Drive! This beautifully situated home offers comfortable living in a desirable Charles Town location with a welcoming floor plan with newer LVP throughout and plenty of space to enjoy. The inviting living areas provide an ideal setting for both everyday living and entertaining, while the bedrooms offer comfortable retreats at the end of the day. Step outside to enjoy the surrounding outdoor space and peaceful neighborhood setting. Conveniently located near shopping, dining, schools, commuter routes, and all that Charles Town and nearby Shepherdstown have to offer. A wonderful opportunity to own a home in a sought-after Eastern Panhandle location—come see all that 119 Cypress Point Drive has to offer!
For sale
$480,000
119 Cypress Point Dr, Charles Town, WV 25414
4beds
2,420sqft
Single Family Residence
Built in 1999
9,178 Square Feet Lot
$431,000 Zestimate®
$198/sqft
$41/mo HOA
What's special
Newer lvp throughoutPeaceful neighborhood settingSurrounding outdoor space
- 7 days
- 664
- 21
Likely to sell faster than
Zillow last checked:
Listing updated:
Listed by:
Carolyn Young 703-783-4940,
Samson Properties,
Listing Team: The Carolyn Young Team, Co-Listing Agent: Emily M Hull 540-679-7162,
Samson Properties
Source: Bright MLS,MLS#: WVJF2025996
Facts & features
Interior
Bedrooms & bathrooms
- Bedrooms: 4
- Bathrooms: 3
- Full bathrooms: 2
- 1/2 bathrooms: 1
- Main level bathrooms: 1
Rooms
- Room types: Living Room, Dining Room, Primary Bedroom, Bedroom 2, Bedroom 3, Bedroom 4, Kitchen, Family Room, Basement, Foyer, Breakfast Room, Bathroom 2, Primary Bathroom, Half Bath
Primary bedroom
- Level: Upper
Bedroom 2
- Level: Upper
Bedroom 3
- Level: Upper
Bedroom 4
- Level: Upper
Primary bathroom
- Level: Upper
Bathroom 2
- Level: Upper
Basement
- Level: Lower
Breakfast room
- Level: Main
Dining room
- Level: Main
Family room
- Features: Fireplace - Wood Burning
- Level: Main
Foyer
- Level: Main
Half bath
- Level: Main
Kitchen
- Level: Main
Living room
- Level: Main
Heating
- Central, Electric
Cooling
- Central Air, Electric
Appliances
- Included: Washer, Dryer, Cooktop, Dishwasher, Disposal, Refrigerator, Ice Maker, Electric Water Heater
Features
- Breakfast Area, Dining Area, Kitchen Island, Primary Bath(s), Ceiling Fan(s)
- Basement: Full,Unfinished
- Number of fireplaces: 2
- Fireplace features: Wood Burning
Interior area
- Total structure area: 2,420
- Total interior livable area: 2,420 sqft
- Finished area above ground: 2,420
- Finished area below ground: 0
Property
Parking
- Total spaces: 2
- Parking features: Garage Faces Side, Garage Door Opener, Attached
- Attached garage spaces: 2
Accessibility
- Accessibility features: None
Features
- Levels: Two
- Stories: 2
- Pool features: None
Lot
- Size: 9,178 Square Feet
Details
- Additional structures: Above Grade, Below Grade
- Parcel number: 02 13A012200000000
- Zoning: 101
- Special conditions: Standard
Construction
Type & style
- Home type: SingleFamily
- Architectural style: Colonial
- Property subtype: Single Family Residence
Materials
- Vinyl Siding
- Foundation: Permanent
- Roof: Shingle
Condition
- New construction: No
- Year built: 1999
Utilities & green energy
- Sewer: Public Sewer
- Water: Public
Community & HOA
Community
- Subdivision: Locust Hill
HOA
- Has HOA: Yes
- HOA fee: $41 monthly
Location
- Region: Charles Town
- Municipality: Charles Town
Financial & listing details
- Price per square foot: $198/sqft
- Tax assessed value: $226,600
- Annual tax amount: $2,613
- Date on market: 9/3/2026
- Listing agreement: Exclusive Right To Sell
- Ownership: Fee Simple
Estimated market value
$431,000
$409,000 - $453,000
$2,447/mo
Price history
| Date | Event | Price |
|---|---|---|
| 9/3/2026 | Listed for sale | $480,000+60.1%$198/sqft |
Source:  Bright MLS #WVJF2025996 Report a problem Bright MLS #WVJF2025996 Report a problem | ||
| 6/7/2004 | Sold | $299,900+57%$124/sqft |
Source: Agent Provided Report a problem | ||
| 9/17/1999 | Sold | $190,981$79/sqft |
Source: Agent Provided Report a problem | ||
Public tax history
| Year | Property taxes | Tax assessment |
|---|---|---|
| 2025 | $2,633 +6.6% | $226,600 +7.3% |
| 2024 | $2,471 +0.2% | $211,100 |
| 2023 | $2,466 +11% | $211,100 +13.3% |
| 2022 | $2,221 | $186,400 +10.7% |
| 2021 | -- | $168,400 +4.3% |
| 2020 | -- | $161,500 |
| 2019 | $1,873 +0.8% | $161,500 +2.1% |
| 2018 | $1,859 +0% | $158,200 |
| 2017 | $1,858 -0.7% | $158,200 -0.9% |
| 2016 | $1,871 +5% | $159,700 +5.6% |
| 2015 | $1,781 +6.2% | $151,200 +6% |
| 2014 | $1,676 +8.9% | $142,600 +2.6% |
| 2013 | $1,540 | $139,000 +1.9% |
| 2012 | $1,540 +3.6% | $136,400 +4% |
| 2011 | $1,486 -3.5% | $131,200 -5.3% |
| 2010 | $1,540 -18.8% | $138,600 -21.6% |
| 2009 | $1,895 -18.9% | $176,800 -17.4% |
| 2008 | $2,337 -2.4% | $214,100 |
| 2007 | $2,395 +27.5% | $214,100 +37.5% |
| 2006 | $1,878 +19.8% | $155,700 +24.5% |
| 2005 | $1,568 | $125,100 |
| 2004 | -- | $125,100 |
| 2003 | -- | $125,100 +9.3% |
| 2002 | -- | $114,480 +3.2% |
| 2001 | -- | $110,940 |
Find assessor info on the county website
Monthly payment
Est. payment
Payment breakdown
Explore the cost of this home by adjusting the details. Changes won't be saved.Climate risks
Neighborhood: 25414
Nearby schools
Schools provided by the listing agent
- Elementary: Page Jackson
- Middle: Charles Town
- High: Washington
- District: Jefferson County Schools
Source: Bright MLS. This data may not be complete. We recommend contacting the local school district to confirm school assignments for this home.
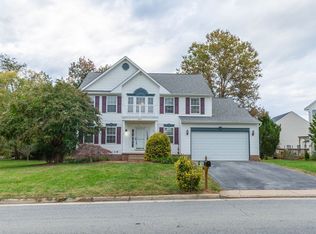
- $515,4004 bd3 ba-- sqft131 Cypress Point Dr, Charles Town, WV 25414Off Market
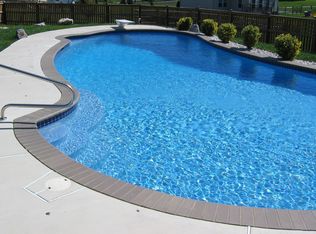
- $1,200-- bd-- ba-- sqftCypress Point Dr, Charles town, WV 25414Off Market
- $541,2004 bd3 ba3.4k sqft118 Cypress Point Dr, Charles Town, WV 25414Off Market
- $510,2004 bd3 ba2.3k sqft217 Spyglass Hill Dr, Charles Town, WV 25414Off Market
Similar homes
- $485,0004 bd4 ba3.3k sqft567 Crosswinds Dr, Charles Town, WV 25414For Sale

 MLS ID #WVJF2026274, Tracy Kable, Real Broker. Bright MLS
 - $450,0004 bd3 ba2.9k sqft183 Pebble Beach Dr, Charles Town, WV 25414For Sale
 MLS ID #WVJF2024950, Ann Jenkins, Roberts Realty Group, LLC. Bright MLS
 - $475,0004 bd3 ba2.3k sqft389 Hughs Rd, Charles Town, WV 25414For Sale
 MLS ID #WVJF2026052, Shane Bowman, RE/MAX Roots. Bright MLS
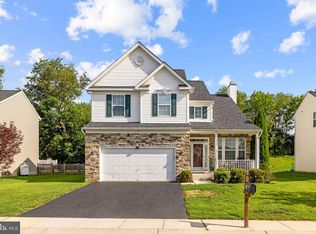
 - $473,0004 bd4 ba2.8k sqft195 Hughs Rd, Charles Town, WV 25414For Sale
 MLS ID #WVJF2023806, Tracy Kable, Real Broker. Bright MLS
 - $450,0004 bd3 ba2k sqft30 Monumental Dr, Charles Town, WV 25414For SaleMLS ID #WVJF2025478, Eddie Currey, Berkshire Hathaway HomeServices Homesale Realty. Bright MLS
- $565,0004 bd4 ba3.2k sqft44 Alyssa Ct, Charles Town, WV 25414For SaleMLS ID #WVJF2025194, Liz McDonald, Dandridge Realty Group, LLC. Bright MLS
- $479,0004 bd3 ba2.7k sqft182 Sparkling Brook Rd, Ranson, WV 25438For SaleMLS ID #WVJF2025648, Matthew Abregu, Keller Williams Realty. Bright MLS
- $418,9003 bd3 ba1.7k sqft61 Hughs Rd, Charles Town, WV 25414For SaleMLS ID #WVJF2025752, Rebecca Haughian, Redfin Corporation. Bright MLS
- $420,0003 bd3 ba1.9k sqft58 Battlefield Dr, Charles Town, WV 25414For SaleMLS ID #WVJF2024714, Donna Marrone, DM Executive Properties, LLC. Bright MLS
- $349,0002 bd2 ba1.6k sqft781 Tuscawilla Dr, Charles Town, WV 25414For SaleMLS ID #WVJF2023894, Louise McDonald, Dandridge Realty Group, LLC. Bright MLS
- $529,9004 bd3 ba3.4k sqft175 Shallow Creek Dr, Ranson, WV 25438For SaleMLS ID #WVJF2026042, Ned Stock, Berkshire Hathaway HomeServices PenFed Realty. Bright MLS
- $495,0003 bd3 ba2.5k sqft12 Red Squirrel Rd, Harpers Ferry, WV 25425For SaleMLS ID #WVJF2026104, Meredith Smith, Samson Properties. Bright MLS
- $530,0004 bd3 ba3k sqft23 Teakwood Ct, Harpers Ferry, WV 25425For SaleMLS ID #WVJF2025588, Shelley Eyler, Berkshire Hathaway HomeServices PenFed Realty. Bright MLS
- $475,5003 bd3 ba2k sqft242 Street Of Dreams, Martinsburg, WV 25403For SaleMLS ID #WVBE2052602, Holly Wilson, Samson Properties. Bright MLS
- $624,9004 bd3 ba3.1k sqft220 Lewis Washington Dr, Charles Town, WV 25414For SaleMLS ID #WVJF2024666, Travis Davis, Burch Real Estate Group, LLC. Bright MLS
- $409,9003 bd2 ba2.5k sqft1939 Brucetown Rd, Kearneysville, WV 25430For SaleMLS ID #WVJF2025808, Sara Phelps, Pearson Smith Realty, LLC. Bright MLS
- $379,9904 bd3 ba1.9k sqft98 Rex Dr, Ranson, WV 25438For SaleMLS ID #WVJF2024978, Patricia Salgado, Metas Realty Group, LLC. Bright MLS
- $499,9005 bd3 ba2.5k sqft102 Primrose Pl, Winchester, VA 22602For SaleMLS ID #VAFV2044242, Nestor Gotay, Corcoran McEnearney. Bright MLS
- $425,0004 bd3 ba2k sqft304 Richwood Hall Rd, Kearneysville, WV 25430For SaleMLS ID #WVBE2054006, Jeni Spagnoli, Pearson Smith Realty, LLC. Bright MLS
- $499,0004 bd2 ba1.9k sqft307 Canyon Rd, Winchester, VA 22602For SaleMLS ID #VAFV2043998, Lisa Behr, Hunt Country Sotheby's International Realty. Bright MLS
