Absolutely stunning 4 Bedroom 3 full bath rancher located in the highly sought-after Beallair subdivision, offering over 3,000 finished square feet of beautifully updated living space. This move-in-ready home features fresh paint, brand-new carpeting, and refinished hardwood floors throughout. COMMUNITY POOL IS BRAND NEW AND FINALLY OPEN. The community pool set up is amazing. It's a HUGE pool with plenty of room for chairs and beautifully black fencing. The spacious main-level primary suite boasts a luxurious en-suite bath complete with a double vanity and walk-in shower. The gourmet kitchen is a true showpiece, featuring granite countertops, stainless steel appliances, a gas cooktop, pot filler, double ovens, and high-end custom cabinetry. The open-concept kitchen and living area is highlighted by a cozy fireplace and provides the perfect setting for entertaining family and friends. Step outside to enjoy the screened-in porch overlooking the fully fenced backyard, creating a private outdoor retreat. The fully finished basement offers exceptional additional living space, including a second fireplace, custom bar area with two beverage refrigerators, a dedicated movie theater room, a fourth bedroom, and a full bath. As if the home itself wasn’t enough, the Beallair community offers outstanding amenities including a community pool, walking trails, and front and rear lawn landscaping services, allowing for a low-maintenance lifestyle. This exceptional property truly has it all—luxury, comfort, convenience, and community.
For sale
Price cut: $100 (7/25)
$649,800
220 Lewis Washington Dr, Charles Town, WV 25414
4beds
3,190sqft
:
Get pre-qualified$4,231/mo
Single Family Residence
Built in 2012
8,398 Square Feet Lot
$642,800 Zestimate®
$204/sqft
$249/mo HOA
What's special
Cozy fireplaceSecond fireplaceGas cooktopFully finished basementSpacious main-level primary suiteLuxurious en-suite bathDouble vanity
- 58 days |
- 735 |
- 23 |
Likely to sell faster than
Zillow last checked:
Listing updated:
Listed by:
Travis Davis 304-553-6936,
Burch Real Estate Group, LLC
Source: Bright MLS,MLS#: WVJF2024666
Facts & features
Interior
Bedrooms & bathrooms
- Bedrooms: 4
- Bathrooms: 3
- Full bathrooms: 3
- Main level bathrooms: 2
- Main level bedrooms: 3
Basement
- Description: Percent Finished: 95.0
- Area: 1290
Heating
- Heat Pump, Propane
Cooling
- Central Air, Electric
Appliances
- Included: Microwave, Cooktop, Dishwasher, Disposal, Exhaust Fan, Oven, Refrigerator, Stainless Steel Appliance(s), Water Heater, Water Conditioner - Owned, Electric Water Heater
- Laundry: Main Level, Hookup, Washer/Dryer Hookups Only
Features
- Walk-In Closet(s), Upgraded Countertops, Recessed Lighting, Primary Bath(s), Kitchen - Gourmet, Floor Plan - Traditional, Family Room Off Kitchen, Dining Area, Combination Kitchen/Living, Ceiling Fan(s), Bathroom - Walk-In Shower, Bar
- Flooring: Carpet, Hardwood, Wood
- Windows: Window Treatments
- Basement: Connecting Stairway,Finished,Concrete
- Number of fireplaces: 2
- Fireplace features: Heatilator, Gas/Propane
Interior area
- Total structure area: 3,190
- Total interior livable area: 3,190 sqft
- Finished area above ground: 1,900
- Finished area below ground: 1,290
Video & virtual tour
Property
Parking
- Total spaces: 2
- Parking features: Garage Faces Front, Garage Door Opener, Asphalt, Attached
- Attached garage spaces: 2
- Has uncovered spaces: Yes
Accessibility
- Accessibility features: None
Features
- Levels: Two
- Stories: 2
- Patio & porch: Screened, Porch, Enclosed
- Pool features: Community
Lot
- Size: 8,398 Square Feet
Details
- Additional structures: Above Grade, Below Grade
- Parcel number: 04 10A003400000000
- Zoning: 101
- Special conditions: Standard
Construction
Type & style
- Home type: SingleFamily
- Architectural style: Craftsman,Raised Ranch/Rambler,Ranch/Rambler
- Property subtype: Single Family Residence
Materials
- Stone, Vinyl Siding
- Foundation: Passive Radon Mitigation, Concrete Perimeter
- Roof: Architectural Shingle
Condition
- Excellent
- New construction: No
- Year built: 2012
Details
- Builder name: Wormald Homes
Utilities & green energy
- Electric: 200+ Amp Service
- Sewer: Public Sewer
- Water: Public
- Utilities for property: Cable Connected, Electricity Available, Phone Available, Propane - Community, Sewer Available, Water Available, Cable, Fiber Optic, Broadband
Community & HOA
Community
- Features: Pool
- Subdivision: Beallair
HOA
- Has HOA: Yes
- HOA fee: $249 monthly
- HOA name: BEALLAIR
Location
- Region: Charles Town
- Municipality: Harpers Ferry
Financial & listing details
- Price per square foot: $204/sqft
- Tax assessed value: $303,200
- Annual tax amount: $3,523
- Date on market: 6/11/2026
- Listing agreement: Exclusive Right To Sell
- Listing terms: Cash,Bank Portfolio,Conventional,FHA,Private Financing Available,VA Loan
- Ownership: Fee Simple
Estimated market value
$642,800
$611,000 - $675,000
$2,760/mo
Price history
| Date | Event | Price |
|---|---|---|
| 7/25/2026 | Price change | $649,8000%$204/sqft |
Source:  Bright MLS #WVJF2024666 Report a problem Bright MLS #WVJF2024666 Report a problem | ||
| 6/11/2026 | Listed for sale | $649,900+10.4%$204/sqft |
Source: Bright MLS #WVJF2024666 Report a problem | ||
| 4/14/2022 | Sold | $588,700+18%$185/sqft |
Source: Bright MLS #WVJF2003560 Report a problem | ||
| 4/10/2022 | Contingent | $499,000$156/sqft |
Source: Bright MLS #WVJF2003560 Report a problem | ||
| 4/9/2022 | Listed for sale | $499,000+35.2%$156/sqft |
Source: Bright MLS #WVJF2003560 Report a problem | ||
| 5/1/2017 | Listing removed | $369,000$116/sqft |
Source: RE/MAX Real Estate Group #JF9911582 Report a problem | ||
| 4/28/2017 | Listing removed | $2,000$1/sqft |
Source: RE/MAX REAL ESTATE GROUP #JF9927235 Report a problem | ||
| 4/27/2017 | Listed for rent | $2,000$1/sqft |
Source: RE/MAX Real Estate Group #JF9927235 Report a problem | ||
| 4/26/2017 | Price change | $369,000-2.9%$116/sqft |
Source: RE/MAX REAL ESTATE GROUP #JF9911582 Report a problem | ||
| 4/10/2017 | Listed for sale | $379,900+16.9%$119/sqft |
Source: RE/MAX Real Estate Group #JF9911582 Report a problem | ||
| 6/24/2014 | Sold | $325,000$102/sqft |
Source: Public Record Report a problem | ||
Public tax history
| Year | Property taxes | Tax assessment |
|---|---|---|
| 2025 | $3,523 +6.3% | $303,200 +7.1% |
| 2024 | $3,314 +0.2% | $283,100 |
| 2023 | $3,307 -45.4% | $283,100 +11.5% |
| 2022 | $6,053 | $254,000 +4% |
| 2021 | -- | $244,300 +8.1% |
| 2020 | -- | $225,900 -1.5% |
| 2019 | $5,320 +0.7% | $229,400 +2% |
| 2018 | $5,284 +98.4% | $224,900 -0.8% |
| 2017 | $2,663 -0.6% | $226,700 -0.8% |
| 2016 | $2,678 +24.3% | $228,600 +25% |
| 2015 | $2,154 +0.1% | $182,900 -0.1% |
| 2014 | $2,151 | $183,000 |
Find assessor info on the county website
Monthly payment
Est. payment
Payment breakdown
Explore the cost of this home by adjusting the details. Changes won't be saved.Climate risks
Neighborhood: 25414
Nearby schools
GreatSchools rating
- 4/10Driswood Elementary SchoolGrades: PK-5Distance: 1.4 mi
- 6/10Wildwood Middle SchoolGrades: 6-8Distance: 2.9 mi
- 7/10Jefferson High SchoolGrades: 9-12Distance: 2.6 mi
Schools provided by the listing agent
- District: Jefferson County Schools
Source: Bright MLS. This data may not be complete. We recommend contacting the local school district to confirm school assignments for this home.
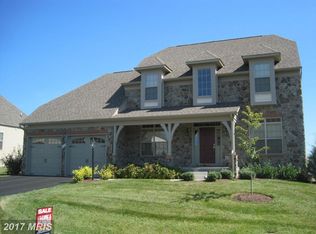
- $626,2003 bd4 ba3.1k sqft234 Lewis Washington Dr, Charles Town, WV 25414Off Market
- $586,1003 bd3 ba4.9k sqft208 Lewis Washington Dr, Charles Town, WV 25414Off Market

- $574,4003 bd2 ba1.9k sqft20 Blackburn Ct, Charles Town, WV 25414Off Market
- $623,7003 bd2 ba3.4k sqft221 Lewis Washington Dr, Charles Town, WV 25414Off Market
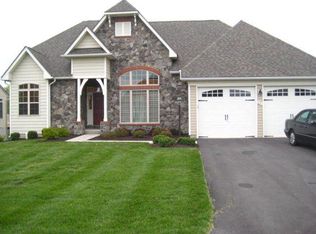
- $571,6003 bd3 ba2.3k sqft252 Lewis Washington Dr, Charles Town, WV 25414Off Market
- $803,9004 bd4 ba6.3k sqft235 Lewis Washington Dr, Charles Town, WV 25414Off Market
- $837,5005 bd4 ba6.1k sqft205 Lewis Washington Dr, Charles Town, WV 25414Off Market
- $650,0003 bd3 ba2.9k sqft17 Blackburn Ct, Charles Town, WV 25414Sold
A local agent can set up tours, give advice and negotiate with sellers.
Similar homes
- $750,0004 bd3 ba4.3k sqft63 Potomac Crossing St, Charles Town, WV 25414For Sale
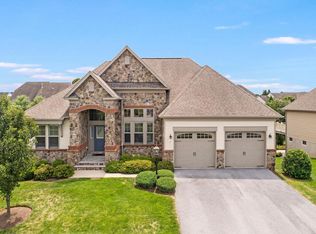
 MLS ID #WVJF2025690, Carolyn Young, Samson Properties. Bright MLS
 - $575,0004 bd4 ba3.2k sqft44 Alyssa Ct, Charles Town, WV 25414For Sale
 MLS ID #WVJF2025194, Liz McDonald, Dandridge Realty Group, LLC. Bright MLS
 - $750,0005 bd3 ba3.6k sqft157 Louisa Beall Ln, Charles Town, WV 25414For Sale
 MLS ID #WVJF2024378, Tracy Kable, Real Broker. Bright MLS
 - $649,0007 bd5 ba4.1k sqft297 Euclid Ave, Charles Town, WV 25414For Sale
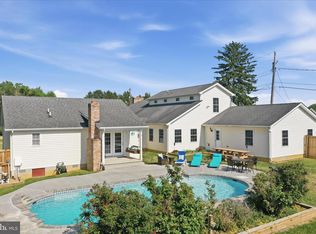 MLS ID #WVJF2023972, Jennifer Fortson, Charis Realty Group. Bright MLS
 - $649,9004 bd3 ba2.1k sqft277 Shveda Way, Shepherdstown, WV 25443For SaleMLS ID #WVJF2025658, Michael Bohrer, ERA Liberty Realty. Bright MLS
- $595,0004 bd4 ba3.8k sqft55 Powder River Ct, Harpers Ferry, WV 25425For SaleMLS ID #WVJF2025610, Suzy Joran, Samson Properties. Bright MLS
- $424,9004 bd3 ba2.2k sqft52 Southwinds Dr, Charles Town, WV 25414For SaleMLS ID #WVJF2025632, Holly Wilson, Samson Properties. Bright MLS
- $749,9004 bd3 ba2.8k sqft632 Eastland Dr, Charles Town, WV 25414For SaleMLS ID #WVJF2024618, P. Brian Masemer, RE/MAX Real Estate Group. Bright MLS
- $599,9006 bd5 ba4.6k sqft422 Sawgrass Dr, Charles Town, WV 25414For SaleMLS ID #WVJF2024786, James Smith, Burch Real Estate Group, LLC. Bright MLS
- $555,0005 bd4 ba3.1k sqft179 Triberg Dr, Charles Town, WV 25414For SaleMLS ID #WVJF2024304, Monika Foster, Samson Properties. Bright MLS
- $540,0004 bd4 ba4.4k sqft38 La Quinta Ct, Charles Town, WV 25414For SaleMLS ID #WVJF2024902, Katy Kidwell, Burch Real Estate Group, LLC. Bright MLS
- $575,0004 bd3 ba3k sqft192 Matchbox Ct, Ranson, WV 25438For SaleMLS ID #WVJF2025220, Tracy Kable, Real Broker. Bright MLS
- $450,0004 bd4 ba3.9k sqft24 Overbrook Rd, Ranson, WV 25438For SaleMLS ID #WVJF2025760, Chris Getto, Keller Williams Realty Advantage. Bright MLS
- $385,0004 bd3 ba2k sqft309 Nansfield Dr, Harpers Ferry, WV 25425For SaleMLS ID #WVJF2025674, Liz McDonald, Dandridge Realty Group, LLC. Bright MLS
- $474,9004 bd3 ba2.9k sqft183 Pebble Beach Dr, Charles Town, WV 25414For SaleMLS ID #WVJF2024950, Ann Jenkins, Roberts Realty Group, LLC. Bright MLS
- $525,0005 bd4 ba3k sqft639 Barksdale Dr, Charles Town, WV 25414For SaleMLS ID #WVJF2025506, Stuart Sinclair, Coldwell Banker Premier. Bright MLS
- $425,0003 bd3 ba1.7k sqft61 Hughs Rd, Charles Town, WV 25414For SaleMLS ID #WVJF2025752, Rebecca Haughian, Redfin Corporation. Bright MLS
- $535,0004 bd3 ba2.2k sqft561 Chickamauga Dr, Harpers Ferry, WV 25425For SaleMLS ID #WVJF2024564, Louise McDonald, Dandridge Realty Group, LLC. Bright MLS
- $425,0003 bd3 ba2k sqft180 Euclid Ave, Charles Town, WV 25414For SaleMLS ID #WVJF2025626, Erica Williams, Samson Properties. Bright MLS
- $435,0004 bd4 ba2.4k sqft1325 Stallion St, Ranson, WV 25438For SaleMLS ID #WVJF2025798, Suzy Joran, Samson Properties. Bright MLS
