Beautiful Ranch Home in Eastland Subdivision – Charles Town, WV Don't miss this exceptional 3-year-young rancher in the desirable Eastland Subdivision area of Charles Town! Offering 4 bedrooms, 3 full baths, and 2,871 finished square feet, this home combines modern elegance with comfortable one-level living. Step inside to discover 9-foot ceilings throughout and a stunning vaulted ceiling in the main living area, highlighted by a floor-to-ceiling stone gas fireplace. Crown molding adds a touch of sophistication, while the gourmet kitchen features quartz countertops, quality appliances, and ample space for entertaining. A separate dining room provides the perfect setting for family meals and special occasions. The spacious primary suite boasts a tray ceiling, double-sink vanity, walk-in shower, and generous closet space. Enjoy outdoor living from the covered front porch or relax on the covered rear deck overlooking the beautiful park-like 1-acre lot. Additional features include a full walk-out unfinished basement offering endless possibilities for future expansion, a 2-car garage, and an oversized paved driveway. This move-in-ready home offers the perfect blend of style, space, and privacy. Homes like this don't stay on the market long—schedule your showing today!
For sale
Price cut: $25K (8/20)
$724,900
632 Eastland Dr, Charles Town, WV 25414
4beds
2,871sqft
Single Family Residence
Built in 2023
1.11 Acres Lot
$717,500 Zestimate®
$252/sqft
$50/mo HOA
What's special
Floor-to-ceiling stone gas fireplaceDouble-sink vanityWalk-in showerQuality appliancesOversized paved drivewayCovered front porchCovered rear deck
- 65 days |
- 1,386 |
- 64 |
Zillow last checked:
Listing updated:
Listed by:
P. Brian Masemer 304-582-8997,
RE/MAX Real Estate Group
Source: Bright MLS,MLS#: WVJF2024618
Facts & features
Interior
Bedrooms & bathrooms
- Bedrooms: 4
- Bathrooms: 3
- Full bathrooms: 3
- Main level bathrooms: 3
- Main level bedrooms: 3
Rooms
- Room types: Living Room, Dining Room, Primary Bedroom, Bedroom 2, Bedroom 3, Bedroom 4, Kitchen, Foyer, Laundry, Primary Bathroom
Primary bedroom
- Features: Ceiling Fan(s), Crown Molding, Flooring - Carpet
- Level: Main
- Area: 208 Square Feet
- Dimensions: 13 X 16
Bedroom 2
- Features: Ceiling Fan(s), Flooring - Luxury Vinyl Plank
- Level: Main
- Area: 156 Square Feet
- Dimensions: 12 X 13
Bedroom 3
- Features: Ceiling Fan(s), Flooring - Luxury Vinyl Plank
- Level: Main
- Area: 121 Square Feet
- Dimensions: 11 X 11
Bedroom 4
- Features: Window Treatments, Flooring - Carpet
- Level: Upper
- Area: 432 Square Feet
- Dimensions: 18 X 24
Primary bathroom
- Features: Countertop(s) - Quartz, Double Sink, Flooring - Ceramic Tile, Walk-In Closet(s)
- Level: Main
- Area: 130 Square Feet
- Dimensions: 10 X 13
Dining room
- Features: Flooring - Luxury Vinyl Plank, Crown Molding, Window Treatments, Chair Rail
- Level: Main
- Area: 156 Square Feet
- Dimensions: 12 X 13
Foyer
- Features: Chair Rail, Crown Molding, Flooring - Luxury Vinyl Plank
- Level: Main
- Area: 63 Square Feet
- Dimensions: 7 X 9
Kitchen
- Features: Countertop(s) - Quartz, Flooring - Luxury Vinyl Plank, Kitchen - Electric Cooking, Eat-in Kitchen, Kitchen Island
- Level: Main
- Area: 276 Square Feet
- Dimensions: 12 X 23
Laundry
- Features: Flooring - Luxury Vinyl Plank
- Level: Main
- Area: 20 Square Feet
- Dimensions: 4 X 5
Living room
- Features: Fireplace - Gas, Flooring - Luxury Vinyl Plank, Cathedral/Vaulted Ceiling, Ceiling Fan(s)
- Level: Main
- Area: 320 Square Feet
- Dimensions: 16 X 20
Heating
- Heat Pump, Electric
Cooling
- Central Air, Heat Pump, Electric
Appliances
- Included: Microwave, Dishwasher, Oven, Stainless Steel Appliance(s), Cooktop, Ice Maker, Water Conditioner - Owned, Water Heater, Washer, Dryer, Water Treat System, Electric Water Heater
- Laundry: Dryer In Unit, Has Laundry, Main Level, Washer In Unit, Laundry Room
Features
- Bathroom - Walk-In Shower, Bathroom - Tub Shower, Built-in Features, Ceiling Fan(s), Combination Kitchen/Living, Crown Molding, Entry Level Bedroom, Open Floorplan, Eat-in Kitchen, Kitchen - Gourmet, Kitchen Island, Kitchen - Table Space, Primary Bath(s), Walk-In Closet(s)
- Flooring: Ceramic Tile, Luxury Vinyl, Carpet
- Windows: Window Treatments
- Basement: Connecting Stairway,Partial,Exterior Entry,Interior Entry,Concrete,Rough Bath Plumb,Unfinished
- Number of fireplaces: 1
- Fireplace features: Gas/Propane, Stone, Metal, Heatilator
Interior area
- Total structure area: 2,871
- Total interior livable area: 2,871 sqft
- Finished area above ground: 2,871
- Finished area below ground: 0
Property
Parking
- Total spaces: 12
- Parking features: Garage Faces Front, Garage Door Opener, Asphalt, Attached, Driveway
- Attached garage spaces: 2
- Uncovered spaces: 10
Accessibility
- Accessibility features: None
Features
- Levels: Three
- Stories: 3
- Pool features: None
Lot
- Size: 1.11 Acres
- Features: Backs to Trees, Cleared, Front Yard, Rear Yard
Details
- Additional structures: Above Grade, Below Grade
- Parcel number: 02 16009900000000
- Zoning: 101
- Special conditions: Standard
Construction
Type & style
- Home type: SingleFamily
- Architectural style: Cape Cod,Ranch/Rambler
- Property subtype: Single Family Residence
Materials
- Vinyl Siding, Stone
- Foundation: Concrete Perimeter, Slab
Condition
- New construction: No
- Year built: 2023
Utilities & green energy
- Sewer: Septic = # of BR
- Water: Well
- Utilities for property: Cable
Community & HOA
Community
- Subdivision: Eastland
HOA
- Has HOA: Yes
- HOA fee: $600 annually
Location
- Region: Charles Town
- Municipality: Charles Town
Financial & listing details
- Price per square foot: $252/sqft
- Tax assessed value: $345,200
- Annual tax amount: $4,010
- Date on market: 6/18/2026
- Listing agreement: Exclusive Right To Sell
- Listing terms: Conventional,FHA,VA Loan
- Ownership: Fee Simple
Estimated market value
$717,500
$682,000 - $753,000
$3,067/mo
Price history
| Date | Event | Price |
|---|---|---|
| 8/20/2026 | Price change | $724,900-3.3%$252/sqft |
Source:  Bright MLS #WVJF2024618 Report a problem Bright MLS #WVJF2024618 Report a problem | ||
| 8/4/2026 | Price change | $749,900-3.2%$261/sqft |
Source: Bright MLS #WVJF2024618 Report a problem | ||
| 7/11/2026 | Price change | $774,900-3.1%$270/sqft |
Source: Bright MLS #WVJF2024618 Report a problem | ||
| 6/18/2026 | Listed for sale | $799,900+21.6%$279/sqft |
Source: Bright MLS #WVJF2024618 Report a problem | ||
| 2/6/2023 | Sold | $658,000+1.2%$229/sqft |
Source: Bright MLS #WVJF2005138 Report a problem | ||
| 10/23/2022 | Contingent | $650,000$226/sqft |
Source: Bright MLS #WVJF2005138 Report a problem | ||
| 8/27/2022 | Listed for sale | $650,000+528%$226/sqft |
Source: Bright MLS #WVJF2005138 Report a problem | ||
| 2/10/2022 | Sold | $103,500-40.9%$36/sqft |
Source: Public Record Report a problem | ||
| 12/1/2005 | Sold | $175,000$61/sqft |
Source: Public Record Report a problem | ||
Public tax history
| Year | Property taxes | Tax assessment |
|---|---|---|
| 2025 | $4,011 +7.1% | $345,200 +7.9% |
| 2024 | $3,744 +233.2% | $319,800 +564.9% |
| 2023 | $1,124 -2% | $48,100 |
| 2022 | $1,146 | $48,100 |
| 2021 | -- | $48,100 +8.1% |
| 2020 | -- | $44,500 |
| 2019 | $1,032 -1.3% | $44,500 |
| 2018 | $1,046 +0% | $44,500 |
| 2017 | $1,045 -9.5% | $44,500 -9.7% |
| 2016 | $1,155 +14% | $49,300 +14.7% |
| 2015 | $1,013 +0.2% | $43,000 |
| 2014 | $1,011 -18% | $43,000 |
| 2013 | $1,233 | $43,000 -9.9% |
| 2012 | $1,233 +14.1% | $47,700 |
| 2011 | $1,081 -12.4% | $47,700 -14.1% |
| 2010 | $1,233 -6.8% | $55,500 -10% |
| 2009 | $1,323 -24.4% | $61,700 -23.1% |
| 2008 | $1,751 -2.4% | $80,200 |
| 2007 | $1,794 +45.3% | $80,200 +56.6% |
| 2006 | $1,235 -3.8% | $51,200 +0% |
| 2005 | $1,283 | $51,180 +33.9% |
| 2004 | -- | $38,220 +16.9% |
| 2003 | -- | $32,700 +6% |
| 2002 | -- | $30,840 +25.1% |
| 2001 | -- | $24,660 |
Find assessor info on the county website
Monthly payment
Est. payment
Payment breakdown
Explore the cost of this home by adjusting the details. Changes won't be saved.Climate risks
Neighborhood: 25414
Nearby schools
GreatSchools rating
- NAPage Jackson Elementary SchoolGrades: PK-2Distance: 1.6 mi
- 5/10Charles Town Middle SchoolGrades: 6-8Distance: 1.5 mi
- 3/10Washington High SchoolGrades: 9-12Distance: 1.5 mi
Schools provided by the listing agent
- District: Jefferson County Schools
Source: Bright MLS. This data may not be complete. We recommend contacting the local school district to confirm school assignments for this home.
- $71,667-- bd-- ba-- sqftEastland Dr, CHARLES TOWN, WV 25414Off Market
- $715,0003 bd4 ba4.6k sqft604 Eastland Dr, Charles Town, WV 25414Sold
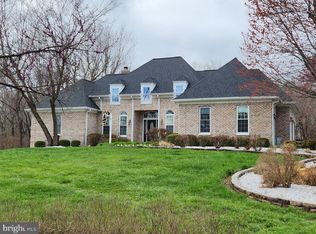
- $628,7004 bd3 ba3.1k sqft658 Eastland Dr, Charles Town, WV 25414Off Market
- $759,1004 bd3 ba4.8k sqft659 Eastland Dr, Charles Town, WV 25414Off Market
- $691,4004 bd4 ba3.7k sqft553 Eastland Dr, Charles Town, WV 25414Off Market
- $814,0004 bd4 ba5.2k sqft48 Wexford Ct, Charles Town, WV 25414Off Market
- $652,9004 bd2 ba3.5k sqft590 Eastland Dr, Charles Town, WV 25414Off Market
- $603,9004 bd3 ba3.6k sqft558 Eastland Dr, Charles Town, WV 25414Off Market
A local agent can set up tours, give advice and negotiate with sellers.
Similar homes
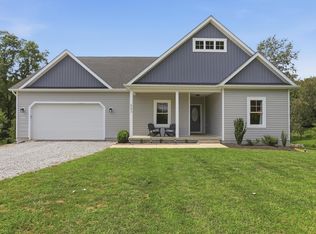
- $529,0004 bd3 ba2.1k sqft553 Rippon Village Dr, Charles Town, WV 25414For Sale
 MLS ID #WVJF2025702, Becky Olmstead, Corcoran McEnearney. Bright MLS
 - $575,0004 bd4 ba3.2k sqft44 Alyssa Ct, Charles Town, WV 25414For Sale
 MLS ID #WVJF2025194, Liz McDonald, Dandridge Realty Group, LLC. Bright MLS
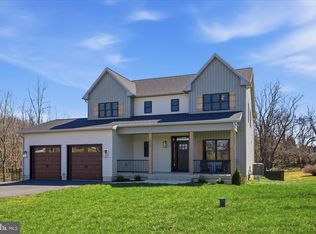
 - $810,0004 bd3 ba3.4k sqft1434 Cloverdale Rd, Charles Town, WV 25414For Sale
 MLS ID #WVJF2022496, Jeanne Mezzatesta, Colony Realty. Bright MLS
 - $555,0005 bd4 ba3.1k sqft179 Triberg Dr, Charles Town, WV 25414For Sale
 MLS ID #WVJF2024304, Monika Foster, Samson Properties. Bright MLS
 - $735,0005 bd3 ba3.6k sqft157 Louisa Beall Ln, Charles Town, WV 25414For SaleMLS ID #WVJF2024378, Tracy Kable, Real Broker. Bright MLS
- $649,0007 bd5 ba4.1k sqft297 Euclid Ave, Charles Town, WV 25414For SaleMLS ID #WVJF2023972, Jennifer Fortson, Charis Realty Group. Bright MLS
- $619,9994 bd3 ba2.1k sqftHyde Park Ln Lot 210, Charles Town, WV 25414New ConstructionMLS ID #WVJF2024118, Rick Boswell, Gain Realty. Bright MLS
- $479,9004 bd3 ba2.6k sqftLhuoa, Charles Town, WV 25414For SaleMLS ID #WVJF2024952, Amy Mininberg, Samson Properties. Bright MLS
- $474,9004 bd3 ba2.9k sqft183 Pebble Beach Dr, Charles Town, WV 25414For SaleMLS ID #WVJF2024950, Ann Jenkins, Roberts Realty Group, LLC. Bright MLS
- $480,0004 bd4 ba2.8k sqft195 Hughs Rd, Charles Town, WV 25414For SaleMLS ID #WVJF2023806, Tracy Kable, Real Broker. Bright MLS
- $489,9003 bd4 ba2.5k sqft48 Fenway Dr, Charles Town, WV 25414For SaleMLS ID #WVJF2025642, Suzy Joran, Samson Properties. Bright MLS
- $699,9994 bd3 ba2k sqftNone Available, Purcellville, VA 20132For SaleMLS ID #VALO2120110, Jean Garrell, Keller Williams Realty. Bright MLS
- $409,9004 bd3 ba1.9k sqft262 Hughs Rd, Charles Town, WV 25414For SaleMLS ID #WVJF2025438, Stacy Jenkins, Samson Properties. Bright MLS
- $425,0003 bd3 ba2k sqft180 Euclid Ave, Charles Town, WV 25414For SaleMLS ID #WVJF2025626, Erica Williams, Samson Properties. Bright MLS
- $575,0004 bd3 ba3k sqft192 Matchbox Ct, Ranson, WV 25438For SaleMLS ID #WVJF2025220, Tracy Kable, Real Broker. Bright MLS
- $725,0004 bd5 ba4.2k sqft18 Treasure Dr, Martinsburg, WV 25401For SaleMLS ID #WVBE2052184, Kimberly Teska, Coldwell Banker Premier. Bright MLS
- $819,9003 bd3 ba2.6k sqft103 Comforter Ln, Clear Brook, VA 22624For SaleMLS ID #VAFV2042496, Charles Ridgeway, ERA Oakcrest Realty, Inc.. Bright MLS
- $549,0005 bd5 ba3.6k sqft127 Cool Glen Cir, Harpers Ferry, WV 25425For SaleMLS ID #WVJF2023304, Brianna Goetting, Pearson Smith Realty, LLC. Bright MLS
- $775,0004 bd4 ba3.3k sqft17276 Magic Mountain Dr, Round Hill, VA 20141For SaleMLS ID #VALO2133870, Elissa Olechnovich, Pearson Smith Realty, LLC. Bright MLS
- $599,0004 bd3 ba2.3k sqft18664 Rivergate Rd, Keedysville, MD 21756For SaleMLS ID #MDWA2039266, Patti Perez, Samson Properties. Bright MLS
