Back on the market through no fault of the seller. Home, Radon, WDI, Water, and Septic Inspections - ALL DONE! Don't miss your second chance to own this incredible home at a fantastic price! Welcome to 553 Rippon Village Drive, a beautiful 4-bedroom, 2.5-bathroom single-family home perfectly situated on a full 1-acre lot in a quiet neighborhood. Step inside to find an airy, light-filled open floor plan highlighted by 9-foot ceilings throughout, an expansive kitchen, and an attached 2-car garage with a Tesla Charging Station. Designed for relaxation and entertaining, the private back porch, patio, and yard offer endless outdoor potential. Thanks to the recent relocation of Route 340, local traffic has decreased dramatically, creating a serene environment and drastically improving the area's overall walkability. You’ll love taking a short, easy stroll down the street to enjoy the local restaurant, brewery, and charming antique shop. Combined with its prime location offering a seamless, easy commute to Virginia and the surrounding regional hubs, this home delivers the perfect blend of small-town charm, modern EV-ready conveniences, and total privacy. Schedule your tour today!
For sale
Price cut: $10K (9/29)
$519,000
553 Rippon Village Dr, Charles Town, WV 25414
4beds
2,120sqft
Single Family Residence
Built in 2021
1 Acres Lot
$514,400 Zestimate®
$245/sqft
$-- HOA
What's special
Expansive kitchen
- 45 days
- 411
- 15
Zillow last checked:
Listing updated:
Listed by:
Becky Olmstead 571-420-5947,
Corcoran McEnearney
Source: Bright MLS,MLS#: WVJF2025702
Facts & features
Interior
Bedrooms & bathrooms
- Bedrooms: 4
- Bathrooms: 3
- Full bathrooms: 2
- 1/2 bathrooms: 1
- Main level bathrooms: 3
- Main level bedrooms: 4
Basement
- Area: 0
Heating
- Heat Pump, Electric
Cooling
- Central Air, Electric
Appliances
- Included: Microwave, Dishwasher, Refrigerator, Stainless Steel Appliance(s), Cooktop, Electric Water Heater
Features
- Attic, Ceiling Fan(s), Open Floorplan, Walk-In Closet(s)
- Flooring: Carpet, Wood
- Has basement: No
- Has fireplace: No
Interior area
- Total structure area: 2,120
- Total interior livable area: 2,120 sqft
- Finished area above ground: 2,120
- Finished area below ground: 0
Property
Parking
- Total spaces: 2
- Parking features: Garage Faces Front, Attached, Driveway
- Attached garage spaces: 2
- Has uncovered spaces: Yes
Accessibility
- Accessibility features: None
Features
- Levels: One
- Stories: 1
- Patio & porch: Porch, Patio
- Pool features: None
Lot
- Size: 1 Acres
- Features: Backs to Trees, Front Yard, Rear Yard
Details
- Additional structures: Above Grade, Below Grade
- Parcel number: 0610A000100010000
- Zoning: 101
- Special conditions: Standard
Construction
Type & style
- Home type: SingleFamily
- Architectural style: Ranch/Rambler
- Property subtype: Single Family Residence
Materials
- Vinyl Siding
- Foundation: Crawl Space
Condition
- Excellent
- New construction: No
- Year built: 2021
Utilities & green energy
- Sewer: On Site Septic
- Water: Well
Community & HOA
Community
- Subdivision: None Available
HOA
- Has HOA: No
Location
- Region: Charles Town
Financial & listing details
- Price per square foot: $245/sqft
- Tax assessed value: $242,300
- Annual tax amount: $2,816
- Date on market: 8/19/2026
- Listing agreement: Exclusive Right To Sell
- Ownership: Fee Simple
Estimated market value
$514,400
$489,000 - $540,000
$2,475/mo
Price history
| Date | Event | Price |
|---|---|---|
| 9/29/2026 | Listed for sale | $519,000-1.9%$245/sqft |
Source:  Bright MLS #WVJF2025702 Report a problem Bright MLS #WVJF2025702 Report a problem | ||
| 8/29/2026 | Contingent | $529,000$250/sqft |
Source: Bright MLS #WVJF2025702 Report a problem | ||
| 8/19/2026 | Listed for sale | $529,000$250/sqft |
Source: Bright MLS #WVJF2025702 Report a problem | ||
Public tax history
Tax history is unavailable.
Monthly payment
Est. payment
Payment breakdown
Explore the cost of this home by adjusting the details. Changes won't be saved.Climate risks
Neighborhood: 25414
Nearby schools
Schools provided by the listing agent
- District: Jefferson County Schools
Source: Bright MLS. This data may not be complete. We recommend contacting the local school district to confirm school assignments for this home.
- $516,1004 bd3 ba2.1k sqft1897 Berryville Pike, Charles Town, WV 25414Off Market
- $9,500-- bd-- ba-- sqftBerryville Pike, Charles town, WV 25414Off Market
- $156,7003 bd1 ba1.3k sqft1926 Berryville Pike, Charles Town, WV 25414Off Market
- $190,900-- bd-- ba-- sqft68 Hunters Hollow Ln, Charles Town, WV 25414Off Market
Similar homes
- $525,0003 bd4 ba2k sqft403 Windy Valley Ln, Charles Town, WV 25414For Sale
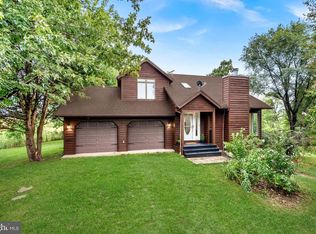
 MLS ID #WVJF2026306, Bryan Smith, Compass. Bright MLS
 - $470,0004 bd3 ba2.3k sqft389 Hughs Rd, Charles Town, WV 25414For Sale
 MLS ID #WVJF2026052, Shane Bowman, RE/MAX Roots. Bright MLS
 - $515,0004 bd3 ba2.8k sqft49 Pebble Beach Cir, Charles Town, WV 25414For Sale
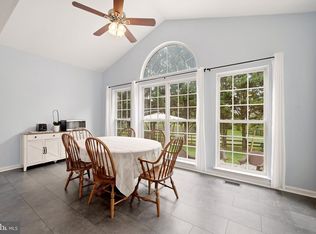 MLS ID #WVJF2026422, Mary Cox, Berkshire Hathaway HomeServices PenFed Realty. Bright MLS
 - $589,9994 bd3 ba2k sqft128 Hyde Park Ln Lot 210, Charles Town, WV 25414New Construction
 MLS ID #WVJF2026364, Rick Boswell, Gain Realty. Bright MLS
 - $529,9004 bd4 ba2.4k sqft448 Canyon Rd, Winchester, VA 22602For SaleMLS ID #VAFV2045088, David Spence, RE/MAX Roots. Bright MLS
- $410,0004 bd3 ba1.7k sqft103 Gumspring Dr, Charles Town, WV 25414For SaleMLS ID #WVJF2026294, Tracy Kable, Real Broker. Bright MLS
- $465,0004 bd4 ba2.8k sqft195 Hughs Rd, Charles Town, WV 25414For SaleMLS ID #WVJF2023806, Tracy Kable, Real Broker. Bright MLS
- $418,9003 bd3 ba1.7k sqft61 Hughs Rd, Charles Town, WV 25414For SaleMLS ID #WVJF2025752, Rebecca Haughian, Redfin Corporation. Bright MLS
- $525,0004 bd3 ba1.8k sqft25 Wilson Dr, Berryville, VA 22611For SaleMLS ID #VACL2007038, Jan Murphy, RE/MAX Distinctive Real Estate, Inc.. Bright MLS
- $485,0005 bd4 ba3k sqft639 Barksdale Dr, Charles Town, WV 25414For SaleMLS ID #WVJF2025506, Stuart Sinclair, Coldwell Banker Premier. Bright MLS
- $725,0005 bd4 ba3k sqft295 King Lear Dr, Charles Town, WV 25414For SaleMLS ID #WVJF2025748, Liz McDonald, Dandridge Realty Group, LLC. Bright MLS
- $530,0004 bd3 ba3k sqft23 Teakwood Ct, Harpers Ferry, WV 25425For SaleMLS ID #WVJF2025588, Shelley Eyler, Berkshire Hathaway HomeServices PenFed Realty. Bright MLS
- $515,0004 bd4 ba2.1k sqft41 Peters Ave, Ranson, WV 25438For SaleMLS ID #WVJF2025934, Tracy Kable, Real Broker. Bright MLS
- $549,9004 bd4 ba2.4k sqft27 Sharons Ln, Martinsburg, WV 25403For SaleMLS ID #WVBE2054394, Stacy Jenkins, Samson Properties. Bright MLS
- $489,9003 bd3 ba2k sqft10006 Lord Fairfax Hwy, Boyce, VA 22620For SaleMLS ID #VACL2007178, Kimberly Schroeder, Long & Foster Real Estate, Inc.. Bright MLS
- $549,0005 bd3 ba2.3k sqft440 Canyon Rd, Winchester, VA 22602For SaleMLS ID #VAFV2042994, Tami Woerl, ERA Oakcrest Realty, Inc.. Bright MLS
- $512,5004 bd3 ba2.8k sqft253 Twain St, Gerrardstown, WV 25420For SaleMLS ID #WVBE2052632, Tracy Kable, Real Broker. Bright MLS
- $579,9003 bd3 ba2k sqft109 Christo Rey Dr, Clear Brook, VA 22624For SaleMLS ID #VAFV2044140, Danielle Dojcak, Century 21 Redwood Realty. Bright MLS
- $429,9904 bd3 ba2.2k sqft17 Upland Rd, Charles Town, WV 25414New ConstructionMLS ID #WVJF2026428, Dick Bryan, The Bryan Group Real Estate, LLC. Bright MLS
- $424,9904 bd3 ba2.2k sqft207 Atwater Rd, Charles Town, WV 25414New ConstructionMLS ID #WVJF2026434, Dick Bryan, The Bryan Group Real Estate, LLC. Bright MLS
