***NEW, UNBELIVABLE LOW PRICE!!*** Cool off in the awesome community pool this summer! Great price on this 5 bedroom 3 1/2 bath, 3-year old home in popular and sophisticated Norborne Glebe. The Plymouth model is laid out perfectly for your living leisure. The first floor consists of LVP flooring on the main level for a seamless and well finished look. The color scheme throughout the main floor is perfect. Kitchen cabinets, countertops, backsplash and floor offers a relaxing atmosphere in which to wind down after a long day. Upstairs are four spacious bedrooms including the Primary with an en-suite bath and large walk-in closet. The laundry is on the upper level. The finished basement offers a second family room, the 5th bedroom and the third full bathroom. There's a walkout to the back yard from the basement. The impressive deck offers a full view of the back yard with nearby mountains as the backdrop. Conveniently located, minutes to Loudoun County, Harpers Ferry and the entire DC area. Amenities include a community pool, tot-lot, pickleball, basketball and tennis courts too.
For sale
Price cut: $26K (8/28)
$499,000
639 Barksdale Dr, Charles Town, WV 25414
5beds
3,079sqft
Single Family Residence
Built in 2023
9,583 Square Feet Lot
$497,900 Zestimate®
$162/sqft
$85/mo HOA
What's special
- 44 days
- 881
- 40
Zillow last checked:
Listing updated:
Listed by:
Stuart Sinclair 540-333-2988,
Coldwell Banker Premier
Source: Bright MLS,MLS#: WVJF2025506
Facts & features
Interior
Bedrooms & bathrooms
- Bedrooms: 5
- Bathrooms: 4
- Full bathrooms: 3
- 1/2 bathrooms: 1
- Main level bathrooms: 1
Basement
- Description: Percent Finished: 90.0
- Area: 1014
Heating
- Heat Pump, Programmable Thermostat, Electric
Cooling
- Central Air, Programmable Thermostat, Electric
Appliances
- Included: Dishwasher, Disposal, Microwave, Oven/Range - Electric, Refrigerator, Stainless Steel Appliance(s), Water Heater, Washer, Dryer, Electric Water Heater
- Laundry: Upper Level
Features
- Breakfast Area, Family Room Off Kitchen, Open Floorplan, Kitchen Island, Upgraded Countertops, Walk-In Closet(s), 9'+ Ceilings
- Flooring: Carpet, Ceramic Tile, Luxury Vinyl
- Windows: Low Emissivity Windows, Screens, Vinyl Clad
- Basement: Full,Finished,Sump Pump,Walk-Out Access
- Has fireplace: No
Interior area
- Total structure area: 3,310
- Total interior livable area: 3,079 sqft
- Finished area above ground: 2,296
- Finished area below ground: 783
Property
Parking
- Total spaces: 2
- Parking features: Garage Faces Front, Garage Door Opener, Concrete, Attached, Driveway, On Street
- Attached garage spaces: 2
- Has uncovered spaces: Yes
Accessibility
- Accessibility features: None
Features
- Levels: Three
- Stories: 3
- Patio & porch: Deck, Porch
- Exterior features: Sidewalks
- Pool features: Community
- Has view: Yes
- View description: Mountain(s)
Lot
- Size: 9,583 Square Feet
- Features: Front Yard, Rear Yard, Mountain
Details
- Additional structures: Above Grade, Below Grade
- Parcel number: 03 12B024800000000
- Zoning: 101
- Special conditions: Standard
Construction
Type & style
- Home type: SingleFamily
- Architectural style: Traditional,Colonial
- Property subtype: Single Family Residence
Materials
- Batts Insulation, CPVC/PVC, Vinyl Siding
- Foundation: Concrete Perimeter
- Roof: Architectural Shingle
Condition
- Excellent
- New construction: No
- Year built: 2023
Details
- Builder model: Plymouth
- Builder name: Lennar Homes
Utilities & green energy
- Electric: 200+ Amp Service
- Sewer: Public Sewer
- Water: Public
Community & HOA
Community
- Subdivision: Norborne Glebe
HOA
- Has HOA: Yes
- Amenities included: Basketball Court, Picnic Area, Pool, Tot Lots/Playground, Clubhouse
- HOA fee: $85 monthly
- HOA name: NORBORNE GLEBE HOA
Location
- Region: Charles Town
- Municipality: Charles Town
Financial & listing details
- Price per square foot: $162/sqft
- Tax assessed value: $289,700
- Annual tax amount: $4,023
- Date on market: 7/19/2026
- Listing agreement: Exclusive Right To Sell
- Listing terms: Cash,Conventional,FHA,VA Loan
- Ownership: Fee Simple
- Road surface type: Black Top
Estimated market value
$497,900
$473,000 - $523,000
$3,212/mo
Price history
| Date | Event | Price |
|---|---|---|
| 8/28/2026 | Price change | $499,000-5%$162/sqft |
Source:  Bright MLS #WVJF2025506 Report a problem Bright MLS #WVJF2025506 Report a problem | ||
| 8/7/2026 | Price change | $525,000-2.6%$171/sqft |
Source: Bright MLS #WVJF2025506 Report a problem | ||
| 7/19/2026 | Price change | $539,000-2%$175/sqft |
Source: Bright MLS #WVJF2025506 Report a problem | ||
| 6/26/2026 | Price change | $549,900-0.9%$179/sqft |
Source: Bright MLS #WVJF2023908 Report a problem | ||
| 6/18/2026 | Price change | $554,900-0.7%$180/sqft |
Source: Bright MLS #WVJF2023908 Report a problem | ||
| 6/12/2026 | Price change | $559,000-2.8%$182/sqft |
Source: Bright MLS #WVJF2023908 Report a problem | ||
| 5/9/2026 | Listed for sale | $575,000+10.6%$187/sqft |
Source: Bright MLS #WVJF2023908 Report a problem | ||
| 5/2/2024 | Sold | $520,000-1.9%$169/sqft |
Source: Bright MLS #WVJF2011240 Report a problem | ||
| 4/12/2024 | Contingent | $530,000$172/sqft |
Source: Bright MLS #WVJF2011240 Report a problem | ||
| 3/15/2024 | Listed for sale | $530,000+6%$172/sqft |
Source: Bright MLS #WVJF2011240 Report a problem | ||
| 8/11/2023 | Sold | $500,000$162/sqft |
Source: Bright MLS #WVJF2007908 Report a problem | ||
| 6/13/2023 | Contingent | $500,000-2.9%$162/sqft |
Source: Bright MLS #WVJF2007908 Report a problem | ||
| 5/16/2023 | Listed for sale | $514,890$167/sqft |
Source: Bright MLS #WVJF2007908 Report a problem | ||
Public tax history
| Year | Property taxes | Tax assessment |
|---|---|---|
| 2025 | $4,023 +18.9% | $289,700 +20.4% |
| 2024 | $3,385 | $240,700 |
Find assessor info on the county website
Monthly payment
Est. payment
Payment breakdown
Explore the cost of this home by adjusting the details. Changes won't be saved.Climate risks
Neighborhood: 25414
Nearby schools
Schools provided by the listing agent
- District: Jefferson County Schools
Source: Bright MLS. This data may not be complete. We recommend contacting the local school district to confirm school assignments for this home.
- $481,5003 bd2 ba1.9k sqft625 Barksdale Dr, Charles Town, WV 25414Off Market
- $539,4005 bd4 ba3.4k sqft655 Barksdale Dr, Charles Town, WV 25414Off Market
- $419,9905 bd4 ba2.6k sqft932 Barksdale Dr LOT 34, Charleston Charles Town, WV 25414Sold
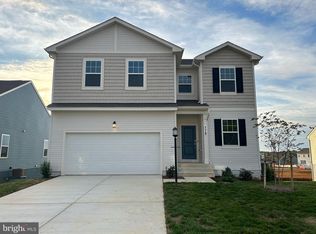
- $517,7005 bd3 ba3.4k sqft299 Triberg Dr, Charles Town, WV 25414Off Market
Similar homes
- $549,0005 bd4 ba3.1k sqft179 Triberg Dr, Charles Town, WV 25414For Sale

 MLS ID #WVJF2024304, Monika Foster, Samson Properties. Bright MLS
 - $469,9904 bd3 ba2.4k sqft141 Wythe Way, Charles Town, WV 25414New Construction
 Bright MLS
 - $450,0004 bd3 ba2k sqft30 Monumental Dr, Charles Town, WV 25414For Sale
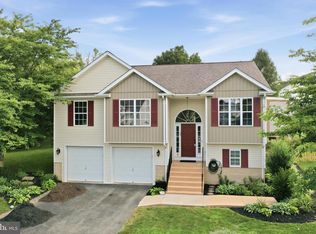 MLS ID #WVJF2025478, Eddie Currey, Berkshire Hathaway HomeServices Homesale Realty. Bright MLS
 - $575,0004 bd4 ba3.2k sqft44 Alyssa Ct, Charles Town, WV 25414For Sale
 MLS ID #WVJF2025194, Liz McDonald, Dandridge Realty Group, LLC. Bright MLS
 - $539,8814 bd3 ba2.6k sqftLord Fairfax St Homesite 546, Charles Town, WV 25414New ConstructionBright MLS
- $512,1574 bd3 ba2.4k sqftStuart St Homesite 654, Charles Town, WV 25414New ConstructionBright MLS
- $489,9903 bd3 ba2.4k sqft689 Lord Fairfax St, Charles Town, WV 25414New ConstructionBright MLS
- $425,0003 bd3 ba1.7k sqft61 Hughs Rd, Charles Town, WV 25414For SaleMLS ID #WVJF2025752, Rebecca Haughian, Redfin Corporation. Bright MLS
- $415,0003 bd3 ba2k sqft180 Euclid Ave, Charles Town, WV 25414For SaleMLS ID #WVJF2025626, Erica Williams, Samson Properties. Bright MLS
- $569,9994 bd3 ba2k sqftSonnet Ln Lot 2, Charles Town, WV 25414New ConstructionMLS ID #WVJF2023954, Rick Boswell, Gain Realty. Bright MLS
- $495,0003 bd3 ba2.5k sqft12 Red Squirrel Rd, Harpers Ferry, WV 25425For SaleMLS ID #WVJF2026104, Meredith Smith, Samson Properties. Bright MLS
- $429,9003 bd3 ba1.9k sqft58 Battlefield Dr, Charles Town, WV 25414For SaleMLS ID #WVJF2024714, Donna Marrone, DM Executive Properties, LLC. Bright MLS
- $624,9004 bd3 ba3.1k sqft220 Lewis Washington Dr, Charles Town, WV 25414For SaleMLS ID #WVJF2024666, Travis Davis, Burch Real Estate Group, LLC. Bright MLS
- $499,9905 bd3 ba2.8k sqft207 Maxwell St, Shenandoah Junction, WV 25442New ConstructionBright MLS
- $449,6003 bd3 ba2.3k sqftStuart St #Ii, Charles Town, WV 25414New ConstructionMLS ID #WVJF2023556, Brittany Newman, DRB Group Realty, LLC. Bright MLS
- $435,0003 bd4 ba2.2k sqft229 Mountain Laurel Blvd, Ranson, WV 25438For SaleMLS ID #WVJF2025424, Michele Bonner, Keller Williams Realty Advantage. Bright MLS
