Home will be ready for delivery September 22nd 2026! This new home in the established community of Avon Bend will have 1.15 +/- acres of land. Your new home and will include the following: 4 bedrooms with 3 baths for this ranch style home. Quality construction with nicely upgraded full kitchen appliance package, quartz counters , luxury vinyl plank flooring, carpet, soft close cabinets, vaulted ceilings, two car garage, full unfinished basement. & so much more. Community access to the Shenandoah River for fishing and relaxing. Just 30 minutes to Leesburg, Va. and 40 minutes to Frederick, Md. "Please note: The photos shown are of a similar completed home. The specific home may vary in floor plan, finishes, or upgrades. The builder reserves the right to substitute materials that may not be available to avoid delays."
New construction
Price cut: $30K (7/31)
$569,999
Sonnet Ln Lot 2, Charles Town, WV 25414
4beds
2,005sqft
Single Family Residence
Built in 2026
1.15 Acres Lot
$569,300 Zestimate®
$284/sqft
$3/mo HOA
What's special
Quartz countersVaulted ceilingsTwo car garageLuxury vinyl plank flooringSoft close cabinets
- 121 days
- 507
- 28
Zillow last checked:
Listing updated:
Listed by:
Rick Boswell 301-991-3454,
Gain Realty
Source: Bright MLS,MLS#: WVJF2023954
Facts & features
Interior
Bedrooms & bathrooms
- Bedrooms: 4
- Bathrooms: 3
- Full bathrooms: 3
- Main level bathrooms: 2
- Main level bedrooms: 3
Basement
- Area: 1780
Heating
- Heat Pump, Electric
Cooling
- Ceiling Fan(s), Central Air, Electric
Appliances
- Included: Microwave, Dishwasher, Exhaust Fan, Refrigerator, Cooktop, Electric Water Heater
- Laundry: Hookup, Main Level
Features
- Ceiling Fan(s), Dining Area, Entry Level Bedroom, Family Room Off Kitchen, Kitchen Island, Pantry, Recessed Lighting, Upgraded Countertops, Walk-In Closet(s)
- Flooring: Carpet
- Basement: Full,Heated,Improved,Interior Entry,Exterior Entry,Space For Rooms,Unfinished
- Number of fireplaces: 1
- Fireplace features: Gas/Propane
Interior area
- Total structure area: 3,785
- Total interior livable area: 2,005 sqft
- Finished area above ground: 2,005
Property
Parking
- Total spaces: 2
- Parking features: Garage Faces Front, Inside Entrance, Attached
- Attached garage spaces: 2
Accessibility
- Accessibility features: None
Features
- Levels: Two
- Stories: 2
- Pool features: None
- Waterfront features: Boat - Powered, Canoe/Kayak, Fishing Allowed, Personal Watercraft (PWC), Private Access, Swimming Allowed, River
- Body of water: Shenandoah
Lot
- Size: 1.15 Acres
Details
- Additional structures: Above Grade
- Parcel number: NO TAX RECORD
- Zoning: 100
- Special conditions: Standard
Construction
Type & style
- Home type: SingleFamily
- Architectural style: Ranch/Rambler
- Property subtype: Single Family Residence
Materials
- Batts Insulation, Blown-In Insulation, Combination, Concrete, CPVC/PVC, Glass, Mixed, Stick Built, Vinyl Siding, Other
- Foundation: Passive Radon Mitigation
Condition
- Excellent
- New construction: Yes
- Year built: 2026
Details
- Builder name: Harvest Homes
Utilities & green energy
- Electric: 200+ Amp Service
- Sewer: Septic = # of BR
- Water: Well
Community & HOA
Community
- Subdivision: Avon Bend
HOA
- Has HOA: Yes
- HOA fee: $30 annually
- HOA name: AVON BEND OWNERS ASSOCIATION
Location
- Region: Charles Town
Financial & listing details
- Price per square foot: $284/sqft
- Date on market: 5/12/2026
- Listing agreement: Exclusive Right To Sell
- Ownership: Fee Simple
- Road surface type: Gravel
Estimated market value
$569,300
$541,000 - $598,000
$2,541/mo
Price history
| Date | Event | Price |
|---|---|---|
| 7/31/2026 | Price change | $569,999-5%$284/sqft |
Source:  Bright MLS #WVJF2023954 Report a problem Bright MLS #WVJF2023954 Report a problem | ||
| 5/12/2026 | Listed for sale | $599,999$299/sqft |
Source: Bright MLS #WVJF2023954 Report a problem | ||
Public tax history
Tax history is unavailable.
Monthly payment
Est. payment
Payment breakdown
Explore the cost of this home by adjusting the details. Changes won't be saved.Climate risks
Neighborhood: 25414
Nearby schools
Schools provided by the listing agent
- District: Jefferson County Schools
Source: Bright MLS. This data may not be complete. We recommend contacting the local school district to confirm school assignments for this home.

Similar homes
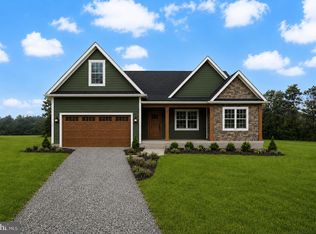
- $599,9994 bd3 ba2k sqftHyde Park Ln Lot 210, Charles Town, WV 25414New Construction

 MLS ID #WVJF2024118, Rick Boswell, Gain Realty. Bright MLS
 - $450,0004 bd3 ba2k sqft30 Monumental Dr, Charles Town, WV 25414For Sale
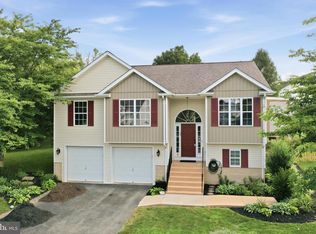 MLS ID #WVJF2025478, Eddie Currey, Berkshire Hathaway HomeServices Homesale Realty. Bright MLS
 - $724,9004 bd3 ba2.8k sqft632 Eastland Dr, Charles Town, WV 25414For Sale
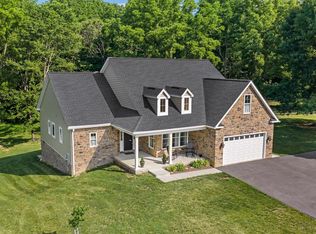 MLS ID #WVJF2024618, P. Brian Masemer, RE/MAX Real Estate Group. Bright MLS
 - $475,0004 bd3 ba2.3k sqft389 Hughs Rd, Charles Town, WV 25414For Sale
 MLS ID #WVJF2026052, Shane Bowman, RE/MAX Roots. Bright MLS
 - $512,1574 bd3 ba2.4k sqftStuart St Homesite 654, Charles Town, WV 25414New ConstructionBright MLS
- $469,9904 bd3 ba2.4k sqft141 Wythe Way, Charles Town, WV 25414New ConstructionBright MLS
- $539,8814 bd3 ba2.6k sqftLord Fairfax St Homesite 546, Charles Town, WV 25414New ConstructionBright MLS
- $489,9003 bd4 ba2.5k sqft48 Fenway Dr, Charles Town, WV 25414For SaleMLS ID #WVJF2025642, Suzy Joran, Samson Properties. Bright MLS
- $418,9003 bd3 ba1.7k sqft61 Hughs Rd, Charles Town, WV 25414For SaleMLS ID #WVJF2025752, Rebecca Haughian, Redfin Corporation. Bright MLS
- $589,9003 bd3 ba2k sqft109 Christo Rey Dr, Clear Brook, VA 22624For SaleMLS ID #VAFV2044140, Danielle Dojcak, Century 21 Redwood Realty. Bright MLS
- $550,0004 bd4 ba2.8k sqft637 Persimmon Ln, Shepherdstown, WV 25443For SaleMLS ID #WVJF2024806, Sheldon Everhart, Freedom Real Estate Group, LLC.. Bright MLS
- $679,0003 bd2 ba1.7k sqft315 Eagle Rock Ln, Bluemont, VA 20135For SaleMLS ID #VACL2007176, Dawn Billow, Compass West Realty, LLC. Bright MLS
- $589,0004 bd3 ba2.6k sqft106 Bradley Ct, Stephenson, VA 22656For SaleMLS ID #VAFV2042670, Michele Gibson, Samson Properties. Bright MLS
- $405,9904 bd3 ba1.9k sqftRichmond Pl #Ii, Charles Town, WV 25414New ConstructionMLS ID #WVJF2024598, Brittany Newman, DRB Group Realty, LLC. Bright MLS
- $449,6003 bd3 ba2.3k sqftStuart St #Ii, Charles Town, WV 25414New ConstructionMLS ID #WVJF2023556, Brittany Newman, DRB Group Realty, LLC. Bright MLS
- $489,9903 bd3 ba2.4k sqft689 Lord Fairfax St, Charles Town, WV 25414New ConstructionBright MLS
- $595,0004 bd3 ba2.1k sqft576 Manor Rd, Front Royal, VA 22630For SaleMLS ID #VACL2007092, Donald Winland, LPT Realty, LLC. Bright MLS
