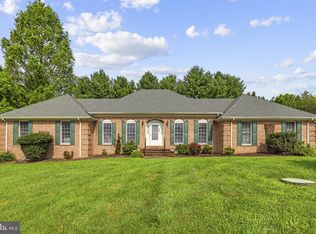
Welcome to 127 Cool Glen Circle — a spacious and versatile property offering nearly 4,000 square feet of living space, 5 bedrooms, 4.5 bathrooms, multiple gathering areas, and the freedom of no HOA, all tucked into a peaceful setting with high-speed internet availability and ample parking. The thoughtfully designed layout includes two bedrooms on the main level, offering flexibility for guests, multigenerational living, home office space, or convenient main-level living options. Upstairs, you’ll find additional generously sized bedrooms, including a spacious primary suite, along with an overlook into the impressive two-story family room below. The main living area features soaring ceilings, abundant natural light, and an open-concept feel that creates both comfort and functionality for everyday living and entertaining. Large living spaces throughout the home provide flexibility for a variety of needs and lifestyles. The lower level offers an excellent recreational and entertaining setup complete with a bar area, expansive gathering space, and a pool table that conveys with the property. Whether used for entertaining, hobbies, game nights, or additional living space, the lower level adds tremendous versatility to the home. Outside, enjoy freshly painted deck and porch areas, a large half-circle driveway with plenty of parking, and a detached shed with electricity offering additional storage, workshop, or hobby space. Conveniently located near commuter routes, shopping, dining, and outdoor recreation while still maintaining a tucked-away residential feel. A rare opportunity to own a home with this much space, flexibility, and functionality without HOA restrictions.
For sale
Price cut: $10K (7/14)
$549,000
127 Cool Glen Cir, Harpers Ferry, WV 25425
5beds
3,629sqft
Single Family Residence
Built in 1990
1.02 Acres Lot
$543,900 Zestimate®
$151/sqft
$-- HOA
What's special
Ample parkingOpen-concept feelMultiple gathering areasSpacious primary suiteAbundant natural lightBar areaExpansive gathering space
- 98 days |
- 2,052 |
- 167 |
Likely to sell faster than
Zillow last checked:
Listing updated:
Listed by:
Brianna Goetting 540-454-5025,
Pearson Smith Realty, LLC
Source: Bright MLS,MLS#: WVJF2023304
Facts & features
Interior
Bedrooms & bathrooms
- Bedrooms: 5
- Bathrooms: 5
- Full bathrooms: 4
- 1/2 bathrooms: 1
- Main level bathrooms: 2
- Main level bedrooms: 2
Rooms
- Room types: Dining Room, Primary Bedroom, Bedroom 2, Bedroom 3, Bedroom 4, Bedroom 5, Kitchen, Basement, 2nd Stry Fam Ovrlk, 2nd Stry Fam Rm, Laundry, Storage Room, Utility Room, Primary Bathroom, Full Bath, Half Bath
Primary bedroom
- Features: Flooring - Carpet, Ceiling Fan(s), Fireplace - Wood Burning
- Level: Upper
Bedroom 2
- Features: Attached Bathroom
- Level: Upper
Bedroom 3
- Features: Attached Bathroom
- Level: Upper
Bedroom 4
- Features: Attached Bathroom, Flooring - Carpet
- Level: Main
Bedroom 5
- Features: Flooring - Carpet
- Level: Main
Primary bathroom
- Features: Walk-In Closet(s)
- Level: Upper
Other
- Level: Upper
Other
- Features: Built-in Features, Fireplace - Wood Burning, Flooring - HardWood
- Level: Main
Basement
- Level: Lower
Dining room
- Features: Flooring - HardWood
- Level: Main
Other
- Level: Main
Other
- Level: Upper
Other
- Level: Lower
Half bath
- Level: Main
Kitchen
- Features: Flooring - HardWood
- Level: Main
Laundry
- Level: Main
Storage room
- Level: Lower
Utility room
- Level: Lower
Heating
- Heat Pump, Electric
Cooling
- Central Air, Electric
Appliances
- Included: Microwave, Dishwasher, Dryer, Oven/Range - Electric, Water Heater, Washer, Electric Water Heater
- Laundry: Has Laundry, Main Level, Laundry Room
Features
- Bar, Bathroom - Tub Shower, Ceiling Fan(s), Built-in Features, Dining Area, Entry Level Bedroom, Family Room Off Kitchen, Formal/Separate Dining Room, Eat-in Kitchen, Kitchen - Table Space, Primary Bath(s), Upgraded Countertops, Walk-In Closet(s)
- Flooring: Hardwood, Carpet, Tile/Brick, Wood
- Basement: Partial,Improved,Interior Entry,Exterior Entry,Partially Finished,Space For Rooms,Walk-Out Access
- Number of fireplaces: 3
- Fireplace features: Wood Burning, Mantel(s)
Interior area
- Total structure area: 3,929
- Total interior livable area: 3,629 sqft
- Finished area above ground: 2,554
- Finished area below ground: 1,075
Property
Parking
- Total spaces: 15
- Parking features: Circular Driveway, Driveway
- Uncovered spaces: 15
Accessibility
- Accessibility features: 2+ Access Exits
Features
- Levels: Three
- Stories: 3
- Patio & porch: Deck, Porch, Roof
- Pool features: None
Lot
- Size: 1.02 Acres
- Features: Backs to Trees, Front Yard, Level, Private, Premium, Rear Yard, SideYard(s), Secluded, Unrestricted, Year Round Access
Details
- Additional structures: Above Grade, Below Grade, Outbuilding
- Parcel number: 02 23M011000000000
- Zoning: 101
- Special conditions: Standard
Construction
Type & style
- Home type: SingleFamily
- Architectural style: Cape Cod
- Property subtype: Single Family Residence
Materials
- Aluminum Siding
- Foundation: Permanent
Condition
- New construction: No
- Year built: 1990
Utilities & green energy
- Sewer: On Site Septic
- Water: Well
Community & HOA
Community
- Subdivision: Shannondale
HOA
- Has HOA: No
Location
- Region: Harpers Ferry
- Municipality: Charles Town
Financial & listing details
- Price per square foot: $151/sqft
- Tax assessed value: $281,600
- Annual tax amount: $3,272
- Date on market: 5/12/2026
- Listing agreement: Exclusive Right To Sell
- Ownership: Fee Simple
Estimated market value
$543,900
$517,000 - $571,000
$3,442/mo
Price history
| Date | Event | Price |
|---|---|---|
| 7/14/2026 | Price change | $549,000-1.8%$151/sqft |
Source:  Bright MLS #WVJF2023304 Report a problem Bright MLS #WVJF2023304 Report a problem | ||
| 6/16/2026 | Price change | $559,000-1.8%$154/sqft |
Source: Bright MLS #WVJF2023304 Report a problem | ||
| 5/12/2026 | Listed for sale | $569,000+2609.5%$157/sqft |
Source: Bright MLS #WVJF2023304 Report a problem | ||
| 1/5/2026 | Sold | $21,000-95%$6/sqft |
Source: Public Record Report a problem | ||
| 10/15/2021 | Sold | $424,000$117/sqft |
Source: Bright MLS #WVJF142568 Report a problem | ||
| 9/13/2021 | Pending sale | $424,000$117/sqft |
Source: Bright MLS #WVJF142568 Report a problem | ||
| 8/19/2021 | Contingent | $424,000$117/sqft |
Source: Bright MLS #WVJF142568 Report a problem | ||
| 8/12/2021 | Pending sale | $424,000$117/sqft |
Source: Bright MLS #WVJF142568 Report a problem | ||
| 8/6/2021 | Listed for sale | $424,000$117/sqft |
Source: Bright MLS #WVJF142568 Report a problem | ||
| 7/18/2021 | Listing removed | $424,000$117/sqft |
Source: Bright MLS #WVJF142568 Report a problem | ||
| 7/7/2021 | Pending sale | $424,000$117/sqft |
Source: Bright MLS #WVJF142568 Report a problem | ||
| 7/6/2021 | Listed for sale | $424,000+14.6%$117/sqft |
Source: Bright MLS #WVJF142568 Report a problem | ||
| 6/30/2020 | Sold | $369,900+5.7%$102/sqft |
Source: Public Record Report a problem | ||
| 7/6/2019 | Listing removed | $349,900$96/sqft |
Source: RE/MAX 1st Realty #1004085886 Report a problem | ||
| 6/5/2019 | Price change | $349,900-2.8%$96/sqft |
Source: RE/MAX 1st Realty #1004085886 Report a problem | ||
| 5/3/2019 | Price change | $359,900-2.7%$99/sqft |
Source: RE/MAX 1st Realty #1004085886 Report a problem | ||
| 4/6/2019 | Price change | $369,900-1.3%$102/sqft |
Source: RE/MAX 1st Realty #1004085886 Report a problem | ||
| 10/16/2018 | Listed for sale | $374,900$103/sqft |
Source: RE/MAX 1st Realty #1004085886 Report a problem | ||
| 10/16/2018 | Pending sale | $374,900$103/sqft |
Source: RE/MAX 1st Realty #1004085886 Report a problem | ||
| 10/12/2018 | Listed for sale | $374,900$103/sqft |
Source: RE/MAX 1st Realty #1004085886 Report a problem | ||
| 9/25/2018 | Pending sale | $374,900$103/sqft |
Source: RE/MAX 1st Realty #1004085886 Report a problem | ||
| 9/14/2018 | Listed for sale | $374,900-6.3%$103/sqft |
Source: RE/MAX 1st Realty #1004085886 Report a problem | ||
| 7/31/2018 | Listing removed | $399,900$110/sqft |
Source: Blackwell Property Mangement, LLC #1000213248 Report a problem | ||
| 3/23/2018 | Price change | $399,9000%$110/sqft |
Source: Blackwell Property Mangement, Llc #1000213248 Report a problem | ||
| 3/1/2018 | Listed for sale | $400,000+11.9%$110/sqft |
Source: Blackwell Property Mangement, Llc #1000213248 Report a problem | ||
| 3/31/2017 | Sold | $357,500-0.7%$99/sqft |
Source: Public Record Report a problem | ||
| 2/27/2017 | Pending sale | $359,900$99/sqft |
Source: RE/MAX Real Estate Group #JF9816181 Report a problem | ||
| 12/10/2016 | Listed for sale | $359,900-7.1%$99/sqft |
Source: RE/MAX Real Estate Group #JF9816181 Report a problem | ||
| 10/26/2007 | Sold | $387,500$107/sqft |
Source: Public Record Report a problem | ||
Public tax history
| Year | Property taxes | Tax assessment |
|---|---|---|
| 2025 | $3,272 +5.2% | $281,600 +5.9% |
| 2024 | $3,111 +0.2% | $265,800 |
| 2023 | $3,105 +15.9% | $265,800 +18.3% |
| 2022 | $2,678 | $224,700 +9.9% |
| 2021 | -- | $204,500 +6.9% |
| 2020 | -- | $191,300 -0.8% |
| 2019 | $2,236 +9.5% | $192,800 +10.9% |
| 2018 | $2,042 +10.1% | $173,800 +10.1% |
| 2017 | $1,855 +0.1% | $157,900 -0.1% |
| 2016 | $1,852 +3.9% | $158,100 +4.4% |
| 2015 | $1,783 +13.8% | $151,400 +13.6% |
| 2014 | $1,567 -25.6% | $133,300 -9.9% |
| 2013 | $2,106 | $147,900 -10.7% |
| 2012 | $2,106 -1.9% | $165,700 -12.6% |
| 2011 | $2,148 +2% | $189,600 |
| 2010 | $2,106 -7.5% | $189,600 -10.7% |
| 2009 | $2,276 -11.7% | $212,300 -10.1% |
| 2008 | $2,577 +62.1% | $236,100 +66.2% |
| 2007 | $1,590 -7.2% | $142,100 |
| 2006 | $1,714 -4.1% | $142,100 -0.2% |
| 2005 | $1,786 | $142,440 |
| 2004 | -- | $142,440 +21.5% |
| 2003 | -- | $117,240 +15.3% |
| 2002 | -- | $101,640 |
| 2001 | -- | $101,640 |
Find assessor info on the county website
Monthly payment
Est. payment
Payment breakdown
Explore the cost of this home by adjusting the details. Changes won't be saved.Climate risks
Neighborhood: Shannondale
Nearby schools
GreatSchools rating
- 3/10Blue Ridge Elementary SchoolGrades: PK-5Distance: 0.5 mi
- 8/10Harpers Ferry Middle SchoolGrades: 6-8Distance: 6.3 mi
- 3/10Washington High SchoolGrades: 9-12Distance: 5 mi
Schools provided by the listing agent
- District: Jefferson County Schools
Source: Bright MLS. This data may not be complete. We recommend contacting the local school district to confirm school assignments for this home.
- $467,9004 bd4 ba3k sqft189 Cool Glen Cir, Harpers Ferry, WV 25425Off Market
- $36,100-- bd-- ba-- sqftBunny Ln, Harpers ferry, WV 25425Off Market
- $465,000-- bd-- ba-- sqftBunny Ln, Harpers ferry, WV 25425Sold
- $380,0003 bd3 ba2.3k sqft263 Cool Glen Cir, Harpers Ferry, WV 25425Sold

- $405,3003 bd3 ba2.2k sqft225 Cool Glen Cir, Harpers Ferry, WV 25425Off Market
- $492,5003 bd2 ba1.7k sqft900 Bunny Ln, Harpers Ferry, WV 25425Sold
- $393,8004 bd3 ba1.3k sqft19 Cool Glen Cir, Harpers Ferry, WV 25425Off Market
- $619,1003 bd2 ba5.2k sqft86 Cool Glen Cir, Harpers Ferry, WV 25425Off Market
A local agent can set up tours, give advice and negotiate with sellers.
Similar homes
- $--4 bd3 ba2.2k sqft1194 Valley View Rd, Harpers Ferry, WV 25425Auction
 ServiceLink Auction
 - $530,0004 bd3 ba3k sqft23 Teakwood Ct, Harpers Ferry, WV 25425For Sale

 MLS ID #WVJF2025588, Shelley Eyler, Berkshire Hathaway HomeServices PenFed Realty. Bright MLS
 - $595,0004 bd4 ba3.8k sqft55 Powder River Ct, Harpers Ferry, WV 25425For Sale
 MLS ID #WVJF2025610, Suzy Joran, Samson Properties. Bright MLS
 - $525,0003 bd3 ba2.3k sqft145 Eastland Dr, Charles Town, WV 25414For Sale
 MLS ID #WVJF2025866, Tracy Kable, Real Broker. Bright MLS
 - $589,9994 bd4 ba3.5k sqft661 Chickamauga Dr, Harpers Ferry, WV 25425For SaleMLS ID #WVJF2025282, Colette Zdobysz, Real Broker, LLC. Bright MLS
- $532,5004 bd3 ba2.2k sqft561 Chickamauga Dr, Harpers Ferry, WV 25425For SaleMLS ID #WVJF2024564, Louise McDonald, Dandridge Realty Group, LLC. Bright MLS
- $420,0004 bd3 ba2.4k sqft225 Mountain View Dr, Harpers Ferry, WV 25425For SaleMLS ID #WVJF2024816, Alison Roberts, Roberts Realty Group, LLC. Bright MLS
- $575,0004 bd4 ba3.2k sqft44 Alyssa Ct, Charles Town, WV 25414For SaleMLS ID #WVJF2025194, Liz McDonald, Dandridge Realty Group, LLC. Bright MLS
- $334,9003 bd2 ba2.5k sqft296 Sour Mash Rd, Harpers Ferry, WV 25425For SaleMLS ID #WVJF2024212, Mark Francis, Real Broker. Bright MLS
- $379,0002 bd2 ba1.9k sqft200 Revenoor Rd, Harpers Ferry, WV 25425For SaleMLS ID #WVJF2024536, Marcy Deck, Dandridge Realty Group, LLC. Bright MLS
- $579,9005 bd4 ba3.9k sqft49 Appomattox Ln, Shepherdstown, WV 25443For SaleMLS ID #WVJF2023710, Liz McDonald, Dandridge Realty Group, LLC. Bright MLS
- $424,9004 bd3 ba2.1k sqft355 Pointfield Dr, Harpers Ferry, WV 25425For SaleMLS ID #WVJF2023888, Meredith Smith, Samson Properties. Bright MLS
- $579,9004 bd3 ba3.3k sqft3370 Harpers Ferry Rd, Sharpsburg, MD 21782For SaleMLS ID #MDWA2037628, Sandy Curtis, Berkshire Hathaway HomeServices Homesale Realty. Bright MLS
- $575,0004 bd3 ba3k sqft192 Matchbox Ct, Ranson, WV 25438For SaleMLS ID #WVJF2025220, Tracy Kable, Real Broker. Bright MLS
- $540,0004 bd4 ba4.4k sqft38 La Quinta Ct, Charles Town, WV 25414For SaleMLS ID #WVJF2024902, Katy Kidwell, Burch Real Estate Group, LLC. Bright MLS
- $599,9006 bd5 ba4.6k sqft422 Sawgrass Dr, Charles Town, WV 25414For SaleMLS ID #WVJF2024786, James Smith, Burch Real Estate Group, LLC. Bright MLS
- $575,0005 bd5 ba5k sqftNone Available, Ranson, WV 25438For SaleMLS ID #WVJF2025652, Tracy Kable, Real Broker. Bright MLS
- $474,9004 bd3 ba2.9k sqft183 Pebble Beach Dr, Charles Town, WV 25414For SaleMLS ID #WVJF2024950, Ann Jenkins, Roberts Realty Group, LLC. Bright MLS
- $529,0004 bd4 ba3.5k sqft324 Hogan Dr, Martinsburg, WV 25405For SaleMLS ID #WVBE2050728, Alisha Lowery, Lost River Trading Post Realty. Bright MLS
- $479,9004 bd3 ba2.6k sqftLhuoa, Charles Town, WV 25414For SaleMLS ID #WVJF2024952, Amy Mininberg, Samson Properties. Bright MLS
