Why wait for new construction when you can have it now? Built in 2025 and completed in 2026, this like-new home offers all the benefits of new construction—without the delays. Thoughtfully designed 1 Level Living and exceptionally maintained, this property is completely move-in ready with upgrades already in place. Inside, you’ll find a bright, open-concept layout with vaulted ceilings and luxury vinyl plank flooring throughout—no carpet. The main living space is anchored by a stunning two-story stained stone gas fireplace, creating a dramatic focal point that brings both warmth and elevated design to the home. The kitchen flows seamlessly into this space and features granite countertops, stainless steel appliances, a pantry for added storage, and ample cabinetry—perfect for both everyday living and entertaining. The split-bedroom design offers privacy, with the primary suite set apart from the additional bedrooms. The primary suite feels like a true retreat, featuring a beautifully tiled floor-to-ceiling walk-in shower, a spa-like soaking tub, double sinks, and a spacious walk-in closet. The guest bathroom has been thoughtfully modified for enhanced accessibility, including an upgraded shower—providing both functionality and flexibility for a variety of living situations. Convenience continues with main-level laundry, and the washer and dryer convey—making this home truly turnkey. The full unfinished walk-up basement is filled with natural light and offers incredible potential. With two egress windows already in place and rough-in plumbing for an additional full bathroom, the space is ready for future bedrooms, guest quarters, or expanded living space. Additional features include a Rheem 42,000 grain water softener system, 200+ amp electrical service, and an attached two-car garage with a paved driveway offering ample parking. Situated on a private road with peaceful surroundings, this home offers the freedom of no HOA while still providing convenient access to commuter routes, nearby amenities, and outdoor recreation. Combining the ease of new construction with the advantage of being fully complete, this home is ready for immediate occupancy.
Sold for $492,500
$492,500
900 Bunny Ln, Harpers Ferry, WV 25425
3beds
1,700sqft
Single Family Residence
Built in 2025
0.45 Acres Lot
$493,800 Zestimate®
$290/sqft
$2,259 Estimated rent
Home value
$493,800
$425,000 - $573,000
$2,259/mo
Zestimate® history
Owner options
List your home for rent
$2,259/mo
Rent Zestimate®
Find your next renter with Zillow Rental Manager. Plus, with online applications, you can quickly screen prospective tenants – for free.
$2,259/mo
Rent Zestimate®
Refinance and save
$2,308/mo
Est. payment
Refinancing to a lower rate could help reduce your monthly payments and save thousands over the life of the loan.
$2,308/mo
Est. payment
Explore your selling options
Work with a Zillow partner agent
Leverage their expertise and Zillow's premium Showcase listings to get your home seen by more buyers.
Get startedList with your own agent
Get your home in front of millions of buyers by listing it on Zillow.
Learn how to do itSell it yourself
Take full control of how buyers see your home on Zillow by listing For Sale by Owner (FSBO).
List your homeWhat's special
Split-bedroom designDouble sinksSpa-like soaking tubVaulted ceilingsBright open-concept layoutWasher and dryer conveyAttached two-car garage
Zillow last checked:
Listing updated:
Listed by:
Brianna Goetting 540-454-5025,
Pearson Smith Realty, LLC
Bought with:
Tawny Zuniga, wvs220302401
Samson Properties
Source: Bright MLS,MLS#: WVJF2023672
Facts & features
Interior
Bedrooms & bathrooms
- Bedrooms: 3
- Bathrooms: 2
- Full bathrooms: 2
- Main level bathrooms: 2
- Main level bedrooms: 3
Rooms
- Room types: Dining Room, Primary Bedroom, Bedroom 2, Bedroom 3, Kitchen, Family Room, Basement, Foyer, Laundry, Primary Bathroom, Full Bath
Primary bedroom
- Features: Ceiling Fan(s), Flooring - Luxury Vinyl Plank
- Level: Main
Bedroom 2
- Features: Flooring - Luxury Vinyl Plank
- Level: Main
Bedroom 3
- Features: Flooring - Luxury Vinyl Plank
- Level: Main
Primary bathroom
- Features: Soaking Tub, Bathroom - Walk-In Shower, Countertop(s) - Quartz, Flooring - Tile/Brick, Walk-In Closet(s), Double Sink
- Level: Main
Basement
- Features: Basement - Unfinished
- Level: Lower
Dining room
- Features: Chair Rail, Flooring - Luxury Vinyl Plank, Recessed Lighting, Dining Area
- Level: Main
Family room
- Features: Ceiling Fan(s), Chair Rail, Fireplace - Gas, Flooring - Luxury Vinyl Plank
- Level: Main
Foyer
- Level: Main
Other
- Features: Bathroom - Walk-In Shower
- Level: Main
Kitchen
- Features: Countertop(s) - Quartz, Flooring - Luxury Vinyl Plank, Recessed Lighting, Kitchen - Electric Cooking
- Level: Main
Laundry
- Features: Flooring - Luxury Vinyl Plank
- Level: Main
Heating
- Heat Pump, Electric
Cooling
- Ceiling Fan(s), Central Air, Electric
Appliances
- Included: Oven/Range - Electric, Refrigerator, Microwave, Dishwasher, Water Treat System, Electric Water Heater
- Laundry: Main Level, Laundry Room
Features
- Attic, Soaking Tub, Bathroom - Walk-In Shower, Ceiling Fan(s), Chair Railings, Combination Kitchen/Dining, Dining Area, Entry Level Bedroom, Flat, Family Room Off Kitchen, Eat-in Kitchen, Kitchen - Table Space, Pantry, Primary Bath(s), Recessed Lighting, Upgraded Countertops, Walk-In Closet(s), Vaulted Ceiling(s), 9'+ Ceilings
- Flooring: Luxury Vinyl, Tile/Brick
- Basement: Connecting Stairway,Full,Heated,Unfinished,Rough Bath Plumb,Partial,Interior Entry,Exterior Entry,Space For Rooms,Windows
- Has fireplace: No
Interior area
- Total structure area: 3,400
- Total interior livable area: 1,700 sqft
- Finished area above ground: 1,700
- Finished area below ground: 0
Property
Parking
- Total spaces: 6
- Parking features: Garage Faces Front, Inside Entrance, Driveway, Attached
- Attached garage spaces: 2
- Uncovered spaces: 4
Accessibility
- Accessibility features: None
Features
- Levels: Two
- Stories: 2
- Pool features: None
- Has view: Yes
- View description: Garden, Trees/Woods
Lot
- Size: 0.45 Acres
Details
- Additional structures: Above Grade, Below Grade
- Parcel number: 02 23M010700000000
- Zoning: 100
- Special conditions: Standard
Construction
Type & style
- Home type: SingleFamily
- Architectural style: Ranch/Rambler
- Property subtype: Single Family Residence
Materials
- Stick Built
- Foundation: Passive Radon Mitigation
- Roof: Architectural Shingle
Condition
- Excellent
- New construction: No
- Year built: 2025
Details
- Builder model: Allen
Utilities & green energy
- Electric: 200+ Amp Service
- Sewer: Septic = # of BR
- Water: Well
- Utilities for property: Underground Utilities, Cable, DSL, Fiber Optic, Fixed Wireless, LTE Internet Service, Satellite Internet Service
Community & HOA
Community
- Subdivision: Shannondale
HOA
- Has HOA: No
Location
- Region: Harpers Ferry
- Municipality: Charles Town
Financial & listing details
- Price per square foot: $290/sqft
- Tax assessed value: $2,000
- Annual tax amount: $16
- Date on market: 5/7/2026
- Listing agreement: Exclusive Right To Sell
- Ownership: Fee Simple
- Road surface type: Paved
Price history
| Date | Event | Price |
|---|---|---|
| 6/5/2026 | Sold | $492,500+3.9%$290/sqft |
Source:  Bright MLS #WVJF2023672 Report a problem Bright MLS #WVJF2023672 Report a problem | ||
| 5/9/2026 | Pending sale | $474,000$279/sqft |
Source: Bright MLS #WVJF2023672 Report a problem | ||
| 5/7/2026 | Listed for sale | $474,000+1.9%$279/sqft |
Source: Bright MLS #WVJF2023672 Report a problem | ||
| 1/8/2026 | Sold | $465,000$274/sqft |
Source: Bright MLS #WVJF2018444 Report a problem | ||
| 8/7/2025 | Pending sale | $465,000$274/sqft |
Source: Bright MLS #WVJF2018444 Report a problem | ||
| 7/14/2025 | Listed for sale | $465,000$274/sqft |
Source: Bright MLS #WVJF2018444 Report a problem | ||
Public tax history
Tax history is unavailable.
Neighborhood: Shannondale
Nearby homes
- $465,000-- bd-- ba-- sqftBunny Ln, Harpers ferry, WV 25425Sold
- $36,100-- bd-- ba-- sqftBunny Ln, Harpers ferry, WV 25425Off Market
- $110-- bd-- ba-- sqftBunny Ln, Harpers ferry, WV 25425Sold
- $412,9003 bd1 ba2.4k sqft897 Bunny Ln, Harpers Ferry, WV 25425Off Market
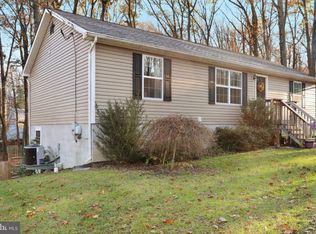
- $399,1004 bd3 ba1.3k sqft19 Cool Glen Cir, Harpers Ferry, WV 25425Off Market
- $377,0003 bd3 ba1.6k sqft295 Cool Glen Cir, Harpers Ferry, WV 25425Off Market
- $549,0005 bd5 ba3.6k sqft127 Cool Glen Cir, Harpers Ferry, WV 25425For Sale
- $379,3003 bd2 ba1.3k sqft512 Bunny Ln, Harpers Ferry, WV 25425Off Market
Nearby schools
GreatSchools rating
- 3/10Blue Ridge Elementary SchoolGrades: PK-5Distance: 0.5 mi
- 8/10Harpers Ferry Middle SchoolGrades: 6-8Distance: 6.2 mi
- 3/10Washington High SchoolGrades: 9-12Distance: 5 mi
Schools provided by the listing agent
- District: Jefferson County Schools
Source: Bright MLS. This data may not be complete. We recommend contacting the local school district to confirm school assignments for this home.
Get a cash offer in 3 minutes
Find out how much your home could sell for in as little as 3 minutes with a no-obligation cash offer.
Estimated market value
$493,800
Get a cash offer in 3 minutes
Find out how much your home could sell for in as little as 3 minutes with a no-obligation cash offer.
Estimated market value
$493,800
Nearby cities
Nearby neighborhoods
Nearby zip codes
Other Harpers Ferry Topics
