Beautifully updated in 2023 and ready for the new owner(s). The 16X10 composite front deck compliments the charm of this split bedroom floorplan that offers LVP flooring throughout the main level, newer metal roof and so much more. The kitchen is fully equipped with stainless steel appliances, breakfast bar/island with pendant lighting and granite counters. Off of the kitchen is the dining area with sliding glass door that opens to the 16X12 rear deck overlooking the large, fenced back yard. Nicely sized living room, primary bedroom with primary bath, 2 additional bedrooms and guest bath. Finished walk out basement offers huge rec. room with woodstove, LVP flooring and recessed lighting. Powder room, den/possible 4th bedroom with walk-in closet and laundry room. Don't miss out on this one!
Sold for $380,000
$380,000
263 Cool Glen Cir, Harpers Ferry, WV 25425
3beds
2,304sqft
Single Family Residence
Built in 1991
0.56 Acres Lot
$385,700 Zestimate®
$165/sqft
$2,348 Estimated rent
Home value
$385,700
$339,000 - $436,000
$2,348/mo
Zestimate® history
Owner options
List your home for rent
$2,348/mo
Rent Zestimate®
Find your next renter with Zillow Rental Manager. Plus, with online applications, you can quickly screen prospective tenants – for free.
$2,348/mo
Rent Zestimate®
Refinance and save
$1,781/mo
Est. payment
Refinancing to a lower rate could help reduce your monthly payments and save thousands over the life of the loan.
$1,781/mo
Est. payment
Explore your selling options
Work with a Zillow partner agent
Leverage their expertise and Zillow's premium Showcase listings to get your home seen by more buyers.
Get startedList with your own agent
Get your home in front of millions of buyers by listing it on Zillow.
Learn how to do itSell it yourself
Take full control of how buyers see your home on Zillow by listing For Sale by Owner (FSBO).
List your homeWhat's special
Finished walk out basementPrimary bathLvp flooringSplit bedroom floorplanRear deckSliding glass doorNewer metal roof
Zillow last checked:
Listing updated:
Listed by:
Christine Sabella 304-283-1420,
Young & Associates
Bought with:
Kristin Higy, WVS230302965
Dandridge Realty Group, LLC
Source: Bright MLS,MLS#: WVJF2020340
Facts & features
Interior
Bedrooms & bathrooms
- Bedrooms: 3
- Bathrooms: 3
- Full bathrooms: 2
- 1/2 bathrooms: 1
- Main level bathrooms: 2
- Main level bedrooms: 3
Rooms
- Room types: Living Room, Dining Room, Primary Bedroom, Bedroom 2, Bedroom 3, Kitchen, Den, Recreation Room, Bathroom 2, Primary Bathroom, Half Bath
Primary bedroom
- Features: Ceiling Fan(s), Flooring - Luxury Vinyl Plank
- Level: Main
- Area: 132 Square Feet
- Dimensions: 12 x 11
Bedroom 2
- Features: Ceiling Fan(s), Flooring - Luxury Vinyl Plank
- Level: Main
- Area: 143 Square Feet
- Dimensions: 13 x 11
Bedroom 3
- Features: Ceiling Fan(s), Flooring - Luxury Vinyl Plank
- Level: Main
- Area: 110 Square Feet
- Dimensions: 11 x 10
Primary bathroom
- Features: Flooring - Luxury Vinyl Plank
- Level: Main
- Area: 55 Square Feet
- Dimensions: 11 x 5
Bathroom 2
- Features: Flooring - Luxury Vinyl Plank
- Level: Main
- Area: 35 Square Feet
- Dimensions: 7 x 5
Den
- Features: Flooring - Luxury Vinyl Plank, Walk-In Closet(s)
- Level: Lower
- Area: 286 Square Feet
- Dimensions: 22 x 13
Dining room
- Features: Flooring - Luxury Vinyl Plank
- Level: Main
- Area: 81 Square Feet
- Dimensions: 9 x 9
Half bath
- Features: Flooring - Luxury Vinyl Plank
- Level: Lower
- Area: 25 Square Feet
- Dimensions: 5 x 5
Kitchen
- Features: Breakfast Bar, Flooring - Luxury Vinyl Plank, Double Sink, Granite Counters, Kitchen - Country, Kitchen - Electric Cooking
- Level: Main
- Area: 108 Square Feet
- Dimensions: 12 x 9
Living room
- Features: Ceiling Fan(s), Flooring - Luxury Vinyl Plank
- Level: Main
- Area: 238 Square Feet
- Dimensions: 17 x 14
Recreation room
- Features: Flooring - Luxury Vinyl Plank, Wood Stove
- Level: Lower
- Area: 638 Square Feet
- Dimensions: 29 x 22
Heating
- Heat Pump, Electric
Cooling
- Central Air, Electric
Appliances
- Included: Microwave, Dishwasher, Exhaust Fan, Refrigerator, Ice Maker, Oven/Range - Electric, Water Heater, Electric Water Heater
- Laundry: Washer/Dryer Hookups Only
Features
- Ceiling Fan(s), Dining Area, Entry Level Bedroom, Floor Plan - Traditional, Kitchen - Country, Primary Bath(s), Recessed Lighting, Upgraded Countertops
- Flooring: Luxury Vinyl, Carpet
- Basement: Full,Finished,Walk-Out Access
- Has fireplace: No
- Fireplace features: Wood Burning Stove
Interior area
- Total structure area: 2,304
- Total interior livable area: 2,304 sqft
- Finished area above ground: 1,152
- Finished area below ground: 1,152
Property
Parking
- Parking features: Asphalt, Driveway
- Has uncovered spaces: Yes
Accessibility
- Accessibility features: None
Features
- Levels: Two
- Stories: 2
- Patio & porch: Deck
- Pool features: None
- Fencing: Back Yard,Board
Lot
- Size: 0.56 Acres
Details
- Additional structures: Above Grade, Below Grade
- Parcel number: 02 23M010300000000
- Zoning: 101
- Special conditions: Standard
Construction
Type & style
- Home type: SingleFamily
- Architectural style: Ranch/Rambler
- Property subtype: Single Family Residence
Materials
- Vinyl Siding
- Foundation: Permanent
- Roof: Metal
Condition
- Excellent
- New construction: No
- Year built: 1991
- Major remodel year: 2023
Utilities & green energy
- Electric: 200+ Amp Service
- Sewer: Septic = # of BR
- Water: Well
Community & HOA
Community
- Subdivision: Shannondale
HOA
- Has HOA: No
Location
- Region: Harpers Ferry
- Municipality: Charles Town
Financial & listing details
- Price per square foot: $165/sqft
- Tax assessed value: $276,200
- Annual tax amount: $1,926
- Date on market: 11/2/2025
- Listing agreement: Exclusive Right To Sell
- Ownership: Fee Simple
Price history
| Date | Event | Price |
|---|---|---|
| 12/12/2025 | Sold | $380,000-2.5%$165/sqft |
Source:  Bright MLS #WVJF2020340 Report a problem Bright MLS #WVJF2020340 Report a problem | ||
| 11/6/2025 | Contingent | $389,900$169/sqft |
Source: Bright MLS #WVJF2020340 Report a problem | ||
| 11/2/2025 | Listed for sale | $389,900+8.3%$169/sqft |
Source: Bright MLS #WVJF2020340 Report a problem | ||
| 11/30/2023 | Sold | $360,000-2.7%$156/sqft |
Source: Bright MLS #WVJF2009592 Report a problem | ||
| 11/9/2023 | Contingent | $369,900$161/sqft |
Source: Bright MLS #WVJF2009592 Report a problem | ||
| 10/26/2023 | Listed for sale | $369,900+164.2%$161/sqft |
Source: Bright MLS #WVJF2009592 Report a problem | ||
| 8/7/2023 | Sold | $140,000+43.2%$61/sqft |
Source: Public Record Report a problem | ||
| 10/30/2011 | Listing removed | $1,200$1/sqft |
Source: RE/MAX 1ST REALTY #JF7710527 Report a problem | ||
| 10/19/2011 | Listed for rent | $1,200$1/sqft |
Source: RE/MAX 1ST REALTY #JF7710527 Report a problem | ||
| 6/7/2011 | Sold | $97,750$42/sqft |
Source: Public Record Report a problem | ||
Public tax history
| Year | Property taxes | Tax assessment |
|---|---|---|
| 2025 | $1,927 +33.2% | $165,800 +34.1% |
| 2024 | $1,447 +0.2% | $123,600 |
| 2023 | $1,444 +23.5% | $123,600 +26% |
| 2022 | $1,169 | $98,100 +7.9% |
| 2021 | -- | $90,900 -0.9% |
| 2020 | -- | $91,700 -0.2% |
| 2019 | $1,066 +11.2% | $91,900 +12.6% |
| 2018 | $959 +3.6% | $81,600 +3.6% |
| 2017 | $926 +0.7% | $78,800 +0.4% |
| 2016 | $920 -47.7% | $78,500 +5.2% |
| 2015 | $1,757 +12.2% | $74,600 +12% |
| 2014 | $1,566 +43.6% | $66,600 +2.5% |
| 2013 | $1,091 | $65,000 -10.6% |
| 2012 | $1,091 +2.1% | $72,700 -22.9% |
| 2011 | $1,068 -2.1% | $94,300 -4% |
| 2010 | $1,091 -5.4% | $98,200 -8.7% |
| 2009 | $1,153 -16.6% | $107,600 -15.1% |
| 2008 | $1,383 +63.7% | $126,700 +67.8% |
| 2007 | $845 -7.2% | $75,500 |
| 2006 | $911 -3.4% | $75,500 +0.3% |
| 2005 | $943 | $75,240 |
| 2004 | -- | $75,240 |
| 2003 | -- | $75,240 +13.7% |
| 2002 | -- | $66,180 |
| 2001 | -- | $66,180 |
Find assessor info on the county website
Neighborhood: Shannondale
Nearby homes
- $407,0003 bd3 ba2.2k sqft225 Cool Glen Cir, Harpers Ferry, WV 25425Off Market
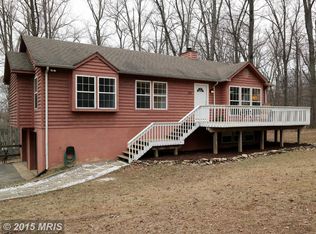
- $470,1004 bd4 ba3k sqft189 Cool Glen Cir, Harpers Ferry, WV 25425Off Market
- $450,2003 bd2 ba1.7k sqft270 Cool Glen Cir, Harpers Ferry, WV 25425Off Market

- $376,8003 bd3 ba1.6k sqft295 Cool Glen Cir, Harpers Ferry, WV 25425Off Market
- $549,0005 bd5 ba3.6k sqft127 Cool Glen Cir, Harpers Ferry, WV 25425For Sale
- $326,7003 bd2 ba1.1k sqft232 Cool Glen Cir, Harpers Ferry, WV 25425Off Market
- $36,100-- bd-- ba-- sqftBunny Ln, Harpers ferry, WV 25425Off Market
- $366,8003 bd2 ba1.3k sqft512 Bunny Ln, Harpers Ferry, WV 25425Off Market
Nearby schools
GreatSchools rating
- 3/10Blue Ridge Elementary SchoolGrades: PK-5Distance: 0.5 mi
- 8/10Harpers Ferry Middle SchoolGrades: 6-8Distance: 6.3 mi
- 3/10Washington High SchoolGrades: 9-12Distance: 5 mi
Schools provided by the listing agent
- District: Jefferson County Schools
Source: Bright MLS. This data may not be complete. We recommend contacting the local school district to confirm school assignments for this home.
Get a cash offer in 3 minutes
Find out how much your home could sell for in as little as 3 minutes with a no-obligation cash offer.
Estimated market value
$385,700
Get a cash offer in 3 minutes
Find out how much your home could sell for in as little as 3 minutes with a no-obligation cash offer.
Estimated market value
$385,700
- West Virginia
- Jefferson County
- Harpers Ferry
- 25425
- Shannondale
- 263 Cool Glen Cir
Nearby cities
Nearby neighborhoods
Nearby zip codes
Other Harpers Ferry Topics
