Located in the sought-after Eastland community, this all-brick rancher offers quality construction, comfortable living, and a beautiful natural setting. Residents enjoy scenic walking trails, a peaceful pond, and abundant wildlife, creating a relaxing neighborhood atmosphere. Inside, the home features 3 bedrooms and 2.5 baths, including a spacious primary suite with a private ensuite bath featuring a tiled walk-in shower with a built-in seat. The large kitchen is equipped with rich cherry cabinetry, granite countertops, ample counter space, and a bright breakfast area for casual dining. Hardwood floors extend throughout the main living areas, while carpet provides comfort in the bedrooms. The inviting living room features a cozy propane fireplace, while the formal dining room is ideal for entertaining. A separate sitting room provides additional space for reading, relaxing, or a home office. Recent improvements include a new hipped roof installed in 2018, a replacement septic system completed in 2018, and a new heat pump installed in 2012. Step outside to the sun porch, featuring windows with screens that allow you to enjoy the fresh air while overlooking the backyard. It is the perfect place for morning coffee, relaxing, or enjoying the changing seasons. An attached two-car garage offers plenty of storage space and everyday convenience. Set within the established Eastland community, this home offers a wonderful blend of upscale living, natural beauty, and everyday comfort.
For sale
$525,000
145 Eastland Dr, Charles Town, WV 25414
3beds
2,302sqft
Single Family Residence
Built in 1988
1.19 Acres Lot
$513,900 Zestimate®
$228/sqft
$42/mo HOA
What's special
Beautiful natural settingCozy propane fireplacePeaceful pondPrivate ensuite bathLarge kitchenAll-brick rancherSpacious primary suite
- 2 days |
- 605 |
- 50 |
Zillow last checked:
Listing updated:
Listed by:
Tracy Kable 304-725-1918,
Real Broker
Source: Bright MLS,MLS#: WVJF2025866
Facts & features
Interior
Bedrooms & bathrooms
- Bedrooms: 3
- Bathrooms: 3
- Full bathrooms: 2
- 1/2 bathrooms: 1
- Main level bathrooms: 3
- Main level bedrooms: 3
Basement
- Area: 0
Heating
- Heat Pump, Electric, Propane
Cooling
- Central Air, Electric
Appliances
- Included: Dishwasher, Dryer, Microwave, Range Hood, Refrigerator, Cooktop, Washer, Water Heater, Electric Water Heater
- Laundry: Main Level
Features
- Bathroom - Stall Shower, Bathroom - Walk-In Shower, Bathroom - Tub Shower, Breakfast Area, Ceiling Fan(s), Combination Kitchen/Living, Crown Molding, Dining Area, Entry Level Bedroom, Open Floorplan, Formal/Separate Dining Room, Primary Bath(s), Upgraded Countertops
- Flooring: Wood, Carpet, Luxury Vinyl
- Doors: Storm Door(s)
- Windows: Window Treatments
- Has basement: No
- Number of fireplaces: 1
- Fireplace features: Brick, Mantel(s), Gas/Propane
Interior area
- Total structure area: 2,302
- Total interior livable area: 2,302 sqft
- Finished area above ground: 2,302
- Finished area below ground: 0
Video & virtual tour
Property
Parking
- Total spaces: 5
- Parking features: Garage Faces Side, Attached, Driveway
- Attached garage spaces: 2
- Uncovered spaces: 3
Accessibility
- Accessibility features: None
Features
- Levels: One
- Stories: 1
- Patio & porch: Screened, Enclosed
- Pool features: None
- Fencing: Back Yard,Wood
- Has view: Yes
- View description: Garden
Lot
- Size: 1.19 Acres
- Features: Backs to Trees, SideYard(s), Rear Yard, Suburban
Details
- Additional structures: Above Grade, Below Grade
- Parcel number: 02 16002900000000
- Zoning: 101
- Special conditions: Standard
Construction
Type & style
- Home type: SingleFamily
- Architectural style: Ranch/Rambler
- Property subtype: Single Family Residence
Materials
- Brick
- Foundation: Crawl Space
- Roof: Architectural Shingle
Condition
- New construction: No
- Year built: 1988
Utilities & green energy
- Sewer: On Site Septic
- Water: Well
Community & HOA
Community
- Subdivision: Eastland
HOA
- Has HOA: Yes
- HOA fee: $500 annually
Location
- Region: Charles Town
- Municipality: Charles Town
Financial & listing details
- Price per square foot: $228/sqft
- Tax assessed value: $245,400
- Annual tax amount: $2,534
- Date on market: 8/13/2026
- Listing agreement: Exclusive Right To Sell
- Listing terms: Conventional,FHA,USDA Loan,VA Loan,Bank Portfolio,Cash
- Ownership: Fee Simple
Estimated market value
$513,900
$488,000 - $540,000
$2,355/mo
Price history
| Date | Event | Price |
|---|---|---|
| 8/13/2026 | Listed for sale | $525,000$228/sqft |
Source:  Bright MLS #WVJF2025866 Report a problem Bright MLS #WVJF2025866 Report a problem | ||
Public tax history
| Year | Property taxes | Tax assessment |
|---|---|---|
| 2025 | $2,511 +5.9% | $236,100 +6.1% |
| 2024 | $2,372 +3.7% | $222,600 +3.1% |
| 2023 | $2,288 +8% | $215,900 +9.2% |
| 2022 | $2,119 | $197,800 +8.7% |
| 2021 | -- | $182,000 +1.7% |
| 2020 | -- | $179,000 |
| 2019 | $1,844 +0.5% | $179,000 +1.6% |
| 2018 | $1,834 -0.9% | $176,100 -0.8% |
| 2017 | $1,851 -6.4% | $177,600 -6% |
| 2016 | $1,979 +9% | $188,900 +8.5% |
| 2015 | $1,815 -0.5% | $174,100 -0.6% |
| 2014 | $1,825 -8.6% | $175,200 +1.1% |
| 2013 | $1,996 | $173,300 -1% |
| 2012 | $1,996 +1.5% | $175,000 -9.6% |
| 2011 | $1,967 -1.5% | $193,600 -3.1% |
| 2010 | $1,996 -6.3% | $199,700 -8.7% |
| 2009 | $2,130 -12.1% | $218,700 -9.6% |
| 2008 | $2,423 -2.4% | $242,000 |
| 2007 | $2,483 +32.8% | $242,000 +38.2% |
| 2006 | $1,871 -3.8% | $175,100 +0% |
| 2005 | $1,944 | $175,080 +20.4% |
| 2004 | -- | $145,380 +7.7% |
| 2003 | -- | $135,000 +10.3% |
| 2002 | -- | $122,400 +9.8% |
| 2001 | -- | $111,480 |
Find assessor info on the county website
Monthly payment
Est. payment
Payment breakdown
Explore the cost of this home by adjusting the details. Changes won't be saved.Climate risks
Neighborhood: 25414
Nearby schools
GreatSchools rating
- NAPage Jackson Elementary SchoolGrades: PK-2Distance: 1.7 mi
- 5/10Charles Town Middle SchoolGrades: 6-8Distance: 1.7 mi
- 3/10Washington High SchoolGrades: 9-12Distance: 1.6 mi
Schools provided by the listing agent
- District: Jefferson County Schools
Source: Bright MLS. This data may not be complete. We recommend contacting the local school district to confirm school assignments for this home.
- $458,4003 bd3 ba1.8k sqft159 Eastland Dr, Charles Town, WV 25414Off Market
- $818,2004 bd6 ba5k sqft781 Eastland Dr, Charles Town, WV 25414Off Market
- $667,8004 bd3 ba4.1k sqft127 Eastland Dr, Charles Town, WV 25414Off Market
- $551,6005 bd2 ba3k sqft191 Eastland Dr, Charles Town, WV 25414Off Market
- $757,1003 bd4 ba4.7k sqft751 Eastland Dr, Charles Town, WV 25414Off Market
- $553,5004 bd3 ba3k sqft445 Eastland Dr, Charles Town, WV 25414Off Market
- $920,0005 bd5 ba6.1k sqft128 Eastland Dr, Charles Town, WV 25414Sold
- $851,6006 bd5 ba5.8k sqft819 Eastland Dr, Charles Town, WV 25414Off Market
A local agent can set up tours, give advice and negotiate with sellers.
Similar homes
- $450,0004 bd3 ba2.1k sqft357 Macbeth Dr, Charles Town, WV 25414For Sale
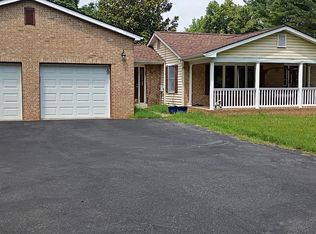
 MLS ID #WVJF2025512, Joleen Haymaker, Samson Properties. Bright MLS
 - $450,0004 bd3 ba2k sqft30 Monumental Dr, Charles Town, WV 25414For Sale
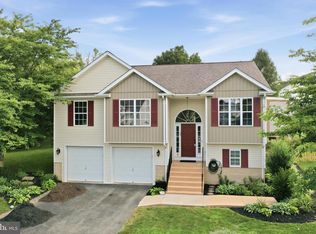 MLS ID #WVJF2025478, Eddie Currey, Berkshire Hathaway HomeServices Homesale Realty. Bright MLS
 - $--4 bd3 ba1.9k sqft46 Chatwell Ter, Charles Town, WV 25414Auction
 Xome
Xome - $575,0004 bd4 ba3.2k sqft44 Alyssa Ct, Charles Town, WV 25414For Sale
 MLS ID #WVJF2025194, Liz McDonald, Dandridge Realty Group, LLC. Bright MLS
 - $424,9004 bd3 ba2.2k sqft52 Southwinds Dr, Charles Town, WV 25414For SaleMLS ID #WVJF2025632, Holly Wilson, Samson Properties. Bright MLS
- $525,0005 bd4 ba3k sqft639 Barksdale Dr, Charles Town, WV 25414For SaleMLS ID #WVJF2025506, Stuart Sinclair, Coldwell Banker Premier. Bright MLS
- $425,0003 bd3 ba1.7k sqft61 Hughs Rd, Charles Town, WV 25414For SaleMLS ID #WVJF2025752, Rebecca Haughian, Redfin Corporation. Bright MLS
- $555,0005 bd4 ba3.1k sqft179 Triberg Dr, Charles Town, WV 25414For SaleMLS ID #WVJF2024304, Monika Foster, Samson Properties. Bright MLS
- $478,0004 bd2 ba2.1k sqft603 S Samuel St, Charles Town, WV 25414For SaleMLS ID #WVJF2024942, Julie Arrowood, Weichert Realtors - Blue Ribbon. Bright MLS
- $424,9904 bd3 ba2.2k sqft11 Fortuna Rd, Charles Town, WV 25414New ConstructionBright MLS
- $699,0003 bd3 ba2.6k sqft15376 Charles Town Rd, Charles Town, WV 25414For SaleMLS ID #WVJF2024988, Tatyana Davletshina, Long & Foster Real Estate, Inc.. Bright MLS
- $475,0003 bd2 ba2.1k sqft316 E Washington St, Charles Town, WV 25414For SaleMLS ID #WVJF2023990, Liz McDonald, Dandridge Realty Group, LLC. Bright MLS
- $749,9004 bd3 ba2.8k sqft632 Eastland Dr, Charles Town, WV 25414For SaleMLS ID #WVJF2024618, P. Brian Masemer, RE/MAX Real Estate Group. Bright MLS
- $425,0003 bd3 ba2k sqft180 Euclid Ave, Charles Town, WV 25414For SaleMLS ID #WVJF2025626, Erica Williams, Samson Properties. Bright MLS
- $355,0003 bd2 ba1.4k sqft528 E North St, Charles Town, WV 25414For SaleMLS ID #WVJF2025926, Molly Marsh-Riley, Marsh Realty. Bright MLS
- $569,9994 bd3 ba2k sqftSonnet Ln Lot 2, Charles Town, WV 25414New ConstructionMLS ID #WVJF2023954, Rick Boswell, Gain Realty. Bright MLS
- $429,9004 bd3 ba1.9k sqft262 Hughs Rd, Charles Town, WV 25414For SaleMLS ID #WVJF2025438, Stacy Jenkins, Samson Properties. Bright MLS
- $429,9003 bd3 ba1.9k sqft58 Battlefield Dr, Charles Town, WV 25414For SaleMLS ID #WVJF2024714, Donna Marrone, DM Executive Properties, LLC. Bright MLS
- $420,0004 bd2 ba2.1k sqft333 E 1st Ave, Charles Town, WV 25414For SaleMLS ID #WVJF2025176, Alison Roberts, Roberts Realty Group, LLC. Bright MLS
- $480,0004 bd4 ba2.8k sqft195 Hughs Rd, Charles Town, WV 25414For SaleMLS ID #WVJF2023806, Tracy Kable, Real Broker. Bright MLS
