Skip main navigation
Off market
  • $851,600

    819 Eastland Dr, Charles Town, WV 25414

    6beds
    5,827sqft
    Detached
    Built in 2002
    1.16 Acres Lot
    $851,600 Zestimate®
    $146/sqft
    $3,833 Estimated rent

    Home value

    $851,600

    $809,000 - $903,000

    $3,833/mo

    Zestimate® history
    Loading
    Loading...

    Owner options

    List your home for rent

    $3,833/mo

    Rent Zestimate®

    Find your next renter with Zillow Rental Manager. Plus, with online applications, you can quickly screen prospective tenants – for free.

    Learn more

    $3,833/mo

    Rent Zestimate®

    Refinance and save

    $5,068/mo

    Est. payment

    Refinancing to a lower rate could help reduce your monthly payments and save thousands over the life of the loan.

    See today's rates

    $5,068/mo

    Est. payment

    Explore your selling options

    Work with a Zillow partner agent

    Leverage their expertise and Zillow's premium Showcase listings to get your home seen by more buyers.

    Get started

    List with your own agent

    Get your home in front of millions of buyers by listing it on Zillow.

    Learn how to do it

    Sell it yourself

    Take full control of how buyers see your home on Zillow by listing For Sale by Owner (FSBO).

    List your home

    What's special

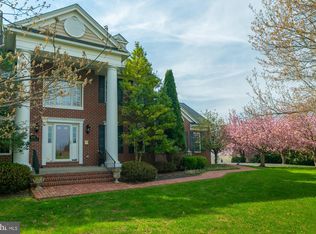
    Stunning Colonial in Jefferson County's premier community of Eastland. This gorgeous property features 1+ acre of land, lush mature landscaping, mountain views, 6 Bedrooms including 2 Primary Owner Suites, 4.5 Baths, 5800+ Sq. Ft on 3 finished levels, Cherry Hardwood flooring, and Upgraded trim and moldings! Main level has a two story Foyer, Formal Living and Dining Rooms, Gourmet Kitchen with granite counter tops, Stainless appliances including the double wall oven, island with cooktop, Maple cabinetry, and breakfast room for dining, the first of two Primary Owner Suites with attached Full Bath, and laundry. Upper level has 5 additional Bedrooms including the second Primary Owner's Suite with attached luxury bath and a Princess Suite with attached full bath. 3 additional Junior Bedrooms share the 3rd Bath. Lower Level has a large recreation room and walks out to the rear fenced yard with deck above for outdoor entertainment! 2 car side load garage. Eastland Community features 100 Custom Homesites with walking trails, private lake and picnic area, and is conveniently located off Rt 340 for easy commuter travel! *Roof and gutters replaced in 2018* *Septic Pumped in 2022* Truly a MUST SEE!!

    This property is not currently displayed as for sale or rent on Zillow. This may be different from what's on other websites or public sources.

    Facts & features

    Interior

    Bedrooms & bathrooms
    • Bedrooms: 6
    • Bathrooms: 5
    • Full bathrooms: 4
    • 1/2 bathrooms: 1
    Heating
    • Heat pump, Electric
    Cooling
    • Central
    Appliances
    • Included: Dishwasher, Dryer, Garbage disposal, Microwave, Refrigerator, Washer
    Features
    • Kitchen Island, Pantry, Recessed Lighting, Walk-In Closet(s), Dining Area, Eat-in Kitchen, Crown Molding, Open Floorplan, Butlers Pantry, Entry Level Bedroom, Formal/Separate Dining Room, Master Bath(s), Breakfast Area, Upgraded Countertops, Kitchen - Table Space, Kitchen - Gourmet, Family Room Off Kitchen, Chair Railings, WhirlPool/HotTub, Double/Dual Staircase, Stall Shower, Wine Storage
    • Flooring: Hardwood
    • Windows: Window Treatments
    • Basement: Finished
    Interior area
    • Total interior livable area: 5,827 sqft
    • Finished area below ground: 1535

    Property

    Parking
    • Total spaces: 2
    • Parking features: Garage - Attached
    Features
    • Exterior features: Vinyl, Brick, Cement / Concrete
    • Has view: Yes
    • View description: Water
    • Has water view: Yes
    • Water view: Water
    Lot
    • Size: 1.16 Acres
    Details
    • Parcel number: 190216010700000000
    • Special conditions: Standard

    Construction

    Type & style
    • Home type: SingleFamily
    • Architectural style: Conventional
    • Property subtype: Detached
    Materials
    • Metal
    Condition
    • Year built: 2002

    Community & HOA

    HOA
    • Has HOA: Yes
    • HOA fee: $41 monthly
    Location
    • Region: Charles Town

    Financial & listing details

    • Price per square foot: $146/sqft
    • Tax assessed value: $756,000
    • Annual tax amount: $5,271

    Price history

    DateEventPrice
    4/15/2022Sold$722,500+3.2%$124/sqft
    Source: Bright MLS #WVJF2003074 Report a problem
    3/20/2022Pending sale$700,000$120/sqft
    Source: RE/MAX International #WVJF2003074 Report a problem
    3/18/2022Contingent$700,000$120/sqft
    Source: Bright MLS #WVJF2003074 Report a problem
    3/16/2022Listed for sale$700,000+32.6%$120/sqft
    Source: Bright MLS #WVJF2003074 Report a problem
    3/2/2020Sold$528,000-2%$91/sqft
    Source: Agent Provided Report a problem
    1/27/2020Pending sale$538,900$92/sqft
    Source: Kable Team Realty #WVJF136934 Report a problem
    10/24/2019Price change$538,900-3.6%$92/sqft
    Source: Kable Team Realty #WVJF136934 Report a problem
    7/25/2019Price change$558,900-1.8%$96/sqft
    Source: Modern Realty Results, LLC #WVJF134412 Report a problem
    6/26/2019Price change$568,900-3.6%$98/sqft
    Source: Modern Realty Results, LLC #WVJF134412 Report a problem
    5/22/2019Price change$589,900-5.6%$101/sqft
    Source: Modern Realty Results, LLC #WVJF134412 Report a problem
    4/3/2019Listed for sale$624,870$107/sqft
    Source: Modern Realty Results, LLC #WVJF134412 Report a problem

    Public tax history

    YearProperty taxesTax assessment
    2025$5,271 +6.2%$453,600 +7%
    2024$4,962 +2.3%$423,900 +2.1%
    2023$4,850 +13.3%$415,200 +15.6%
    2022$4,280 $359,200 +8.9%
    2021-- $329,700 -0.3%
    2020-- $330,700 -6.1%
    2019$4,082 +1.5%$352,000 +2.9%
    2018$4,020 -0.8%$342,200 -0.8%
    2017$4,054 -3.4%$345,100 -3.7%
    2016$4,197 +7%$358,300 +7.6%
    2015$3,922 +0.2%$333,000
    2014$3,915 -4%$333,000 +1.4%
    2013$4,078 $328,500 +0.6%
    2012$4,078 -1.9%$326,400 -11.1%
    2011$4,159 +2%$367,100
    2010$4,078 +8.2%$367,100 +4.4%
    2009$3,768 -9%$351,500 -7.3%
    2008$4,140 -2.4%$379,300
    2007$4,243 +20.7%$379,300 +30.2%
    2006$3,514 -3.9%$291,400 -0.1%
    2005$3,656 $291,720 +18.5%
    2004-- $246,180 +6.4%
    2003-- $231,300
    Find assessor info on the county website

    Neighborhood: 25414

    Nearby schools

    GreatSchools rating
    Schools provided by the listing agent
    • High: WASHINGTON
    • District: JEFFERSON COUNTY SCHOOLS

    Source: The MLS. This data may not be complete. We recommend contacting the local school district to confirm school assignments for this home.

    Get a cash offer in 3 minutes
    Find out how much your home could sell for in as little as 3 minutes with a no-obligation cash offer.
    Estimated market value
    $851,600
    Get a cash offer in 3 minutes
    Find out how much your home could sell for in as little as 3 minutes with a no-obligation cash offer.
    Estimated market value
    $851,600