Step onto the front porch, settle in for a minute, and you can feel what makes this downtown Charles Town home different. Built circa 1900, it carries the kind of character that only time can create, with original hardwood floors, handsome wood wainscoting, and rooms that feel warm, grounded, and full of personality. Inside, the kitchen is the showpiece and the heart of the home, with floor-to-ceiling forest green custom cabinetry, a farmhouse sink, professional-grade range, stained glass accents, and soapstone countertops that give the space a collected, designer feel. The living room is bright and inviting, with natural light pouring through the windows and views of the tree-lined street just beyond. Upstairs, the primary bedroom is generously sized, filled with light, and wrapped in the same rich wood details that make the home feel cohesive and authentic. Out back, the private deck and patio open to a fully fenced yard that adds both function and freedom, whether for outdoor time, gardening, or room for dogs to roam. From morning coffee on the porch to an evening walk to dinner, boutiques, or the farmers market, this is a home that connects historic charm with the rhythm of downtown living. Basement storage, a full laundry room, and attic space complete a layout that is as practical as it is memorable.
For sale
Price cut: $10K (6/26)
$475,000
316 E Washington St, Charles Town, WV 25414
3beds
2,129sqft
:
Get pre-qualified$2,910/mo
Single Family Residence
Built in 1900
7,588 Square Feet Lot
$473,900 Zestimate®
$223/sqft
$-- HOA
What's special
Rich wood detailsFully fenced yardProfessional-grade rangeStained glass accentsPrivate deck and patioFarmhouse sinkFront porch
- 52 days |
- 1,236 |
- 108 |
Zillow last checked:
Listing updated:
Listed by:
Liz McDonald 304-283-8640,
Dandridge Realty Group, LLC
Source: Bright MLS,MLS#: WVJF2023990
Facts & features
Interior
Bedrooms & bathrooms
- Bedrooms: 3
- Bathrooms: 2
- Full bathrooms: 2
- Main level bathrooms: 1
Rooms
- Room types: Living Room, Dining Room, Primary Bedroom, Bedroom 2, Bedroom 3, Kitchen, Basement, Foyer, Laundry, Bathroom 1, Bathroom 2
Primary bedroom
- Features: Ceiling Fan(s), Flooring - HardWood, Walk-In Closet(s), Window Treatments
- Level: Upper
Bedroom 2
- Features: Flooring - HardWood, Window Treatments
- Level: Upper
Bedroom 3
- Features: Flooring - HardWood
- Level: Upper
Bathroom 1
- Features: Bathroom - Tub Shower, Flooring - HardWood
- Level: Main
Bathroom 2
- Features: Bathroom - Tub Shower, Flooring - Ceramic Tile
- Level: Upper
Basement
- Features: Basement - Unfinished
- Level: Lower
Dining room
- Features: Ceiling Fan(s), Flooring - HardWood, Window Treatments
- Level: Main
Foyer
- Features: Flooring - HardWood
- Level: Main
Kitchen
- Features: Breakfast Bar, Ceiling Fan(s), Flooring - HardWood, Formal Dining Room, Eat-in Kitchen, Window Treatments
- Level: Main
Laundry
- Features: Flooring - HardWood
- Level: Main
Living room
- Features: Ceiling Fan(s), Flooring - HardWood, Window Treatments
- Level: Main
Heating
- Heat Pump, Electric
Cooling
- Central Air, Heat Pump, Electric
Appliances
- Included: Stainless Steel Appliance(s), Dishwasher, Disposal, Ice Maker, Refrigerator, Range Hood, Washer, Water Conditioner - Owned, Dryer, Oven/Range - Gas, Water Treat System, Electric Water Heater
- Laundry: Dryer In Unit, Washer In Unit, Main Level, Laundry Room
Features
- Attic, Bathroom - Tub Shower, Ceiling Fan(s), Floor Plan - Traditional, Formal/Separate Dining Room, Eat-in Kitchen, Recessed Lighting, Walk-In Closet(s)
- Flooring: Ceramic Tile, Hardwood, Wood
- Windows: Window Treatments
- Basement: Connecting Stairway,Exterior Entry,Rear Entrance,Walk-Out Access,Windows,Improved
- Has fireplace: No
Interior area
- Total structure area: 2,129
- Total interior livable area: 2,129 sqft
- Finished area above ground: 2,129
Video & virtual tour
Property
Parking
- Total spaces: 2
- Parking features: Driveway, On Street
- Uncovered spaces: 2
Accessibility
- Accessibility features: None
Features
- Levels: Three
- Stories: 3
- Patio & porch: Deck, Patio, Porch
- Exterior features: Lighting, Sidewalks
- Pool features: None
- Fencing: Back Yard,Wood
- Has view: Yes
- View description: Garden, Street
Lot
- Size: 7,588 Square Feet
- Features: Backs to Trees, Cleared, Landscaped, Level, Not In Development, Rear Yard, Downtown
Details
- Additional structures: Above Grade, Below Grade
- Parcel number: 03 2011500000000
- Zoning: 101
- Special conditions: Standard
Construction
Type & style
- Home type: SingleFamily
- Architectural style: Colonial
- Property subtype: Single Family Residence
Materials
- Frame, Aluminum Siding
- Foundation: Permanent
- Roof: Metal,Architectural Shingle
Condition
- Very Good
- New construction: No
- Year built: 1900
Utilities & green energy
- Sewer: Public Sewer
- Water: Public
Community & HOA
Community
- Subdivision: City Of Charles Town
HOA
- Has HOA: No
Location
- Region: Charles Town
- Municipality: Charles Town
Financial & listing details
- Price per square foot: $223/sqft
- Tax assessed value: $208,100
- Annual tax amount: $2,612
- Date on market: 6/4/2026
- Listing agreement: Exclusive Right To Sell
- Listing terms: Cash,Conventional,FHA,USDA Loan,VA Loan
- Ownership: Fee Simple
Estimated market value
$473,900
$450,000 - $498,000
$2,056/mo
Price history
| Date | Event | Price |
|---|---|---|
| 6/26/2026 | Price change | $475,000-2.1%$223/sqft |
Source:  Bright MLS #WVJF2023990 Report a problem Bright MLS #WVJF2023990 Report a problem | ||
| 6/18/2026 | Listed for sale | $485,000$228/sqft |
Source: Bright MLS #WVJF2023990 Report a problem | ||
| 6/9/2026 | Contingent | $485,000$228/sqft |
Source: Bright MLS #WVJF2023990 Report a problem | ||
| 6/4/2026 | Listed for sale | $485,000+4.3%$228/sqft |
Source: Bright MLS #WVJF2023990 Report a problem | ||
| 1/12/2026 | Listing removed | $465,000$218/sqft |
Source: Bright MLS #WVJF2020224 Report a problem | ||
| 10/27/2025 | Listed for sale | $465,000+8.2%$218/sqft |
Source: Bright MLS #WVJF2020224 Report a problem | ||
| 3/3/2025 | Listing removed | $429,900$202/sqft |
Source: Bright MLS #WVJF2013306 Report a problem | ||
| 12/18/2024 | Contingent | $429,900$202/sqft |
Source: Bright MLS #WVJF2013306 Report a problem | ||
| 11/25/2024 | Listed for sale | $429,900$202/sqft |
Source: Bright MLS #WVJF2013306 Report a problem | ||
| 9/4/2024 | Contingent | $429,900$202/sqft |
Source: Bright MLS #WVJF2013306 Report a problem | ||
| 8/13/2024 | Listed for sale | $429,900+3.6%$202/sqft |
Source: Bright MLS #WVJF2013306 Report a problem | ||
| 7/22/2024 | Listing removed | $415,000$195/sqft |
Source: Bright MLS #WVJF2010214 Report a problem | ||
| 7/17/2024 | Contingent | $415,000$195/sqft |
Source: Bright MLS #WVJF2010214 Report a problem | ||
| 5/30/2024 | Price change | $415,000-3.5%$195/sqft |
Source: Bright MLS #WVJF2010214 Report a problem | ||
| 2/24/2024 | Price change | $429,900-2.3%$202/sqft |
Source: Bright MLS #WVJF2010214 Report a problem | ||
| 12/16/2023 | Listed for sale | $439,900+14.3%$207/sqft |
Source: Bright MLS #WVJF2010214 Report a problem | ||
| 6/23/2023 | Sold | $385,000+1.6%$181/sqft |
Source: Bright MLS #WVJF2007402 Report a problem | ||
| 6/5/2023 | Pending sale | $379,000$178/sqft |
Source: Bright MLS #WVJF2007402 Report a problem | ||
| 4/10/2023 | Contingent | $379,000$178/sqft |
Source: Bright MLS #WVJF2007402 Report a problem | ||
| 4/7/2023 | Listed for sale | $379,000+98.4%$178/sqft |
Source: Bright MLS #WVJF2007402 Report a problem | ||
| 1/4/2018 | Sold | $191,000-9%$90/sqft |
Source: Public Record Report a problem | ||
| 12/23/2017 | Listed for sale | $209,900$99/sqft |
Source: Touchstone Realty, Llc #1001017063 Report a problem | ||
| 12/23/2017 | Pending sale | $209,900$99/sqft |
Source: Touchstone Realty, Llc #1001017063 Report a problem | ||
| 11/7/2017 | Price change | $209,900-6.7%$99/sqft |
Source: Touchstone Realty, Llc #1001017063 Report a problem | ||
| 10/12/2017 | Listed for sale | $225,000+128.6%$106/sqft |
Source: Touchstone Realty, LLC #JF10057727 Report a problem | ||
| 5/10/2017 | Sold | $98,424$46/sqft |
Source: Public Record Report a problem | ||
Public tax history
| Year | Property taxes | Tax assessment |
|---|---|---|
| 2025 | $2,612 +30.2% | $208,100 +27.9% |
| 2024 | $2,007 +11.1% | $162,700 +26.5% |
| 2023 | $1,806 +7.4% | $128,600 +9.2% |
| 2022 | $1,682 | $117,800 +8.7% |
| 2021 | -- | $108,400 -0.8% |
| 2020 | -- | $109,300 +0.8% |
| 2019 | $1,518 +1.4% | $108,400 +2.5% |
| 2018 | $1,497 -0.4% | $105,800 -0.8% |
| 2017 | $1,503 +1.3% | $106,700 |
| 2016 | $1,483 +15.5% | $106,700 +16.5% |
| 2015 | $1,284 -0.3% | $91,600 -0.9% |
| 2014 | $1,288 -14.1% | $92,400 +0.9% |
| 2013 | $1,499 | $91,600 -7.1% |
| 2012 | $1,499 -3.3% | $98,600 -15.9% |
| 2011 | $1,550 +3.4% | $117,300 |
| 2010 | $1,499 -11.4% | $117,300 -15.9% |
| 2009 | $1,691 -19.9% | $139,400 -18.9% |
| 2008 | $2,111 -3.3% | $171,900 |
| 2007 | $2,183 +55.8% | $171,900 +70% |
| 2006 | $1,401 -4.4% | $101,100 -0.4% |
| 2005 | $1,466 | $101,520 +31.2% |
| 2004 | -- | $77,400 |
| 2003 | -- | $77,400 |
| 2002 | -- | $77,400 +32.4% |
| 2001 | -- | $58,440 |
Find assessor info on the county website
Monthly payment
Est. payment
Payment breakdown
Explore the cost of this home by adjusting the details. Changes won't be saved.Climate risks
Neighborhood: 25414
Nearby schools
GreatSchools rating
- 5/10Wright Denny Intermediate SchoolGrades: 3-5Distance: 0.3 mi
- 5/10Charles Town Middle SchoolGrades: 6-8Distance: 1 mi
- 3/10Washington High SchoolGrades: 9-12Distance: 2.5 mi
Schools provided by the listing agent
- District: Jefferson County Schools
Source: Bright MLS. This data may not be complete. We recommend contacting the local school district to confirm school assignments for this home.
- $502,0004 bd3 ba2.8k sqft320 E Washington St, Charles Town, WV 25414Off Market

- $612,7005 bd3 ba4.8k sqft310 E Washington St, Charles Town, WV 25414Off Market

- $50,00012 bd8 ba3.6k sqft324 E Washington St, Charles Town, WV 25414Sold
- $--2 bd1 ba-- sqft324 E Washington St #1, Charles Town, WV 25414Off Market

- $--2 bd1 ba-- sqft324 E Washington St APT 3, Charles Town, WV 25414Off Market
- $250,0005 bd2 ba3k sqft311 E Washington St, Charles Town, WV 25414For Sale
- $417,7004 bd3 ba3.6k sqft315 E Washington St, Charles Town, WV 25414Off Market
- $--2 bd1 ba800 sqft302 E Washington St #2, Charles Town, WV 25414Off Market
A local agent can set up tours, give advice and negotiate with sellers.
Similar homes
- $478,0004 bd2 ba2.1k sqft603 S Samuel St, Charles Town, WV 25414For Sale

 MLS ID #WVJF2024942, Julie Arrowood, Weichert Realtors - Blue Ribbon. Bright MLS
 - $479,9994 bd3 ba2.6k sqft351 Belvedere Dr, Charles Town, WV 25414For Sale
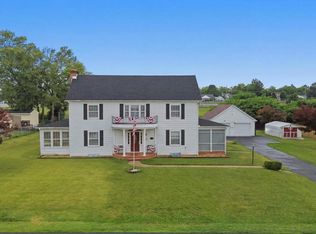 MLS ID #WVJF2024412, Meredith Smith, Samson Properties. Bright MLS
 - $429,0004 bd2 ba1.7k sqft533 S Church St, Charles Town, WV 25414For Sale
 MLS ID #WVJF2024332, Densil Nibert, Nibert Realty & Auctions, LLC. Bright MLS
 - $475,0004 bd3 ba2.9k sqft183 Pebble Beach Dr, Charles Town, WV 25414For Sale
 MLS ID #WVJF2024950, Ann Jenkins, Roberts Realty Group, LLC. Bright MLS
 - $499,0004 bd4 ba2.8k sqft195 Hughs Rd, Charles Town, WV 25414For SaleMLS ID #WVJF2023806, Tracy Kable, Real Broker. Bright MLS
- $699,0003 bd3 ba2.6k sqft15376 Charles Town Rd, Charles Town, WV 25414For SaleMLS ID #WVJF2024988, Tatyana Davletshina, Long & Foster Real Estate, Inc.. Bright MLS
- $475,0003 bd2 ba2.4k sqft4304 Sharmans Run, Sharpsburg, MD 21782For SaleMLS ID #MDWA2038860, Roben Ryberg, Samson Properties. Bright MLS
- $290,0002 bd2 ba1.4k sqft162 Georgia Ave, Charles Town, WV 25414For SaleMLS ID #WVJF2025474, Adam Brand, Pearson Smith Realty, LLC. Bright MLS
- $625,0003 bd2 ba1.4k sqft82 Pond Rd, Charles Town, WV 25414For SaleMLS ID #WVJF2024698, Angela Horner, RE/MAX Distinctive Real Estate. Bright MLS
- $500,0003 bd2 ba1.5k sqft54 Sumac Ln, Harpers Ferry, WV 25425For SaleMLS ID #WVJF2021604, Mary Llewellyn, The KW Collective. Bright MLS
- $265,0003 bd2 ba1k sqft504 N Mildred St, Ranson, WV 25438For SaleMLS ID #WVJF2025582, Sarah Combs, Hoffman Realty. Bright MLS
- $420,0004 bd3 ba2.4k sqft225 Mountain View Dr, Harpers Ferry, WV 25425For SaleMLS ID #WVJF2024816, Alison Roberts, Roberts Realty Group, LLC. Bright MLS
- $439,0003 bd2 ba2.6k sqft561 Billmyer Mill Rd, Shepherdstown, WV 25443For SaleMLS ID #WVJF2024604, Angela Kable-Johnson, Samson Properties. Bright MLS
- $449,9004 bd3 ba3k sqft32 7th St, Shenandoah Junction, WV 25442For SaleMLS ID #WVJF2023660, Todd Riner, Gain Realty. Bright MLS
- $--3 bd2 ba1.2k sqft5 Peking Ln, Martinsburg, WV 25403AuctionAuction.com 2
- $535,0004 bd3 ba2.2k sqft561 Chickamauga Dr, Harpers Ferry, WV 25425For SaleMLS ID #WVJF2024564, Louise McDonald, Dandridge Realty Group, LLC. Bright MLS
- $479,9003 bd2 ba1.8k sqft4312 Martinsburg Pike, Clear Brook, VA 22624For SaleMLS ID #VAFV2040854, Beverly Hoover, Samson Properties. Bright MLS
- $415,0003 bd2 ba2.1k sqft1442 Johnnycake Ln, Harpers Ferry, WV 25425For SaleMLS ID #WVJF2024706, Tracy Kable, Real Broker. Bright MLS
- $424,9004 bd3 ba2.1k sqft355 Pointfield Dr, Harpers Ferry, WV 25425For SaleMLS ID #WVJF2023888, Meredith Smith, Samson Properties. Bright MLS
- $439,0003 bd2 ba1.9k sqft180 Quaker Ln, Winchester, VA 22603For SaleMLS ID #VAFV2043378, Lisa Behr, Hunt Country Sotheby's International Realty. Bright MLS
