Nestled in the serene Mountain View Estates, this charming ranch-style home offers a perfect blend of comfort and functionality. With 4 spacious bedrooms and 3 full bathrooms, the traditional floor plan is designed for easy living. The heart of the home features a cozy country kitchen with ample table space, complemented by a second kitchen in basement for added convenience. Enjoy gatherings in the inviting living area, warmed by two wood-burning fireplaces. Step outside to discover a private oasis on a generous 0.6-acre lot, partly wooded, private and backing to trees. The extensive hardscape, an oversized deck and patios, creates ideal spaces for outdoor entertaining or quiet relaxation in the hot tub. Located in a welcoming community, residents benefit from nearby parks, excellent schools, and convenient public services. This home is not just a place to live; it's a lifestyle waiting to be embraced. Experience the warmth and charm that makes this property truly special.
For sale
$420,000
225 Mountain View Dr, Harpers Ferry, WV 25425
4beds
2,400sqft
:
Get pre-qualified$2,617/mo
Single Family Residence
Built in 1988
0.6 Acres Lot
$412,000 Zestimate®
$175/sqft
$17/mo HOA
What's special
Two wood-burning fireplacesCozy country kitchenOversized deck and patiosExtensive hardscapeAmple table spaceSecond kitchen in basement
- 14 days |
- 1,568 |
- 38 |
Likely to sell faster than
Zillow last checked:
Listing updated:
Listed by:
Alison Roberts 304-671-9906,
Roberts Realty Group, LLC
Source: Bright MLS,MLS#: WVJF2024816
Facts & features
Interior
Bedrooms & bathrooms
- Bedrooms: 4
- Bathrooms: 3
- Full bathrooms: 3
- Main level bathrooms: 3
- Main level bedrooms: 4
Basement
- Area: 1200
Heating
- Heat Pump, Wood Stove, Electric, Wood
Cooling
- Central Air, Electric
Appliances
- Included: Dishwasher, Dryer, Oven/Range - Electric, Refrigerator, Cooktop, Washer, Electric Water Heater
- Laundry: Has Laundry
Features
- 2nd Kitchen, Breakfast Area, Ceiling Fan(s), Floor Plan - Traditional, Kitchen - Country, Kitchen - Table Space, Primary Bath(s), Dry Wall
- Flooring: Carpet, Laminate
- Doors: Sliding Glass, Storm Door(s)
- Windows: Double Pane Windows, Window Treatments
- Basement: Other
- Number of fireplaces: 2
- Fireplace features: Flue for Stove, Wood Burning, Wood Burning Stove
Interior area
- Total structure area: 2,400
- Total interior livable area: 2,400 sqft
- Finished area above ground: 1,200
- Finished area below ground: 1,200
Property
Parking
- Parking features: Gravel, Driveway
- Has uncovered spaces: Yes
Accessibility
- Accessibility features: None
Features
- Levels: Two
- Stories: 2
- Patio & porch: Deck, Patio, Porch
- Exterior features: Satellite Dish, Extensive Hardscape
- Pool features: None
- Spa features: Hot Tub
- Fencing: Chain Link
Lot
- Size: 0.6 Acres
- Features: Backs to Trees, Wooded, Private, Rear Yard
Details
- Additional structures: Above Grade, Below Grade, Outbuilding
- Parcel number: 04 13B010500000000
- Zoning: 101
- Special conditions: Standard
Construction
Type & style
- Home type: SingleFamily
- Architectural style: Ranch/Rambler
- Property subtype: Single Family Residence
Materials
- Brick
- Foundation: Brick/Mortar
- Roof: Shingle
Condition
- Good
- New construction: No
- Year built: 1988
Utilities & green energy
- Sewer: On Site Septic
- Water: Well
Community & HOA
Community
- Subdivision: Mountain View Estates
HOA
- Has HOA: Yes
- HOA fee: $200 annually
- HOA name: MOUNTAIN VIEW
Location
- Region: Harpers Ferry
Financial & listing details
- Price per square foot: $175/sqft
- Tax assessed value: $185,100
- Annual tax amount: $2,150
- Date on market: 7/13/2026
- Listing agreement: Exclusive Right To Sell
- Ownership: Fee Simple
- Road surface type: Gravel
Estimated market value
$412,000
$391,000 - $433,000
$2,373/mo
Price history
| Date | Event | Price |
|---|---|---|
| 7/13/2026 | Listed for sale | $420,000+110%$175/sqft |
Source:  Bright MLS #WVJF2024816 Report a problem Bright MLS #WVJF2024816 Report a problem | ||
| 2/16/2010 | Sold | $200,000-11.1%$83/sqft |
Source: Public Record Report a problem | ||
| 11/7/2009 | Listing removed | $225,000$94/sqft |
Source: Coldwell Banker Premier Homes #JF7123783 Report a problem | ||
| 8/31/2009 | Price change | $225,000-2.2%$94/sqft |
Source: Coldwell Banker Premier Homes #JF7123783 Report a problem | ||
| 8/7/2009 | Listed for sale | $230,000$96/sqft |
Source: Coldwell Banker Premier Homes #JF7123783 Report a problem | ||
Public tax history
| Year | Property taxes | Tax assessment |
|---|---|---|
| 2025 | $2,151 +5.2% | $185,100 +6% |
| 2024 | $2,044 +0.2% | $174,600 |
| 2023 | $2,039 +13.6% | $174,600 +15.9% |
| 2022 | $1,795 | $150,600 +9.1% |
| 2021 | -- | $138,100 -0.9% |
| 2020 | -- | $139,300 +7.5% |
| 2019 | $1,503 +1.4% | $129,600 +2.7% |
| 2018 | $1,483 +1.7% | $126,200 +1.7% |
| 2017 | $1,458 +4.3% | $124,100 +4% |
| 2016 | $1,397 +8% | $119,300 +8.6% |
| 2015 | $1,294 +13.7% | $109,900 +13.5% |
| 2014 | $1,138 -11.5% | $96,800 +12.2% |
| 2013 | $1,286 | $86,300 -11.6% |
| 2012 | $1,286 -4% | $97,600 -17.5% |
| 2011 | $1,340 +4.2% | $118,300 +2.2% |
| 2010 | $1,286 -14.6% | $115,800 -17.6% |
| 2009 | $1,506 -1.8% | $140,500 |
| 2008 | $1,533 +94.4% | $140,500 +99.3% |
| 2007 | $789 -7.2% | $70,500 |
| 2006 | $850 -3.9% | $70,500 -0.2% |
| 2005 | $885 | $70,620 |
| 2004 | -- | $70,620 |
| 2003 | -- | $70,620 |
| 2002 | -- | $70,620 |
| 2001 | -- | $70,620 |
Find assessor info on the county website
Monthly payment
Est. payment
Payment breakdown
Explore the cost of this home by adjusting the details. Changes won't be saved.Climate risks
Neighborhood: 25425
Nearby schools
GreatSchools rating
- 3/10Blue Ridge Elementary SchoolGrades: PK-5Distance: 3.1 mi
- 8/10Harpers Ferry Middle SchoolGrades: 6-8Distance: 2.8 mi
- 3/10Washington High SchoolGrades: 9-12Distance: 6.4 mi
Schools provided by the listing agent
- District: Jefferson County Schools
Source: Bright MLS. This data may not be complete. We recommend contacting the local school district to confirm school assignments for this home.
- $43,000-- bd-- ba-- sqftMountain View Dr, Harpers ferry, WV 25425Off Market
- $432,8004 bd3 ba2.7k sqft198 Mountain View Dr, Harpers Ferry, WV 25425Off Market
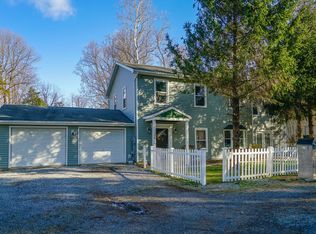
- $367,8002 bd1 ba1.5k sqft243 Mountain View Dr, Harpers Ferry, WV 25425Off Market
- $547,8004 bd2 ba3.5k sqft220 Mountain View Dr, Harpers Ferry, WV 25425Off Market
- $44,400-- bd-- ba-- sqftMountian View Dr, Harpers ferry, WV 25425Off Market
- $232,2003 bd2 ba2k sqft509 Cedar Hill Dr, Harpers Ferry, WV 25425Off Market
- $10,000-- bd-- ba-- sqftCedar Hill Dr, Harpers ferry, WV 25425Off Market
- $401,3003 bd2 ba1.4k sqft224 Mountain View Dr, Harpers Ferry, WV 25425Off Market
A local agent can set up tours, give advice and negotiate with sellers.
Similar homes
- $424,9004 bd3 ba2.1k sqft355 Pointfield Dr, Harpers Ferry, WV 25425For Sale
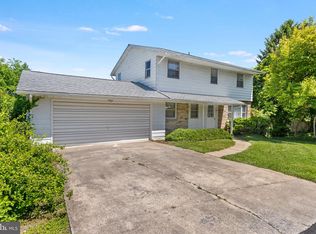
 MLS ID #WVJF2023888, Meredith Smith, Samson Properties. Bright MLS
 - $415,0003 bd2 ba2.1k sqft1442 Johnnycake Ln, Harpers Ferry, WV 25425For Sale
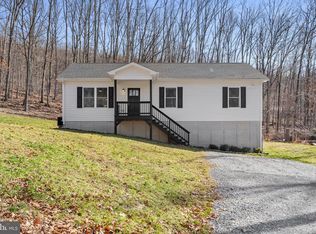 MLS ID #WVJF2024706, Tracy Kable, Real Broker. Bright MLS
 - $295,0003 bd3 ba1.6k sqft656 Kelly Dr, Harpers Ferry, WV 25425For Sale
 MLS ID #WVJF2025370, Amy Diggs, Bach Real Estate. Bright MLS
 - $545,0004 bd3 ba3k sqft23 Teakwood Ct, Harpers Ferry, WV 25425For Sale
 MLS ID #WVJF2025588, Shelley Eyler, Berkshire Hathaway HomeServices PenFed Realty. Bright MLS
 - $414,9003 bd3 ba2.2k sqft5487 Summit Point Rd, Charles Town, WV 25414For SaleMLS ID #WVJF2024900, Meredith Smith, Samson Properties. Bright MLS
- $419,0004 bd3 ba2.2k sqft115 Bell Tower Ln, Charles Town, WV 25414For SaleMLS ID #WVJF2025218, Erla Reyes, Samson Properties. Bright MLS
- $535,0004 bd3 ba2.2k sqft561 Chickamauga Dr, Harpers Ferry, WV 25425For SaleMLS ID #WVJF2024564, Louise McDonald, Dandridge Realty Group, LLC. Bright MLS
- $279,9003 bd1 ba1.2k sqft63 Great Oak Ln, Harpers Ferry, WV 25425For SaleMLS ID #WVJF2025472, Andrew Egan, Roberts Realty Group, LLC. Bright MLS
- $364,9003 bd1 ba1.7k sqft83 Hostler Rd, Harpers Ferry, WV 25425For SaleMLS ID #WVJF2023680, Tracy Link, Coldwell Banker Premier. Bright MLS
- $458,0004 bd3 ba2k sqft30 Monumental Dr, Charles Town, WV 25414For SaleMLS ID #WVJF2025478, Eddie Currey, Berkshire Hathaway HomeServices Homesale Realty. Bright MLS
- $479,9994 bd3 ba2.6k sqft351 Belvedere Dr, Charles Town, WV 25414For SaleMLS ID #WVJF2024412, Meredith Smith, Samson Properties. Bright MLS
- $609,0003 bd3 ba2.3k sqft63 Brentwood Ct, Harpers Ferry, WV 25425For SaleMLS ID #WVJF2023752, Densil Nibert, Nibert Realty & Auctions, LLC. Bright MLS
- $379,0002 bd2 ba1.9k sqft200 Revenoor Rd, Harpers Ferry, WV 25425For SaleMLS ID #WVJF2024536, Marcy Deck, Dandridge Realty Group, LLC. Bright MLS
- $429,0004 bd2 ba1.7k sqft533 S Church St, Charles Town, WV 25414For SaleMLS ID #WVJF2024332, Densil Nibert, Nibert Realty & Auctions, LLC. Bright MLS
- $475,0003 bd2 ba2.4k sqft4304 Sharmans Run, Sharpsburg, MD 21782For SaleMLS ID #MDWA2038860, Roben Ryberg, Samson Properties. Bright MLS
- $450,0003 bd4 ba2.2k sqft229 Mountain Laurel Blvd, Ranson, WV 25438For SaleMLS ID #WVJF2025424, Michele Bonner, Keller Williams Realty Advantage. Bright MLS
- $334,9003 bd2 ba2.5k sqft296 Sour Mash Rd, Harpers Ferry, WV 25425For SaleMLS ID #WVJF2024212, Mark Francis, Real Broker. Bright MLS
- $500,0003 bd2 ba1.5k sqft54 Sumac Ln, Harpers Ferry, WV 25425For SaleMLS ID #WVJF2021604, Mary Llewellyn, The KW Collective. Bright MLS
- $449,9004 bd3 ba3k sqft32 7th St, Shenandoah Junction, WV 25442For SaleMLS ID #WVJF2023660, Todd Riner, Gain Realty. Bright MLS
- $359,9003 bd3 ba2.4k sqft1410 Strobridge Rd, Martinsburg, WV 25405For SaleMLS ID #WVBE2052992, James Smith, Burch Real Estate Group, LLC. Bright MLS
