“Shannondale Ranch” - Nestled on an oversized nearly 0.5-acre lot in the desirable Shannondale community of Harpers Ferry, this 3-bedroom, 2-bath raised ranch offers over 1,400 square feet of main-level living space and endless potential for the right buyer. Built in 1992 and surrounded by peaceful forest views, this home combines a functional open-concept layout with opportunities to add your own personal touch and value. Inside, vaulted ceilings create an airy and inviting atmosphere throughout the main living areas. The improved kitchen features custom cabinetry, upgraded countertops, and stainless steel appliances, flowing seamlessly into the dining and living spaces for easy everyday living and entertaining. Just off the kitchen, a bright sunroom fills the home with natural light while offering tranquil views of the surrounding nature. The finished basement expands the living space with a cozy den featuring a fireplace, laundry area, additional finished bonus space perfect for hobbies or a home office, and convenient access to the attached garage. Located in a highly convenient commuter location near the historic charm, shops, restaurants, and outdoor recreation of Harpers Ferry National Historical Park, this property is ideal for buyers seeking both accessibility and a peaceful mountain-community setting. This sale is part of a family estate, and the current owners have never occupied the property, therefore they are unable to speak to the overall condition or maintenance history of the home. Previous inspection report showed signs of potential mold. Priced to sell, this property presents a fantastic opportunity for someone ready to invest a little sweat equity and make it their own.
For sale
Price cut: $10K (8/19)
$324,900
296 Sour Mash Rd, Harpers Ferry, WV 25425
3beds
2,516sqft
Single Family Residence
Built in 1992
0.81 Acres Lot
$319,900 Zestimate®
$129/sqft
$-- HOA
What's special
Custom cabinetryImproved kitchenUpgraded countertopsStainless steel appliancesLaundry area
- 124 days
- 4,221
- 395
Zillow last checked:
Listing updated:
Listed by:
Mark Francis 540-247-1527,
Real Broker,
Listing Team: Icon Team
Source: Bright MLS,MLS#: WVJF2024212
Facts & features
Interior
Bedrooms & bathrooms
- Bedrooms: 3
- Bathrooms: 2
- Full bathrooms: 2
- Main level bathrooms: 2
- Main level bedrooms: 3
Basement
- Area: 1100
Heating
- Heat Pump, Electric
Cooling
- Central Air, Electric
Appliances
- Included: Refrigerator, Oven/Range - Electric, Microwave, Dishwasher, Dryer, Washer, Water Heater, Electric Water Heater
- Laundry: In Basement
Features
- Kitchen - Galley, Upgraded Countertops
- Flooring: Carpet
- Basement: Finished,Garage Access,Walk-Out Access
- Number of fireplaces: 2
- Fireplace features: Gas/Propane
Interior area
- Total structure area: 2,516
- Total interior livable area: 2,516 sqft
- Finished area above ground: 1,416
- Finished area below ground: 1,100
Property
Parking
- Total spaces: 2
- Parking features: Garage Faces Side, Attached, Driveway
- Attached garage spaces: 2
- Has uncovered spaces: Yes
Accessibility
- Accessibility features: None
Features
- Levels: Two
- Stories: 2
- Patio & porch: Deck
- Pool features: None
Lot
- Size: 0.81 Acres
- Features: Wooded, Sloped
Details
- Additional structures: Above Grade, Below Grade
- Additional parcels included: Parcels: 06 6H003000000000, 06 6H003100000000, 06 6H003200000000
- Parcel number: 06 6H003200000000
- Zoning: 101
- Special conditions: Standard
Construction
Type & style
- Home type: SingleFamily
- Architectural style: Raised Ranch/Rambler
- Property subtype: Single Family Residence
Materials
- Frame
- Foundation: Brick/Mortar
Condition
- New construction: No
- Year built: 1992
Utilities & green energy
- Sewer: On Site Septic
- Water: Well
Community & HOA
Community
- Subdivision: Shannondale
HOA
- Has HOA: No
Location
- Region: Harpers Ferry
Financial & listing details
- Price per square foot: $129/sqft
- Tax assessed value: $156,700
- Annual tax amount: $1,821
- Date on market: 5/21/2026
- Listing agreement: Exclusive Right To Sell
- Ownership: Fee Simple
Estimated market value
$319,900
$304,000 - $336,000
$2,158/mo
Price history
| Date | Event | Price |
|---|---|---|
| 8/19/2026 | Price change | $324,900-3%$129/sqft |
Source:  Bright MLS #WVJF2024212 Report a problem Bright MLS #WVJF2024212 Report a problem | ||
| 7/14/2026 | Price change | $334,900-4.3%$133/sqft |
Source: Bright MLS #WVJF2024212 Report a problem | ||
| 6/22/2026 | Listed for sale | $349,900$139/sqft |
Source: Bright MLS #WVJF2024212 Report a problem | ||
| 5/27/2026 | Contingent | $349,900$139/sqft |
Source: Bright MLS #WVJF2024212 Report a problem | ||
| 5/21/2026 | Listed for sale | $349,900+6898%$139/sqft |
Source: Bright MLS #WVJF2024212 Report a problem | ||
| 2/12/2006 | Sold | $5,000$2/sqft |
Source: Agent Provided Report a problem | ||
Public tax history
| Year | Property taxes | Tax assessment |
|---|---|---|
| 2025 | $106 -0.7% | $9,100 |
| 2024 | $107 +0.2% | $9,100 |
| 2023 | $106 +53.8% | $9,100 +56.9% |
| 2022 | $69 | $5,800 +383.3% |
| 2021 | -- | $1,200 |
| 2020 | -- | $1,200 |
| 2019 | $28 -1.3% | $1,200 |
| 2018 | $28 | $1,200 |
| 2017 | $28 +0.3% | $1,200 |
| 2016 | $28 -0.6% | $1,200 |
| 2015 | $28 +0.2% | $1,200 |
| 2014 | $28 -29.5% | $1,200 -20% |
| 2013 | $40 | $1,500 |
| 2012 | $40 -1.9% | $1,500 -16.7% |
| 2011 | $41 +1.9% | $1,800 |
| 2010 | $40 +3.6% | $1,800 |
| 2009 | $39 -1.8% | $1,800 |
| 2008 | $39 +192.8% | $1,800 +200% |
| 2007 | $13 -7.3% | $600 |
| 2006 | $14 -3.7% | $600 |
| 2005 | $15 | $600 |
| 2004 | -- | $600 |
| 2003 | -- | $600 |
| 2002 | -- | $600 |
| 2001 | -- | $600 |
Find assessor info on the county website
Monthly payment
Est. payment
Payment breakdown
Explore the cost of this home by adjusting the details. Changes won't be saved.Climate risks
Neighborhood: Shannondale
Nearby schools
Schools provided by the listing agent
- District: Jefferson County Schools
Source: Bright MLS. This data may not be complete. We recommend contacting the local school district to confirm school assignments for this home.

Similar homes
- $299,0003 bd2 ba1.3k sqft139 River Valley View Dr, Harpers Ferry, WV 25425For Sale

 MLS ID #WVJF2026394, Liz Seitz, Dandridge Realty Group, LLC. Bright MLS
 - $370,0002 bd2 ba1.9k sqft200 Revenoor Rd, Harpers Ferry, WV 25425For Sale
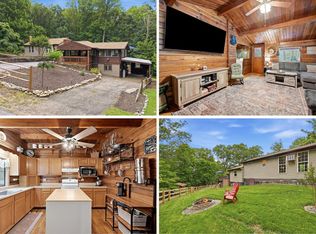 MLS ID #WVJF2024536, Marcy Deck, Dandridge Realty Group, LLC. Bright MLS
 - $299,9002 bd2 ba1.4k sqft475 Gray Fox Rd, Harpers Ferry, WV 25425For Sale
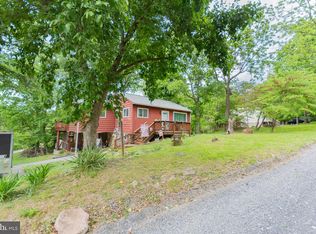 MLS ID #WVJF2023884, Kevin Coomler, ERA Liberty Realty. Bright MLS
 - $397,0003 bd2 ba1.9k sqft139 Dawn Ln, Harpers Ferry, WV 25425For Sale
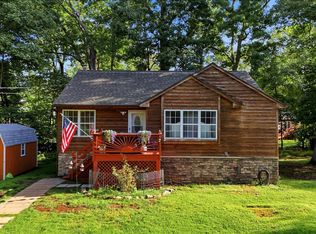 MLS ID #WVJF2025932, Colleen Lopez, Samson Properties. Bright MLS
 - $479,9003 bd3 ba2.4k sqft382 Mission Rd, Harpers Ferry, WV 25425For SaleMLS ID #WVJF2026014, Richard Fletcher, Samson Properties. Bright MLS
- $245,0003 bd2 ba1.4k sqft148 Signal Hill Ln, Harpers Ferry, WV 25425For SaleMLS ID #WVJF2024814, Jen Forsch, Pearson Smith Realty, LLC. Bright MLS
- $390,0003 bd2 ba1.8k sqft424 Stone Ridge Rd, Harpers Ferry, WV 25425New ConstructionMLS ID #WVJF2024214, Brianna Goetting, Pearson Smith Realty, LLC. Bright MLS
- $400,0004 bd3 ba2.4k sqft225 Mountain View Dr, Harpers Ferry, WV 25425For SaleMLS ID #WVJF2024816, Alison Roberts, Roberts Realty Group, LLC. Bright MLS
- $349,9003 bd2 ba1.2k sqft729 Rippon Village Dr, Charles Town, WV 25414For SaleMLS ID #WVJF2026012, Lisette B. Turner, Century 21 Redwood Realty. Bright MLS
- $341,5003 bd2 ba2.5k sqft95 Captain Kime Dr, Charles Town, WV 25414For SaleMLS ID #WVJF2025460, Brianna Goetting, Pearson Smith Realty, LLC. Bright MLS
- $410,0003 bd2 ba1.4k sqft247 Maple Ridge Ln, Harpers Ferry, WV 25425For SaleMLS ID #WVJF2025426, Rebecca Haughian, Redfin Corporation. Bright MLS
- $415,0003 bd2 ba1.3k sqft335 Windsong Rd, Harpers Ferry, WV 25425New ConstructionMLS ID #WVJF2025844, Liz McDonald, Dandridge Realty Group, LLC. Bright MLS
- $329,9004 bd2 ba2.1k sqft9872 Winchester Ave, Bunker Hill, WV 25413For SaleMLS ID #WVBE2053624, Sarah Combs, Hoffman Realty. Bright MLS
- $300,0003 bd1 ba1.5k sqft534 S Church St, Charles Town, WV 25414For SaleMLS ID #WVJF2026206, Suzanne Frund, Samson Properties. Bright MLS
- $349,0002 bd2 ba1.6k sqft781 Tuscawilla Dr, Charles Town, WV 25414For SaleMLS ID #WVJF2023894, Louise McDonald, Dandridge Realty Group, LLC. Bright MLS
- $265,0003 bd2 ba1.8k sqft397 White Oak Ln, Bluemont, VA 20135For SaleMLS ID #VACL2006616, Wm. 'Willy" Steinmetz, RE/MAX Roots. Bright MLS
- $300,0003 bd3 ba1.6k sqft110 N Reymann St, Ranson, WV 25438For SaleMLS ID #WVJF2026022, Chrissy Pierson, Samson Properties. Bright MLS
- $475,0003 bd1 ba1.7k sqft6463 Kabletown Rd, Charles Town, WV 25414For SaleMLS ID #WVJF2026046, Stacey Lee, Samson Properties. Bright MLS
- $379,9904 bd3 ba1.9k sqft98 Rex Dr, Ranson, WV 25438For SaleMLS ID #WVJF2024978, Patricia Salgado, Metas Realty Group, LLC. Bright MLS
- $409,7344 bd2 ba1.8k sqft187 Village Ct, Winchester, VA 22602For SaleMLS ID #VAFV2044980, Bob Caines, RE/MAX Distinctive Real Estate, Inc.. Bright MLS
