Nestled on Winchester Avenue, this home in Bunker Hill, WV, presents a perfect blend of modern upgrades and classic charm. The upper level features four spacious bedrooms, offering ample space for relaxation and privacy, along with a full bathroom for added convenience. On the main level, you'll find a welcoming living room that sets the tone for comfortable gatherings. The den boasts an electric fireplace and a ceiling fan, creating a cozy ambiance year-round. The kitchen is a chef's delight with upgraded granite countertops, stainless steel appliances, and a layout that combines functionality with style. Adjacent to the kitchen is a convenient laundry room, making chores a breeze. The dining room is adorned with wainscoting and a built-in corner cabinet, adding a touch of elegance to meals with family and friends. Recent upgrades enhance the home's appeal and functionality, most notable is the conversion from private septic to pubic sewer in May 2024. Other recent updates include new flooring in both bathrooms and the laundry room. All exterior doors have been recently replaced, along with multiple new exterior windows. Additional windows have been added to the basement and the main living area, infusing natural light throughout the home. A Leaf Filter gutter system ensures hassle-free maintenance, installed approximately two years ago. The new 50-year roof, installed in September 2023, offers peace of mind and durability for years to come. Inside, custom Koehler showers and bathroom updates installed in 2023 elevate the home's comfort and style. A fenced-in yard provides privacy and a safe space for outdoor activities, surrounded by a nicely landscaped setting with large mature trees that add shade and natural beauty. The three-car covered carport, installed in 2023, offers convenience and protection for vehicles. Mechanical upgrades include a new water heater installed in February 2024, a whole-house water filtration system, and a water softener for quality water throughout the home. Exterior enhancements such as stone work on the front and partial sides of the house, along with masonry work on the sides, enhance the curb appeal. Fresh paint throughout the interior adds a touch of freshness and modernity. This meticulously maintained property offers a turnkey opportunity for discerning buyers seeking a stylish, updated home in a desirable location.
Sold for $333,000
$333,000
9872 Winchester Ave, Bunker Hill, WV 25413
4beds
2,140sqft
Single Family Residence
Built in 1937
0.58 Acres Lot
$355,400 Zestimate®
$156/sqft
$1,956 Estimated rent
Home value
$355,400
$338,000 - $373,000
$1,956/mo
Zestimate® history
Owner options
List your home for rent
$1,956/mo
Rent Zestimate®
Find your next renter with Zillow Rental Manager. Plus, with online applications, you can quickly screen prospective tenants – for free.
$1,956/mo
Rent Zestimate®
Refinance and save
$1,972/mo
Est. payment
Refinancing to a lower rate could help reduce your monthly payments and save thousands over the life of the loan.
$1,972/mo
Est. payment
Explore your selling options
Work with a Zillow partner agent
Leverage their expertise and Zillow's premium Showcase listings to get your home seen by more buyers.
Get startedList with your own agent
Get your home in front of millions of buyers by listing it on Zillow.
Learn how to do itSell it yourself
Take full control of how buyers see your home on Zillow by listing For Sale by Owner (FSBO).
List your homeWhat's special
Zillow last checked:
Listing updated:
Listed by:
Carolyn Young 703-261-9190,
Samson Properties,
Listing Team: The Carolyn Young Team, Co-Listing Team: The Carolyn Young Team,Co-Listing Agent: Hans Schenk 703-261-9190,
Samson Properties
Bought with:
Sarah Combs
Hoffman Realty
Source: Bright MLS,MLS#: WVBE2028584
Facts & features
Interior
Bedrooms & bathrooms
- Bedrooms: 4
- Bathrooms: 2
- Full bathrooms: 2
- Main level bathrooms: 1
Rooms
- Room types: Living Room, Dining Room, Bedroom 2, Bedroom 3, Bedroom 4, Kitchen, Family Room, Basement, Bedroom 1, Laundry, Bathroom 1, Full Bath
Basement
- Area: 0
Heating
- Heat Pump, Electric
Cooling
- Central Air, Electric
Appliances
- Included: Microwave, Dishwasher, Oven/Range - Electric, Refrigerator, Washer, Dryer, Water Conditioner - Owned, Electric Water Heater
- Laundry: Main Level, Laundry Room
Features
- Attic, Built-in Features, Dining Area, Floor Plan - Traditional, Pantry, Upgraded Countertops, Ceiling Fan(s), Chair Railings, Crown Molding, Formal/Separate Dining Room, Kitchen - Galley, Bathroom - Stall Shower, Wainscotting, 9'+ Ceilings, Dry Wall, High Ceilings, Paneled Walls
- Flooring: Hardwood, Luxury Vinyl, Wood
- Doors: Insulated
- Windows: Screens, Window Treatments
- Basement: Full,Heated,Exterior Entry,Unfinished,Walk-Out Access,Improved,Windows
- Number of fireplaces: 1
- Fireplace features: Electric
Interior area
- Total structure area: 3,240
- Total interior livable area: 2,140 sqft
- Finished area above ground: 2,140
- Finished area below ground: 0
Property
Parking
- Total spaces: 7
- Parking features: Asphalt, Crushed Stone, Detached Carport, Driveway
- Carport spaces: 4
- Uncovered spaces: 3
Accessibility
- Accessibility features: None
Features
- Levels: Three
- Stories: 3
- Patio & porch: Deck, Porch
- Exterior features: Lighting, Rain Gutters
- Pool features: None
- Fencing: Back Yard,Partial
- Has view: Yes
- View description: Trees/Woods, Garden, Street
Lot
- Size: 0.58 Acres
- Features: Backs to Trees, Cleared, No Thru Street, Front Yard, Landscaped, Level, Rear Yard, SideYard(s), Wooded, Suburban
Details
- Additional structures: Above Grade, Below Grade
- Parcel number: 07 9S001200000000
- Zoning: 101
- Special conditions: Standard
Construction
Type & style
- Home type: SingleFamily
- Architectural style: Colonial
- Property subtype: Single Family Residence
Materials
- Brick, Masonry, Vinyl Siding, Blown-In Insulation
- Foundation: Concrete Perimeter
- Roof: Architectural Shingle
Condition
- Very Good
- New construction: No
- Year built: 1937
- Major remodel year: 2010
Utilities & green energy
- Sewer: Public Sewer
- Water: Public
- Utilities for property: Cable Connected, Broadband, Cable
Community & HOA
Community
- Subdivision: None Available
HOA
- Has HOA: No
Location
- Region: Bunker Hill
- Municipality: Mill Creek District
Financial & listing details
- Price per square foot: $156/sqft
- Tax assessed value: $201,900
- Annual tax amount: $1,410
- Date on market: 4/18/2024
- Listing agreement: Exclusive Right To Sell
- Listing terms: Cash,Conventional,FHA,VA Loan,USDA Loan
- Ownership: Fee Simple
- Road surface type: Black Top
Price history
| Date | Event | Price |
|---|---|---|
| 4/6/2026 | Listing removed | $2,500$1/sqft |
Source: Zillow Rentals Report a problem | ||
| 4/2/2026 | Listing removed | $359,900$168/sqft |
Source:  Bright MLS #WVBE2045156 Report a problem Bright MLS #WVBE2045156 Report a problem | ||
| 1/2/2026 | Price change | $359,900-2.7%$168/sqft |
Source: Bright MLS #WVBE2045156 Report a problem | ||
| 12/9/2025 | Listed for rent | $2,500$1/sqft |
Source: Bright MLS #WVBE2046540 Report a problem | ||
| 10/24/2025 | Listed for sale | $369,900+11.1%$173/sqft |
Source: Bright MLS #WVBE2045156 Report a problem | ||
| 10/11/2024 | Sold | $333,000+4.1%$156/sqft |
Source: Bright MLS #WVBE2028584 Report a problem | ||
| 8/28/2024 | Contingent | $319,900$149/sqft |
Source: Bright MLS #WVBE2028584 Report a problem | ||
| 8/8/2024 | Price change | $319,900-1.5%$149/sqft |
Source: Bright MLS #WVBE2028584 Report a problem | ||
| 7/5/2024 | Price change | $324,900-3%$152/sqft |
Source: Bright MLS #WVBE2028584 Report a problem | ||
| 6/19/2024 | Listed for sale | $334,900+3.1%$156/sqft |
Source: Bright MLS #WVBE2028584 Report a problem | ||
| 6/7/2024 | Listing removed | -- |
Source: Bright MLS #WVBE2028584 Report a problem | ||
| 4/29/2024 | Contingent | $324,900$152/sqft |
Source: Bright MLS #WVBE2028584 Report a problem | ||
| 4/18/2024 | Listed for sale | $324,9000%$152/sqft |
Source: Bright MLS #WVBE2028584 Report a problem | ||
| 4/12/2024 | Listing removed | -- |
Source: Bright MLS #WVBE2024464 Report a problem | ||
| 3/3/2024 | Price change | $325,000-3%$152/sqft |
Source: Bright MLS #WVBE2024464 Report a problem | ||
| 2/9/2024 | Listed for sale | $334,900$156/sqft |
Source: Bright MLS #WVBE2024464 Report a problem | ||
| 2/3/2024 | Contingent | $334,900$156/sqft |
Source: Bright MLS #WVBE2024464 Report a problem | ||
| 1/28/2024 | Price change | $334,900-1.5%$156/sqft |
Source: Bright MLS #WVBE2024464 Report a problem | ||
| 12/4/2023 | Price change | $339,900-1.5%$159/sqft |
Source: Bright MLS #WVBE2024464 Report a problem | ||
| 11/30/2023 | Price change | $345,000-1.4%$161/sqft |
Source: Bright MLS #WVBE2024464 Report a problem | ||
| 11/19/2023 | Listed for sale | $350,000+89.2%$164/sqft |
Source: Bright MLS #WVBE2024464 Report a problem | ||
| 10/30/2018 | Sold | $185,000+94.7%$86/sqft |
Source: Public Record Report a problem | ||
| 10/5/2017 | Sold | $95,000+2.4%$44/sqft |
Source: Agent Provided Report a problem | ||
| 7/11/2017 | Sold | $92,757$43/sqft |
Source: Agent Provided Report a problem | ||
Public tax history
| Year | Property taxes | Tax assessment |
|---|---|---|
| 2025 | $1,749 0% | $143,880 +0.9% |
| 2024 | $1,750 +5.6% | $142,560 +8.8% |
| 2023 | $1,656 +17.5% | $131,040 +8.2% |
| 2022 | $1,410 | $121,140 +7.5% |
| 2021 | -- | $112,680 +4.4% |
| 2020 | -- | $107,940 +3.9% |
| 2019 | $2,456 +120.6% | $103,860 +10.5% |
| 2018 | $1,113 +1.8% | $94,020 +2.5% |
| 2017 | $1,093 +0.8% | $91,740 +1.7% |
| 2016 | $1,085 -1% | $90,180 +1.7% |
| 2015 | $1,095 +0.6% | $88,680 +0.9% |
| 2014 | $1,088 +8% | $87,900 +0.5% |
| 2013 | $1,008 | $87,480 +7.2% |
| 2012 | $1,008 +0.6% | $81,600 |
| 2011 | $1,001 -0.7% | $81,600 -3.2% |
| 2010 | $1,009 -3% | $84,300 -9.2% |
| 2009 | $1,040 -7.4% | $92,820 -8.8% |
| 2008 | $1,123 -0.3% | $101,820 |
| 2007 | $1,126 +40.3% | $101,820 +44.7% |
| 2006 | $802 +11.9% | $70,380 +18.1% |
| 2005 | $717 | $59,580 +2.4% |
| 2004 | -- | $58,200 +4.4% |
| 2003 | -- | $55,740 +12.5% |
| 2002 | -- | $49,560 |
| 2001 | -- | $49,560 |
Find assessor info on the county website
Neighborhood: 25413
Nearby homes
- $364,9994 bd2 ba2.2k sqft9862 Winchester Ave, Bunker Hill, WV 25413For Sale
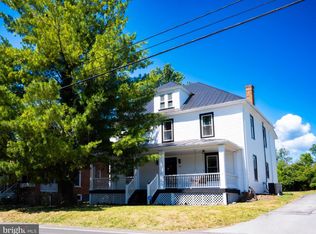
- $284,7004 bd2 ba2.3k sqft9882 Winchester Ave, Bunker Hill, WV 25413Off Market

- $266,9003 bd2 ba1.6k sqft8 Creedmore Dr, Bunker Hill, WV 25413Off Market
- $258,3003 bd2 ba1.6k sqft12 Creedmore Dr, Bunker Hill, WV 25413Off Market
- $264,2003 bd2 ba1.6k sqft16 Creedmore Dr, Bunker Hill, WV 25413Off Market
- $258,3003 bd2 ba1.6k sqft20 Creedmore Dr, Bunker Hill, WV 25413Off Market
- $225,7003 bd2 ba1.6k sqft24 Creedmore Dr, Bunker Hill, WV 25413Off Market
- $257,2003 bd2 ba1.6k sqft28 Creedmore Dr, Bunker Hill, WV 25413Off Market
Nearby schools
GreatSchools rating
- 5/10Bunker Hill Elementary SchoolGrades: PK-3Distance: 0.8 mi
- 5/10Musselman Middle SchoolGrades: 6-8Distance: 1.1 mi
- 8/10Musselman High SchoolGrades: 9-12Distance: 1.5 mi
Schools provided by the listing agent
- Elementary: Bunker Hill
- Middle: Musselman
- High: Musselman
- District: Berkeley County Schools
Source: Bright MLS. This data may not be complete. We recommend contacting the local school district to confirm school assignments for this home.
Get a cash offer in 3 minutes
Find out how much your home could sell for in as little as 3 minutes with a no-obligation cash offer.
Estimated market value
$355,400
Get a cash offer in 3 minutes
Find out how much your home could sell for in as little as 3 minutes with a no-obligation cash offer.
Estimated market value
$355,400
- West Virginia
- Berkeley County
- Bunker Hill
- 25413
- 9872 Winchester Ave
Nearby cities
Nearby zip codes
Other Bunker Hill Topics
