Looking for a quiet getaway in the woods? This three bedroom, two and a half bathroom home, situated on a corner lot, is ready for you to make it your home. The large front porch is a great place to relax or entertain for most seasons. Inside, the main level offers a traditional floor plan, with the fireplace as a focal point to gather around. The breakfast bar in the kitchen adds to the tree-house-like vibe, and the dining room allows for a large table. On this level, you will find three bedrooms and two bathrooms. The primary ensuite bath has been updated with a walk-in shower and soaking tub for a spa-like experience. The lower level has more living space and another fireplace in the family room area. Here you will also find a separate room suitable for a home office or workout room, and a half bath. The laundry is also located on this level, along with access to the two-car garage for your vehicles and storage needs. Out back is a partially covered patio for your grilling and gathering needs and a fenced yard. Bonus – enjoy paved roads to the house.
For sale
$390,000
11 Briar Trl, Harpers Ferry, WV 25425
3beds
2,784sqft
Single Family Residence
Built in 1993
0.54 Acres Lot
$-- Zestimate®
$140/sqft
$-- HOA
What's special
Corner lotFenced yardLarge front porch
- --
- on Zillow
- 2,342
- views
- 237
- saves
Likely to sell faster than
Zillow last checked:
Listing updated:
Listed by:
Patti Sherwood 304-279-4795,
Dandridge Realty Group, LLC,
Co-Listing Agent: Elizabeth D. Mcdonald 304-283-8640,
Dandridge Realty Group, LLC
Source: Bright MLS,MLS#: WVJF2026612
Facts & features
Interior
Bedrooms & bathrooms
- Bedrooms: 3
- Bathrooms: 3
- Full bathrooms: 2
- 1/2 bathrooms: 1
- Main level bathrooms: 2
- Main level bedrooms: 3
Rooms
- Room types: Living Room, Dining Room, Primary Bedroom, Bedroom 2, Bedroom 3, Kitchen, Foyer, Laundry, Office, Recreation Room, Bathroom 2, Primary Bathroom, Half Bath
Primary bedroom
- Features: Ceiling Fan(s), Flooring - Carpet, Attached Bathroom, Window Treatments, Walk-In Closet(s)
- Level: Main
Bedroom 2
- Features: Ceiling Fan(s), Flooring - Carpet, Window Treatments
- Level: Main
Bedroom 3
- Features: Ceiling Fan(s), Flooring - Carpet, Window Treatments
- Level: Main
Primary bathroom
- Features: Soaking Tub, Bathroom - Walk-In Shower, Double Sink, Flooring - Ceramic Tile, Recessed Lighting, Skylight(s)
- Level: Main
Bathroom 2
- Features: Bathroom - Tub Shower, Flooring - Ceramic Tile
- Level: Main
Dining room
- Features: Dining Area, Flooring - HardWood, Formal Dining Room, Window Treatments
- Level: Main
Foyer
- Features: Flooring - HardWood, Recessed Lighting
- Level: Main
Half bath
- Features: Flooring - Luxury Vinyl Plank
- Level: Lower
Kitchen
- Features: Breakfast Bar, Dining Area, Flooring - Ceramic Tile, Eat-in Kitchen, Kitchen - Electric Cooking, Recessed Lighting, Window Treatments
- Level: Main
Laundry
- Features: Flooring - Ceramic Tile, Window Treatments
- Level: Lower
Living room
- Features: Fireplace - Other, Flooring - Carpet, Window Treatments
- Level: Main
Office
- Features: Flooring - Luxury Vinyl Plank
- Level: Lower
Recreation room
- Features: Flooring - Luxury Vinyl Plank, Fireplace - Other, Window Treatments
- Level: Lower
Heating
- Heat Pump, Electric
Cooling
- Central Air, Heat Pump, Electric
Appliances
- Included: Microwave, Dishwasher, Disposal, Dryer, Ice Maker, Oven/Range - Electric, Stainless Steel Appliance(s), Cooktop, Refrigerator, Washer, Water Heater, Water Treat System, Electric Water Heater
- Laundry: Lower Level, Dryer In Unit, Washer In Unit, Laundry Room
Features
- Soaking Tub, Bathroom - Walk-In Shower, Bathroom - Tub Shower, Breakfast Area, Ceiling Fan(s), Dining Area, Entry Level Bedroom, Floor Plan - Traditional, Formal/Separate Dining Room, Eat-in Kitchen, Primary Bath(s), Recessed Lighting, Walk-In Closet(s), Dry Wall
- Flooring: Ceramic Tile, Carpet, Hardwood, Luxury Vinyl, Wood
- Windows: Skylight(s), Window Treatments
- Basement: Connecting Stairway,Garage Access,Heated,Improved,Interior Entry,Exterior Entry,Rear Entrance,Walk-Out Access
- Number of fireplaces: 2
- Fireplace features: Mantel(s), Screen, Glass Doors, Decorative
Interior area
- Total structure area: 2,784
- Total interior livable area: 2,784 sqft
- Finished area above ground: 1,584
- Finished area below ground: 1,200
Property
Parking
- Total spaces: 6
- Parking features: Storage, Garage Faces Side, Inside Entrance, Oversized, Garage Door Opener, Gravel, Attached, Driveway
- Attached garage spaces: 2
- Uncovered spaces: 4
Accessibility
- Accessibility features: None
Features
- Levels: Two
- Stories: 2
- Patio & porch: Patio, Porch
- Exterior features: Lighting
- Pool features: None
- Fencing: Back Yard,Split Rail,Wood
- Has view: Yes
- View description: Garden, Trees/Woods
- Waterfront features: River
- Body of water: Shenandoah
- Frontage type: Road Frontage
Lot
- Size: 0.54 Acres
- Features: Backs to Trees, Front Yard, Landscaped, Level, Private, Rear Yard, Secluded, SideYard(s), Wooded, Year Round Access
Details
- Additional structures: Above Grade, Below Grade
- Parcel number: 06 8H007600000000
- Zoning: 101
- Special conditions: Standard
Construction
Type & style
- Home type: SingleFamily
- Architectural style: Raised Ranch/Rambler
- Property subtype: Single Family Residence
Materials
- Vinyl Siding
- Foundation: Permanent
- Roof: Shingle
Condition
- Very Good
- New construction: No
- Year built: 1993
Utilities & green energy
- Sewer: On Site Septic
- Water: Well
Community & HOA
Community
- Subdivision: Shannondale
HOA
- Has HOA: No
Location
- Region: Harpers Ferry
Financial & listing details
- Price per square foot: $140/sqft
- Tax assessed value: $203,600
- Annual tax amount: $2,347
- Date on market: 10/15/2026
- Listing agreement: Exclusive Right To Sell
- Listing terms: Cash,Conventional,FHA,USDA Loan,VA Loan
- Exclusions: Kitchen Island Does Not Convey
- Ownership: Fee Simple
- Road surface type: Paved
Estimated market value
Not available
Estimated sales range
Not available
Not available
Price history
| Date | Event | Price |
|---|---|---|
| 11/27/2019 | Sold | $155,000-39.2%$56/sqft |
Source: Agent Provided Report a problem | ||
| 3/1/2007 | Sold | $255,000$92/sqft |
Source: Public Record Report a problem | ||
Public tax history
| Year | Property taxes | Tax assessment |
|---|---|---|
| 2025 | $2,321 +22.2% | $199,700 +23.1% |
| 2024 | $1,899 +0.2% | $162,200 |
| 2023 | $1,895 +15.5% | $162,200 +17.8% |
| 2022 | $1,641 | $137,700 +8.2% |
| 2021 | -- | $127,300 -0.9% |
| 2020 | -- | $128,400 +2.8% |
| 2019 | $1,448 +4.4% | $124,900 +5.8% |
| 2018 | $1,387 -0.8% | $118,100 -0.8% |
| 2017 | $1,399 +10% | $119,100 +9.7% |
| 2016 | $1,272 +18.8% | $108,600 +19.5% |
| 2015 | $1,071 -0.9% | $90,900 -1.1% |
| 2014 | $1,080 -17.4% | $91,900 +6.2% |
| 2013 | $1,309 | $86,500 -14.2% |
| 2012 | $1,309 -1.9% | $100,800 -14.4% |
| 2011 | $1,334 +2% | $117,800 |
| 2010 | $1,309 -9.8% | $117,800 -12.9% |
| 2009 | $1,450 -8.8% | $135,300 -7.1% |
| 2008 | $1,590 +79.3% | $145,700 +83.7% |
| 2007 | $887 -7.2% | $79,300 |
| 2006 | $956 -3.8% | $79,300 0% |
| 2005 | $994 | $79,320 |
| 2004 | -- | $79,320 -10.9% |
| 2003 | -- | $89,040 +29.6% |
| 2002 | -- | $68,700 |
| 2001 | -- | $68,700 |
Find assessor info on the county website
Monthly payment
Est. payment
Payment breakdown
Explore the cost of this home by adjusting the details. Changes won't be saved.Climate risks
Neighborhood: Shannondale
Nearby schools
Schools provided by the listing agent
- District: Jefferson County Schools
Source: Bright MLS. This data may not be complete. We recommend contacting the local school district to confirm school assignments for this home.

Similar homes
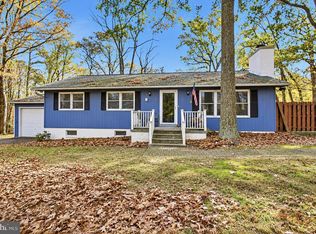
- $374,9003 bd2 ba1.9k sqft139 Dawn Ln, Harpers Ferry, WV 25425For Sale

 MLS ID #WVJF2026914, Colleen Lopez, Samson Properties. Bright MLS
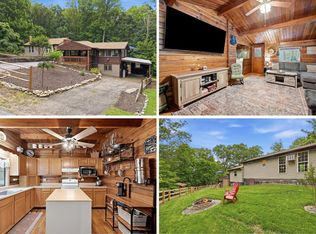
- $425,0003 bd2 ba1.6k sqft234 Pine Crest Ln, Bluemont, VA 20135For Sale
 MLS ID #VACL2007372, Fred Blycher, Pearson Smith Realty, LLC. Bright MLS
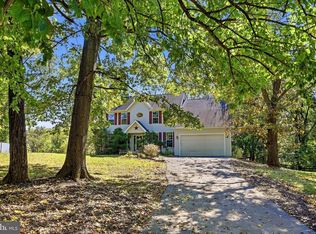
- $369,9002 bd2 ba1.9k sqft200 Revenoor Rd, Harpers Ferry, WV 25425For Sale
 MLS ID #WVJF2024536, Marcy Deck, Dandridge Realty Group, LLC. Bright MLS
- $540,0004 bd3 ba3.1k sqft147 Marcum Ln, Harpers Ferry, WV 25425For Sale
 MLS ID #WVJF2025912, Mercedes Perez Alvarado, Dandridge Realty Group, LLC. Bright MLS
- $475,0003 bd3 ba2.5k sqft12 Red Squirrel Rd, Harpers Ferry, WV 25425For SaleMLS ID #WVJF2026104, Meredith Smith, Samson Properties. Bright MLS
- $399,9003 bd2 ba1.4k sqft247 Maple Ridge Ln, Harpers Ferry, WV 25425For SaleMLS ID #WVJF2025426, Flavia Yuch, Redfin Corporation. Bright MLS
- $575,0004 bd3 ba2.8k sqft41 Big Fir Trl, Harpers Ferry, WV 25425For SaleMLS ID #WVJF2026984, Drew Baggarly, Whitetail Properties Real Estate, LLC. Bright MLS
- $499,0003 bd2 ba1.7k sqft58 Branchy Rd, Harpers Ferry, WV 25425For SaleMLS ID #WVJF2026390, Brianna Goetting, Pearson Smith Realty, LLC. Bright MLS
- $379,9003 bd2 ba2.4k sqft537 Tuscawilla Dr, Charles Town, WV 25414For SaleMLS ID #WVJF2025722, Rhonda Shade, ERA Oakcrest Realty, Inc.. Bright MLS
- $390,0003 bd3 ba2.4k sqft1907 Martinsburg Pike, Winchester, VA 22603For SaleMLS ID #VAFV2045798, Dina Davis, Casals, Realtors. Bright MLS
- $409,9003 bd2 ba1.7k sqft918 S Samuel St, Charles Town, WV 25414For SaleMLS ID #WVJF2025820, Tracy Kable, Real Broker. Bright MLS
- $415,0003 bd3 ba1.8k sqft79 Marshall St, Kearneysville, WV 25430For SaleMLS ID #WVJF2026920, Linda Brawner, Brawner & Associates. Bright MLS
- $499,0003 bd4 ba2k sqft403 Windy Valley Ln, Charles Town, WV 25414For SaleMLS ID #WVJF2026306, Bryan Smith, Compass. Bright MLS
- $465,0003 bd3 ba2.1k sqft109 Harvard Dr, Winchester, VA 22602For SaleMLS ID #VAFV2045782, Alicia Harris, Keller Williams Realty. Bright MLS
- $489,9004 bd3 ba2.3k sqft1011 Cloverdale Rd, Charles Town, WV 25414For SaleMLS ID #WVJF2026480, Sarah Combs, Hoffman Realty. Bright MLS
- $269,0003 bd2 ba2.1k sqft519 Keyes Gap Rd, Harpers Ferry, WV 25425For SaleMLS ID #WVJF2026630, Will Smoot, Freedom Real Estate Group, LLC.. Bright MLS
- $399,9004 bd2 ba2.8k sqft134 Wilkins Dr, Winchester, VA 22602For SaleMLS ID #VAFV2045848, Justin Mistretta, Berkshire Hathaway HomeServices PenFed Realty. Bright MLS
- $329,9003 bd2 ba1.8k sqft1443 Tuscawilla Dr, Charles Town, WV 25414For SaleMLS ID #WVJF2027044, Susan Raburn, Long & Foster Real Estate, Inc.. Bright MLS
- $530,0004 bd3 ba3k sqft23 Teakwood Ct, Harpers Ferry, WV 25425For SaleMLS ID #WVJF2025588, Shelley Eyler, Berkshire Hathaway HomeServices PenFed Realty. Bright MLS
- $380,0004 bd2 ba2.1k sqft333 E 1st Ave, Charles Town, WV 25414For SaleMLS ID #WVJF2025176, Alison Roberts, Roberts Realty Group, LLC. Bright MLS
