Buyer's loss! Your gain! Imagine your own backyard resort: in-ground pool, cabana bar, and a fenced yard made for long summer evenings. This 3-bedroom, 3-full-bath split foyer is freshly painted throughout and move-in ready. The family room has a vaulted ceiling, ceiling fan, hardwood floors, and walks out onto the deck overlooking the pool. The kitchen also has hardwood floors, along with quartz counters, a pantry, and a sunny breakfast area. The primary suite has a vaulted ceiling, his-and-hers walk-in closets, and a bath with a soaking tub, separate shower, and double vanity. Two more bedrooms, a hall bath, and convenient laundry complete the upper level. Downstairs, a spacious carpeted rec room is made for entertaining and walks out directly to the backyard. A flexible den, which could serve as a potential fourth bedroom, and a third full bath add room for guests, a home office, or hobbies. Outside, a new low-maintenance deck overlooks a finished patio below, and a shed adds extra storage. Peace of mind comes with a 2018 roof, a new 2026 heat pump, a water softener, central vacuum, smart thermostat, and a 2-car garage. It's a great location for commuters to VA or MD, and the community playground is a short stroll away. Schedule your tour today! Previous fell apart due to buyer's financing.
For sale
$400,000
334 Posting Way, Charles Town, WV 25414
3beds
2,170sqft
Single Family Residence
Built in 1999
0.25 Acres Lot
$399,000 Zestimate®
$184/sqft
$48/mo HOA
What's special
In-ground poolCabana barDeck overlooking the poolShed adds extra storageFinished patio belowNew low-maintenance deckSunny breakfast area
- 31 days
- 1,302
- 133
Likely to sell faster than
Zillow last checked:
Listing updated:
Listed by:
Tracy Kable 304-725-1918,
Real Broker
Source: Bright MLS,MLS#: WVJF2026910
Facts & features
Interior
Bedrooms & bathrooms
- Bedrooms: 3
- Bathrooms: 3
- Full bathrooms: 3
- Main level bathrooms: 2
- Main level bedrooms: 3
Rooms
- Room types: Primary Bedroom, Bedroom 2, Bedroom 3, Kitchen, Family Room, Den, Recreation Room, Bathroom 2, Primary Bathroom, Full Bath
Primary bedroom
- Features: Attached Bathroom, Cathedral/Vaulted Ceiling, Ceiling Fan(s), Flooring - Carpet, Lighting - Ceiling, Walk-In Closet(s)
- Level: Main
Bedroom 2
- Features: Flooring - Carpet
- Level: Main
Bedroom 3
- Features: Flooring - Carpet
- Level: Main
Primary bathroom
- Features: Soaking Tub, Bathroom - Walk-In Shower, Double Sink, Lighting - Ceiling, Flooring - Vinyl
- Level: Main
Bathroom 2
- Features: Bathroom - Tub Shower, Flooring - Vinyl
- Level: Main
Den
- Features: Flooring - Carpet
- Level: Lower
Family room
- Features: Cathedral/Vaulted Ceiling, Ceiling Fan(s), Flooring - HardWood, Lighting - Ceiling
- Level: Main
Other
- Features: Bathroom - Tub Shower
- Level: Lower
Kitchen
- Features: Countertop(s) - Quartz, Eat-in Kitchen, Lighting - Ceiling, Pantry
- Level: Main
Recreation room
- Features: Basement - Finished, Flooring - Carpet, Recessed Lighting, Attached Bathroom
- Level: Lower
Heating
- Heat Pump, Electric
Cooling
- Central Air, Electric
Appliances
- Included: Central Vacuum, Dishwasher, Disposal, Dryer, Oven/Range - Electric, Refrigerator, Stainless Steel Appliance(s), Washer, Water Heater, Extra Refrigerator/Freezer, Water Treat System, Electric Water Heater
- Laundry: Main Level
Features
- Soaking Tub, Bathroom - Tub Shower, Bathroom - Walk-In Shower, Breakfast Area, Ceiling Fan(s), Central Vacuum, Eat-in Kitchen, Pantry, Primary Bath(s), Recessed Lighting, Upgraded Countertops, Walk-In Closet(s), Dry Wall
- Flooring: Carpet, Ceramic Tile, Hardwood, Vinyl, Wood
- Doors: Sliding Glass
- Windows: Double Pane Windows
- Basement: Other,Walk-Out Access,Side Entrance,Exterior Entry,Improved,Finished,Full
- Has fireplace: No
Interior area
- Total structure area: 2,170
- Total interior livable area: 2,170 sqft
- Finished area above ground: 1,370
- Finished area below ground: 800
Video & virtual tour
Property
Parking
- Total spaces: 4
- Parking features: Basement, Garage Faces Front, Garage Door Opener, Inside Entrance, Asphalt, Attached, Driveway
- Attached garage spaces: 2
- Uncovered spaces: 2
Accessibility
- Accessibility features: None
Features
- Levels: Split Foyer,Two
- Stories: 2
- Patio & porch: Deck, Patio, Roof Deck
- Exterior features: Rain Gutters
- Has private pool: Yes
- Pool features: In Ground, Fenced, Private
- Fencing: Back Yard,Wood
Lot
- Size: 0.25 Acres
Details
- Additional structures: Above Grade, Below Grade, Outbuilding
- Parcel number: 02 4F003500000000
- Zoning: 101
- Special conditions: Standard
Construction
Type & style
- Home type: SingleFamily
- Property subtype: Single Family Residence
Materials
- Brick, Masonry, Vinyl Siding
- Foundation: Slab, Concrete Perimeter
- Roof: Architectural Shingle
Condition
- Good
- New construction: No
- Year built: 1999
Utilities & green energy
- Sewer: Public Sewer
- Water: Public
- Utilities for property: Cable Available, Sewer Available, Water Available, Electricity Available, Cable, Satellite Internet Service
Community & HOA
Community
- Security: Monitored, Security System
- Subdivision: Breckenridge
HOA
- Has HOA: Yes
- Amenities included: Common Grounds
- Services included: Common Area Maintenance, Management, Road Maintenance, Snow Removal
- HOA fee: $144 quarterly
- HOA name: BRECKENRIDGE
Location
- Region: Charles Town
Financial & listing details
- Price per square foot: $184/sqft
- Tax assessed value: $168,800
- Annual tax amount: $1,946
- Date on market: 10/21/2026
- Listing agreement: Exclusive Right To Sell
- Listing terms: Bank Portfolio,Cash,Conventional,FHA,USDA Loan,VA Loan
- Ownership: Fee Simple
Estimated market value
$399,000
$379,000 - $419,000
$2,277/mo
Price history
| Date | Event | Price |
|---|---|---|
| 11/21/2026 | Listed for sale | $400,000$184/sqft |
Source:  Bright MLS #WVJF2026910 Report a problem | ||
| 10/30/2026 | Pending sale | $400,000$184/sqft |
Source: Bright MLS #WVJF2026910 Report a problem | ||
| 10/21/2026 | Listed for sale | $400,000+106.7%$184/sqft |
Source: Bright MLS #WVJF2026910 Report a problem | ||
| 12/4/2002 | Sold | $193,500+49.2%$89/sqft |
Source: Agent Provided Report a problem | ||
| 3/25/1999 | Sold | $129,675$60/sqft |
Source: Agent Provided Report a problem | ||
Public tax history
| Year | Property taxes | Tax assessment |
|---|---|---|
| 2026 | $1,932 -1.5% | $167,500 -0.8% |
| 2025 | $1,961 +4.1% | $168,800 +4.8% |
| 2024 | $1,885 +0.2% | $161,000 |
| 2023 | $1,880 +26.7% | $161,000 +29.2% |
| 2022 | $1,485 | $124,600 +8.4% |
| 2021 | -- | $114,900 |
| 2020 | -- | $114,900 +7.7% |
| 2019 | $1,237 +0.7% | $106,700 +2% |
| 2018 | $1,229 +4.5% | $104,600 +4.5% |
| 2017 | $1,176 -0.6% | $100,100 -0.9% |
| 2016 | $1,183 +4.7% | $101,000 +5.3% |
| 2015 | $1,130 -1.4% | $95,900 -1.5% |
| 2014 | $1,145 +9.8% | $97,400 +9.4% |
| 2013 | $1,043 | $89,000 -4.3% |
| 2012 | $1,043 -1.9% | $93,000 -1% |
| 2011 | $1,064 +2% | $93,900 |
| 2010 | $1,043 -36.3% | $93,900 -38.5% |
| 2009 | $1,637 -1.8% | $152,700 |
| 2008 | $1,667 -12.1% | $152,700 -9.9% |
| 2007 | $1,895 +36.3% | $169,400 +46.9% |
| 2006 | $1,391 -4% | $115,300 -0.2% |
| 2005 | $1,449 | $115,560 +1.3% |
| 2004 | -- | $114,120 +15.4% |
| 2003 | -- | $98,880 +23.4% |
| 2002 | -- | $80,160 +8.1% |
| 2001 | -- | $74,160 |
Find assessor info on the county website
Monthly payment
Est. payment
Payment breakdown
Explore the cost of this home by adjusting the details. Changes won't be saved.Climate risks
Neighborhood: 25414
Nearby schools
Schools provided by the listing agent
- District: Jefferson County Schools
Source: Bright MLS. This data may not be complete. We recommend contacting the local school district to confirm school assignments for this home.

Similar homes
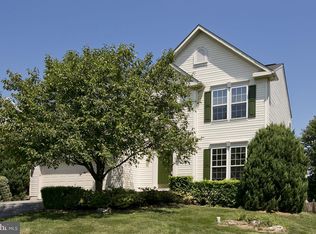
- $389,0004 bd3 ba1.7k sqft103 Gumspring Dr, Charles Town, WV 25414For Sale

 MLS ID #WVJF2026294, Tracy Kable, Real Broker. Bright MLS
- $409,9003 bd3 ba1.7k sqft61 Hughs Rd, Charles Town, WV 25414For Sale
 MLS ID #WVJF2025752, Rebecca Haughian, Redfin Corporation. Bright MLS
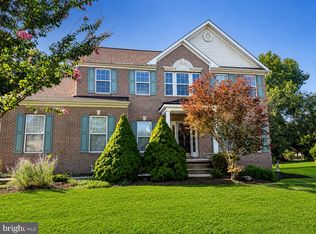
- $460,0004 bd3 ba2.4k sqft119 Cypress Point Dr, Charles Town, WV 25414For Sale
 MLS ID #WVJF2025996, Carolyn Young, Samson Properties. Bright MLS
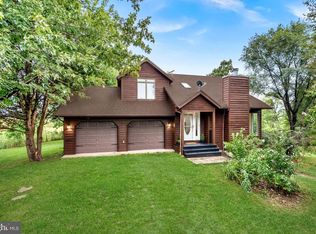
- $489,0003 bd4 ba2k sqft403 Windy Valley Ln, Charles Town, WV 25414For Sale
 MLS ID #WVJF2026306, Bryan Smith, Compass. Bright MLS
- $369,9003 bd2 ba1.9k sqft139 Dawn Ln, Harpers Ferry, WV 25425For SaleMLS ID #WVJF2026914, Colleen Lopez, Samson Properties. Bright MLS
- $460,0004 bd3 ba2.3k sqft389 Hughs Rd, Charles Town, WV 25414For SaleMLS ID #WVJF2026052, Shane Bowman, RE/MAX Roots. Bright MLS
- $375,0003 bd4 ba2.2k sqft85 Extrovert Dr, Charles Town, WV 25414For SaleMLS ID #WVJF2027162, Jon Villeda, Keller Williams Realty. Bright MLS
- $375,0003 bd3 ba2.7k sqft11 Briar Trl, Harpers Ferry, WV 25425For SaleMLS ID #WVJF2026612, Patti Sherwood, Dandridge Realty Group, LLC. Bright MLS
- $354,9003 bd3 ba2.2k sqft1357 Steed St, Ranson, WV 25438For SaleMLS ID #WVJF2026874, Colin Hayden, Touchstone Realty, LLC. Bright MLS
- $399,9003 bd3 ba2.1k sqft504 E F St, Brunswick, MD 21716For SaleMLS ID #MDFR2088248, Patty Smith, Charis Realty Group. Bright MLS
- $435,0003 bd3 ba1.4k sqft417 Whispering Echos Dr, Kearneysville, WV 25430For SaleMLS ID #WVJF2026988, Jarrett Sowder, RE/MAX Roots. Bright MLS
- $390,0005 bd3 ba2.2k sqft348 Chandlers Glen Dr, Bunker Hill, WV 25413For SaleMLS ID #WVBE2054354, Tiffany Ritter, Samson Properties. Bright MLS
- $520,0004 bd3 ba2.2k sqft561 Chickamauga Dr, Harpers Ferry, WV 25425For SaleMLS ID #WVJF2026454, Louise McDonald, Dandridge Realty Group, LLC. Bright MLS
- $375,0004 bd3 ba2.2k sqft61 Invasion Ct, Bunker Hill, WV 25413For SaleMLS ID #WVBE2055282, Rex Petrey, Keller Williams Realty. Bright MLS
- $475,0003 bd3 ba2.5k sqft12 Red Squirrel Rd, Harpers Ferry, WV 25425For SaleMLS ID #WVJF2026104, Meredith Smith, Samson Properties. Bright MLS
- $399,9003 bd2 ba1.6k sqft3604 Swinging Bridge Rd, Hedgesville, WV 25427For SaleMLS ID #WVBE2055574, Bill Dixon, Dandridge Realty Group, LLC. Bright MLS
- $475,0003 bd2 ba2.5k sqft141 Village Cir, Harpers Ferry, WV 25425For SaleMLS ID #WVJF2026700, Lauren Seaton, Charis Realty Group. Bright MLS
- $300,0003 bd2 ba1.5k sqft54 Sumac Ln, Harpers Ferry, WV 25425For SaleMLS ID #WVJF2027292, Mary Llewellyn, The KW Collective. Bright MLS
- $379,9003 bd3 ba2.1k sqft106 Gemstone Dr, Martinsburg, WV 25401For SaleMLS ID #WVBE2055334, Toni Carone, Long & Foster Real Estate, Inc.. Bright MLS
- $399,9004 bd3 ba2k sqft80 Thyme Way, Bunker Hill, WV 25413For SaleMLS ID #WVBE2054544, Matt Ridgeway, RE/MAX Real Estate Group. Bright MLS
