This charming raised ranch in Downtown Brunswick offers a perfect blend of comfort and modern living. With three spacious bedrooms and two and a half baths, this home underwent major renovations in 2016, ensuring a fresh and inviting atmosphere. Step inside to discover a beautifully designed interior featuring luxury vinyl plank and hardwood flooring, complemented by cozy carpeting in the bedrooms. The heart of the home is the eat-in kitchen, equipped with stainless steel appliances, upgraded countertops, and an island that invites gatherings and culinary creativity. The fully finished basement with walkup stairs provides additional living space, perfect for a family room or entertainment area, laundry room with washer/dryer, 1/2 bath, and bonus room for hobbies, office, or storage space. Enjoy the tranquility of your corner lot, nestled in a cul-de-sac with a beautifully landscaped yard that offers views of the garden and lawn. The outdoor patio and porch are ideal for relaxing or hosting summer barbecues. Located less than a mile from the commuter rail station and within five miles of commuter lots, this home is perfect for those seeking convenience. The vibrant Downtown Brunswick community boasts excellent schools, nearby parks, and a welcoming atmosphere. Enjoy local shops, dining, and recreational activities just moments away. With off-street parking and a concrete driveway, this property combines functionality with charm, making it a wonderful place to call home.
For sale
Price cut: $15.1K (10/5)
$399,900
504 E F St, Brunswick, MD 21716
3beds
2,184sqft
Single Family Residence
Built in 1997
7,500 Square Feet Lot
$397,800 Zestimate®
$183/sqft
$-- HOA
What's special
Nestled in a cul-de-sacAdditional living spaceBeautifully landscaped yardStainless steel appliancesUpgraded countertopsThree spacious bedroomsCorner lot
- 37 days
- 848
- 87
Zillow last checked:
Listing updated:
Listed by:
Patty Smith 240-876-3424,
Charis Realty Group 2409139339,
Listing Team: The Trish Mills Team
Source: Bright MLS,MLS#: MDFR2088248
Facts & features
Interior
Bedrooms & bathrooms
- Bedrooms: 3
- Bathrooms: 3
- Full bathrooms: 2
- 1/2 bathrooms: 1
- Main level bathrooms: 2
- Main level bedrooms: 3
Rooms
- Room types: Living Room, Primary Bedroom, Bedroom 2, Bedroom 3, Kitchen, Family Room, Foyer, Breakfast Room, Laundry, Recreation Room, Utility Room, Hobby Room, Primary Bathroom, Full Bath
Primary bedroom
- Level: Main
Bedroom 2
- Level: Main
Bedroom 3
- Level: Main
Primary bathroom
- Level: Main
Breakfast room
- Level: Unspecified
Breakfast room
- Level: Main
Family room
- Level: Lower
Foyer
- Level: Main
Other
- Level: Main
Other
- Level: Lower
Kitchen
- Level: Main
Laundry
- Level: Lower
Living room
- Level: Main
Recreation room
- Level: Lower
Utility room
- Level: Lower
Heating
- Central, Heat Pump, Electric
Cooling
- Ceiling Fan(s), Central Air, Electric
Appliances
- Included: Microwave, Built-In Range, Dishwasher, Disposal, Dryer, Exhaust Fan, Ice Maker, Oven/Range - Electric, Refrigerator, Stainless Steel Appliance(s), Washer, Water Heater, Electric Water Heater
- Laundry: Dryer In Unit, Lower Level, Washer In Unit, Laundry Room
Features
- Bathroom - Stall Shower, Ceiling Fan(s), Dining Area, Entry Level Bedroom, Family Room Off Kitchen, Floor Plan - Traditional, Eat-in Kitchen, Kitchen Island, Primary Bath(s), Recessed Lighting, Upgraded Countertops, Breakfast Area, Dry Wall
- Flooring: Carpet, Luxury Vinyl, Hardwood, Wood
- Doors: Six Panel
- Windows: Screens, Vinyl Clad
- Basement: Finished,Walk-Out Access
- Has fireplace: No
Interior area
- Total structure area: 2,184
- Total interior livable area: 2,184 sqft
- Finished area above ground: 1,092
- Finished area below ground: 1,092
Property
Parking
- Total spaces: 4
- Parking features: Concrete, Driveway, Off Street
- Uncovered spaces: 2
Accessibility
- Accessibility features: None
Features
- Levels: Two
- Stories: 2
- Patio & porch: Patio, Porch
- Pool features: None
- Fencing: Partial,Back Yard,Wood
- Has view: Yes
- View description: Garden
Lot
- Size: 7,500 Square Feet
- Features: Cleared, Corner Lot, Cul-De-Sac, Front Yard, Landscaped, Level, No Thru Street, Rear Yard, SideYard(s), Corner Lot/Unit
Details
- Additional structures: Above Grade, Below Grade
- Parcel number: 1125486323
- Zoning: R1
- Zoning description: Residential
- Special conditions: Standard
Construction
Type & style
- Home type: SingleFamily
- Architectural style: Raised Ranch/Rambler
- Property subtype: Single Family Residence
Materials
- Frame
- Foundation: Concrete Perimeter
- Roof: Asphalt
Condition
- Excellent
- New construction: No
- Year built: 1997
- Major remodel year: 2016
Utilities & green energy
- Electric: 120/240V
- Sewer: Public Sewer
- Water: Public
- Utilities for property: Electricity Available, Cable Available, Sewer Available, Water Available, Cable
Community & HOA
Community
- Security: Smoke Detector(s)
- Subdivision: Downtown Brunswick
HOA
- Has HOA: No
Location
- Region: Brunswick
- Municipality: Brunswick
Financial & listing details
- Price per square foot: $183/sqft
- Tax assessed value: $379,370
- Annual tax amount: $4,370
- Date on market: 8/31/2026
- Listing agreement: Exclusive Right To Sell
- Listing terms: Cash,Conventional,FHA,USDA Loan,VA Loan
- Ownership: Fee Simple
- Road surface type: Black Top
Estimated market value
$397,800
$378,000 - $418,000
$2,659/mo
Price history
| Date | Event | Price |
|---|---|---|
| 10/5/2026 | Price change | $399,900-3.6%$183/sqft |
Source:  Bright MLS #MDFR2088248 Report a problem Bright MLS #MDFR2088248 Report a problem | ||
| 8/31/2026 | Listed for sale | $415,000+69.4%$190/sqft |
Source: Bright MLS #MDFR2088248 Report a problem | ||
| 5/29/2019 | Sold | $245,000+4.3%$112/sqft |
Source: Public Record Report a problem | ||
| 3/25/2019 | Pending sale | $235,000$108/sqft |
Source: Long & Foster Real Estate, Inc. #MDFR234564 Report a problem | ||
| 3/21/2019 | Listed for sale | $235,000+7.3%$108/sqft |
Source: Long & Foster Real Estate, Inc. #MDFR234564 Report a problem | ||
| 8/17/2016 | Sold | $219,000$100/sqft |
Source: Public Record Report a problem | ||
| 6/4/2016 | Pending sale | $219,000$100/sqft |
Source: Century 21 Redwood Realty #FR9669758 Report a problem | ||
| 5/27/2016 | Listed for sale | $219,000+130.5%$100/sqft |
Source: Century 21 Redwood Realty #FR9669758 Report a problem | ||
| 3/17/2016 | Sold | $95,000-11.8%$43/sqft |
Source: Agent Provided Report a problem | ||
| 2/4/2016 | Price change | $107,700-9.9%$49/sqft |
Source: Real Estate Teams LLC #FR8742032 Report a problem | ||
| 12/21/2015 | Price change | $119,600-8.4%$55/sqft |
Source: Real Estate Teams LLC #FR8742032 Report a problem | ||
| 11/16/2015 | Price change | $130,600-10%$60/sqft |
Source: Real Estate Teams LLC #FR8742032 Report a problem | ||
| 10/21/2015 | Price change | $145,100-10%$66/sqft |
Source: Real Estate Teams LLC #FR8742032 Report a problem | ||
| 9/9/2015 | Listed for sale | $161,200-31.8%$74/sqft |
Source: Real Estate Teams LLC #FR8742032 Report a problem | ||
| 6/10/2015 | Sold | $236,231+552.6%$108/sqft |
Source: Public Record Report a problem | ||
| 5/14/1997 | Sold | $36,200$17/sqft |
Source: Public Record Report a problem | ||
Public tax history
| Year | Property taxes | Tax assessment |
|---|---|---|
| 2025 | $4,535 +12.1% | $269,400 +8.7% |
| 2024 | $4,046 +8% | $247,900 +4.7% |
| 2023 | $3,745 +5% | $236,700 -4.5% |
| 2022 | $3,567 +5.2% | $247,900 +15.7% |
| 2021 | $3,390 +10% | $214,300 |
| 2020 | $3,082 +11.1% | -- |
| 2019 | $2,773 +11.8% | $214,300 +37.5% |
| 2018 | $2,480 +35.8% | $155,800 |
| 2017 | $1,826 -31.5% | $155,800 +1.9% |
| 2016 | $2,664 | $152,867 +1% |
| 2015 | $2,664 | $151,400 |
| 2014 | $2,664 | $151,400 |
| 2013 | -- | $151,400 -7.7% |
| 2012 | -- | $164,000 |
| 2011 | -- | $164,000 |
| 2010 | -- | $164,000 -34.2% |
| 2009 | -- | $249,300 +15.8% |
| 2008 | -- | $215,220 +18.8% |
| 2007 | -- | $181,140 +23.2% |
| 2006 | -- | $147,060 +7.1% |
| 2005 | -- | $137,272 +7.7% |
| 2004 | -- | $127,486 +8.3% |
| 2003 | -- | $117,700 +1.6% |
| 2002 | -- | $115,822 +1.6% |
| 2001 | -- | $113,946 |
Find assessor info on the county website
Monthly payment
Est. payment
Payment breakdown
Explore the cost of this home by adjusting the details. Changes won't be saved.Climate risks
Neighborhood: 21716
Nearby schools
Schools provided by the listing agent
- Elementary: Brunswick
- Middle: Brunswick
- High: Brunswick
- District: Frederick County Public Schools
Source: Bright MLS. This data may not be complete. We recommend contacting the local school district to confirm school assignments for this home.
Similar homes
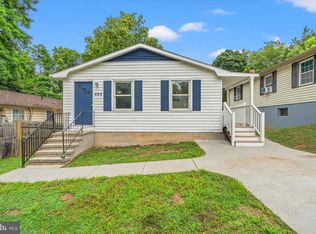
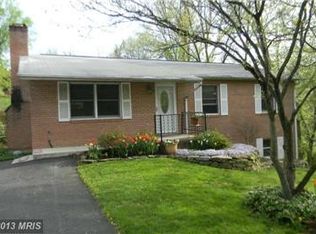
- $320,0003 bd1 ba1.5k sqft28 E E St, Brunswick, MD 21716For Sale

 MLS ID #MDFR2086946, Esther Caulton, Potomac View Realty, LLC. Bright MLS
 - $399,0003 bd2 ba1.9k sqft3 Della Ln, Boonsboro, MD 21713For Sale
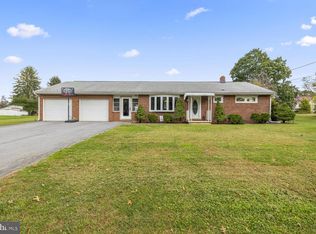 MLS ID #MDWA2040476, Rob Krop, Keller Williams Realty Centre. Bright MLS
 - $390,0003 bd3 ba2.4k sqft104 Fiona Way, Brunswick, MD 21758For Sale
 MLS ID #MDFR2088592, Chris Craddock, EXP Realty, LLC. Bright MLS
 - $475,0004 bd4 ba2.3k sqft625 Potomac View Pkwy, Brunswick, MD 21716For Sale
 MLS ID #MDFR2086728, Esther Caulton, Potomac View Realty, LLC. Bright MLS
 - $399,9003 bd2 ba1.4k sqft247 Maple Ridge Ln, Harpers Ferry, WV 25425For SaleMLS ID #WVJF2025426, Flavia Yuch, Redfin Corporation. Bright MLS
- $389,9003 bd2 ba1.9k sqft139 Dawn Ln, Harpers Ferry, WV 25425For SaleMLS ID #WVJF2025932, Colleen Lopez, Samson Properties. Bright MLS
- $399,9004 bd2 ba2.8k sqft4217 Chestnut Grove Rd, Keedysville, MD 21756For SaleMLS ID #MDWA2039586, Mr. Jonathan S Lahey, EXP Realty, LLC. Bright MLS
- $379,9904 bd3 ba1.9k sqft98 Rex Dr, Ranson, WV 25438For SaleMLS ID #WVJF2024978, Patricia Salgado, Metas Realty Group, LLC. Bright MLS
- $470,0003 bd3 ba2.1k sqft130 W Wing Way, Boonsboro, MD 21713For SaleMLS ID #MDWA2040430, LUKE SCHLABACH, Keller Williams Flagship. Bright MLS
- $589,9994 bd3 ba2.1k sqft4108 Spring View Dr, Jefferson, MD 21755For SaleMLS ID #MDFR2083026, Hamid Mohebbi, Hyatt & Company Real Estate, LLC. Bright MLS
- $498,9004 bd4 ba2.5k sqft4316 Zircon Rd, Middletown, MD 21769For SaleMLS ID #MDFR2089602, Joanna Brown, Keller Williams Realty Centre. Bright MLS
- $415,0003 bd3 ba1.7k sqft61 Hughs Rd, Charles Town, WV 25414For SaleMLS ID #WVJF2025752, Rebecca Haughian, Redfin Corporation. Bright MLS
- $459,9004 bd3 ba2k sqft1318 Willow Oak Dr, Frederick, MD 21701For SaleMLS ID #MDFR2089422, James Allen, Main Street Realty Company. Bright MLS
- $499,0003 bd2 ba1.7k sqft58 Branchy Rd, Harpers Ferry, WV 25425For SaleMLS ID #WVJF2026390, Brianna Goetting, Pearson Smith Realty, LLC. Bright MLS
- $389,9002 bd2 ba1.4k sqft6879 Snowberry Ct, Frederick, MD 21703For SaleMLS ID #MDFR2089014, Cassandra Bailey, Maryland Elite Realtors. Bright MLS
- $390,0003 bd4 ba1.7k sqft6397 Kelly Ct, Frederick, MD 21703For SaleMLS ID #MDFR2088976, Jon Taylor, Hyatt & Company Real Estate, LLC. Bright MLS
- $475,0003 bd1 ba1.7k sqft6463 Kabletown Rd, Charles Town, WV 25414For SaleMLS ID #WVJF2026046, Stacey Lee, Samson Properties. Bright MLS
- $525,0004 bd3 ba2.2k sqft561 Chickamauga Dr, Harpers Ferry, WV 25425For SaleMLS ID #WVJF2026454, Louise McDonald, Dandridge Realty Group, LLC. Bright MLS
- $534,9993 bd3 ba2.4k sqft7820 Myersville Rd, Middletown, MD 21769For SaleMLS ID #MDFR2087120, Sam James, Long & Foster Real Estate, Inc.. Bright MLS
- $425,0003 bd2 ba2.1k sqft17 E 13th St, Frederick, MD 21701For SaleMLS ID #MDFR2081190, Danielle Hamilton, RE/MAX Results. Bright MLS
