Nestled in the serene Cloverdale Heights, this charming ranch-style home offers a perfect blend of comfort and modern living. Built in 2000, this well-maintained residence boasts a spacious designed layout, featuring four generously sized bedrooms and three full bathrooms, ensuring ample room for relaxation and privacy. Step inside to discover a warm and inviting atmosphere, highlighted by a cozy gas fireplace that serves as the heart of the living area, perfect for gathering with loved ones on chilly evenings. The fully finished basement provides additional living space, ideal for a home theater, playroom, or personal gym-tailor it to fit your lifestyle! The outdoor oasis awaits you with a personal pool, perfect for summer days spent lounging in the sun or hosting barbecues with friends. The expansive 1.12-acre lot offers plenty of space for gardening, outdoor activities, or simply enjoying the tranquility of nature. Parking is a breeze with an attached two-car garage and additional driveway space. The recently new vinyl siding adds to the home's curb appeal while ensuring durability and low maintenance. This delightful property is not just a house; it's a place to create lasting memories. Experience the joy of living in a community that values peace and comfort, all while being conveniently located near local amenities and major commuter routes between VA, & DC. Multiple upgrades including newer roof (2020) new siding (2024) and much more! For a complete list of renovations, please contact me directly. Don't miss the opportunity to make this beautiful home your own!
For sale
Price cut: $5K (10/13)
$489,900
1011 Cloverdale Rd, Charles Town, WV 25414
4beds
2,308sqft
Single Family Residence
Built in 2000
1.12 Acres Lot
$-- Zestimate®
$212/sqft
$58/mo HOA
What's special
Cozy gas fireplaceFully finished basementPersonal poolCurb appealSpacious designed layoutAttached two-car garageRecently new vinyl siding
- 53 days
- 1,464
- 120
Zillow last checked:
Listing updated:
Listed by:
Sarah Combs 304-671-4839,
Hoffman Realty
Source: Bright MLS,MLS#: WVJF2026480
Facts & features
Interior
Bedrooms & bathrooms
- Bedrooms: 4
- Bathrooms: 3
- Full bathrooms: 3
- Main level bathrooms: 2
- Main level bedrooms: 3
Basement
- Area: 800
Heating
- Heat Pump, Electric
Cooling
- Central Air, Electric
Appliances
- Included: Electric Water Heater
Features
- Basement: Full,Finished
- Number of fireplaces: 1
Interior area
- Total structure area: 2,308
- Total interior livable area: 2,308 sqft
- Finished area above ground: 1,508
- Finished area below ground: 800
Property
Parking
- Total spaces: 8
- Parking features: Inside Entrance, Attached, Driveway
- Attached garage spaces: 2
- Uncovered spaces: 6
Accessibility
- Accessibility features: None
Features
- Levels: One
- Stories: 1
- Has private pool: Yes
- Pool features: Private
Lot
- Size: 1.12 Acres
Details
- Additional structures: Above Grade, Below Grade
- Parcel number: 06 4013400000000
- Zoning: 101
- Special conditions: Standard
Construction
Type & style
- Home type: SingleFamily
- Architectural style: Ranch/Rambler
- Property subtype: Single Family Residence
Materials
- Vinyl Siding
- Foundation: Concrete Perimeter
Condition
- New construction: No
- Year built: 2000
Utilities & green energy
- Sewer: On Site Septic
- Water: Well
Community & HOA
Community
- Subdivision: Cloverdale Heights
HOA
- Has HOA: Yes
- HOA fee: $700 annually
Location
- Region: Charles Town
Financial & listing details
- Price per square foot: $212/sqft
- Tax assessed value: $229,700
- Annual tax amount: $2,648
- Date on market: 9/18/2026
- Listing agreement: Exclusive Right To Sell
- Listing terms: Cash,Bank Portfolio,Conventional,FHA,VA Loan,USDA Loan
- Ownership: Fee Simple
Estimated market value
Not available
Estimated sales range
Not available
Not available
Price history
| Date | Event | Price |
|---|---|---|
| 10/23/2026 | Listed for sale | $489,900$212/sqft |
Source:  Bright MLS #WVJF2026480 Report a problem | ||
| 10/21/2026 | Contingent | $489,900$212/sqft |
Source: Bright MLS #WVJF2026480 Report a problem | ||
| 10/13/2026 | Price change | $489,900-1%$212/sqft |
Source: Bright MLS #WVJF2026480 Report a problem | ||
| 10/7/2026 | Listed for sale | $494,900$214/sqft |
Source: Bright MLS #WVJF2026480 Report a problem | ||
| 9/24/2026 | Contingent | $494,900$214/sqft |
Source: Bright MLS #WVJF2026480 Report a problem | ||
| 9/18/2026 | Listed for sale | $494,900+32%$214/sqft |
Source: Bright MLS #WVJF2026480 Report a problem | ||
| 10/14/2021 | Sold | $375,000-6.2%$162/sqft |
Source: Bright MLS #WVJF2000120 Report a problem | ||
| 9/17/2021 | Contingent | $399,900+26.6%$173/sqft |
Source: Bright MLS #WVJF2000120 Report a problem | ||
| 8/28/2020 | Sold | $316,000+5.3%$137/sqft |
Source: Public Record Report a problem | ||
| 7/21/2020 | Pending sale | $299,990$130/sqft |
Source: RE/MAX Real Estate Group #WVJF139446 Report a problem | ||
| 7/15/2020 | Listed for sale | $299,990$130/sqft |
Source: RE/MAX Real Estate Group #WVJF139446 Report a problem | ||
Public tax history
| Year | Property taxes | Tax assessment |
|---|---|---|
| 2025 | $2,669 +7.1% | $229,700 +7.9% |
| 2024 | $2,491 +0.2% | $212,800 |
| 2023 | $2,486 +11.4% | $212,800 +13.6% |
| 2022 | $2,232 | $187,300 +7% |
| 2021 | -- | $175,100 +6.8% |
| 2020 | -- | $164,000 -0.7% |
| 2019 | $1,683 +1.2% | $165,100 +2.2% |
| 2018 | $1,662 +9.5% | $161,500 +8.2% |
| 2017 | $1,519 +0.5% | $149,300 +0.2% |
| 2016 | $1,511 +3.8% | $149,000 +3.8% |
| 2015 | $1,456 +0.2% | $143,600 |
| 2014 | $1,453 +2.8% | $143,600 +12.5% |
| 2013 | $1,414 | $127,600 +2.2% |
| 2012 | $1,414 +5.8% | $124,800 -9.6% |
| 2011 | $1,337 -5.5% | $138,000 -6.3% |
| 2010 | $1,414 -7.9% | $147,300 -9.8% |
| 2009 | $1,536 -20.5% | $163,300 -17.1% |
| 2008 | $1,933 +57.4% | $197,100 +51.8% |
| 2007 | $1,228 -7.2% | $129,800 |
| 2006 | $1,324 -3.8% | $129,800 0% |
| 2005 | $1,376 | $129,840 +14.7% |
| 2004 | -- | $113,160 +8.1% |
| 2003 | -- | $104,700 +10.1% |
| 2002 | -- | $95,100 +282.9% |
| 2001 | -- | $24,840 |
Find assessor info on the county website
Monthly payment
Est. payment
Payment breakdown
Explore the cost of this home by adjusting the details. Changes won't be saved.Climate risks
Neighborhood: 25414
Nearby schools
Schools provided by the listing agent
- District: Jefferson County Schools
Source: Bright MLS. This data may not be complete. We recommend contacting the local school district to confirm school assignments for this home.
Similar homes
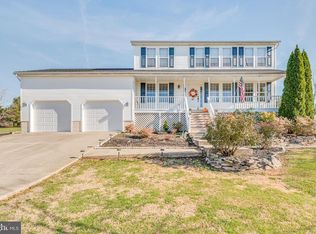
- $460,0004 bd3 ba2.3k sqft389 Hughs Rd, Charles Town, WV 25414For Sale

 MLS ID #WVJF2026052, Shane Bowman, RE/MAX Roots. Bright MLS
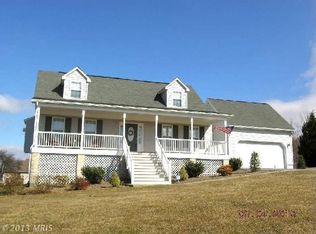
- $499,0003 bd4 ba2k sqft403 Windy Valley Ln, Charles Town, WV 25414For Sale
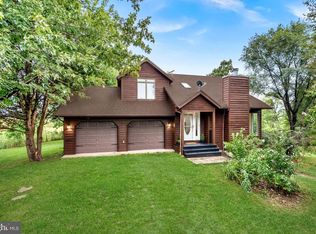 MLS ID #WVJF2026306, Bryan Smith, Compass. Bright MLS
- $460,0004 bd3 ba2.4k sqft119 Cypress Point Dr, Charles Town, WV 25414For Sale
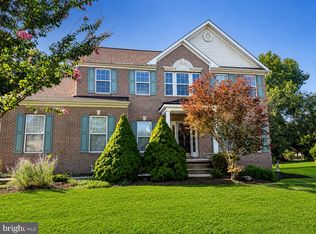 MLS ID #WVJF2025996, Carolyn Young, Samson Properties. Bright MLS
- $465,0004 bd4 ba2.8k sqft195 Hughs Rd, Charles Town, WV 25414For Sale
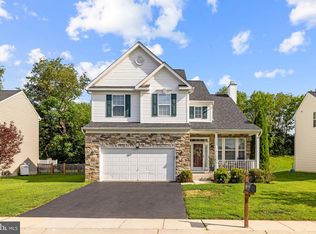 MLS ID #WVJF2023806, Tracy Kable, Real Broker. Bright MLS
- $450,0004 bd4 ba3.3k sqft567 Crosswinds Dr, Charles Town, WV 25414For SaleMLS ID #WVJF2026274, Tracy Kable, Real Broker. Bright MLS
- $450,0004 bd3 ba2.9k sqft183 Pebble Beach Dr, Charles Town, WV 25414For SaleMLS ID #WVJF2024950, Ann Jenkins, Roberts Realty Group, LLC. Bright MLS
- $499,0003 bd2 ba1.7k sqft58 Branchy Rd, Harpers Ferry, WV 25425For SaleMLS ID #WVJF2026390, Brianna Goetting, Pearson Smith Realty, LLC. Bright MLS
- $515,0003 bd2 ba1.8k sqft142 Peach Grove Ln, Clear Brook, VA 22624For SaleMLS ID #VAFV2045884, Stephanie Ryall, Realty ONE Group Old Towne. Bright MLS
- $540,0004 bd3 ba3.1k sqft147 Marcum Ln, Harpers Ferry, WV 25425For SaleMLS ID #WVJF2025912, Mercedes Perez Alvarado, Dandridge Realty Group, LLC. Bright MLS
- $409,9003 bd2 ba1.7k sqft918 S Samuel St, Charles Town, WV 25414For SaleMLS ID #WVJF2025820, Tracy Kable, Real Broker. Bright MLS
- $520,0004 bd3 ba2.2k sqft561 Chickamauga Dr, Harpers Ferry, WV 25425For SaleMLS ID #WVJF2026454, Louise McDonald, Dandridge Realty Group, LLC. Bright MLS
- $499,0004 bd3 ba2.4k sqft443 Street Of Dreams, Martinsburg, WV 25403For SaleMLS ID #WVBE2055794, Kara Burnett, Samson Properties. Bright MLS
- $390,0003 bd3 ba2.7k sqft11 Briar Trl, Harpers Ferry, WV 25425For SaleMLS ID #WVJF2026612, Patti Sherwood, Dandridge Realty Group, LLC. Bright MLS
- $465,0003 bd3 ba2.1k sqft109 Harvard Dr, Winchester, VA 22602For SaleMLS ID #VAFV2045782, Alicia Harris, Keller Williams Realty. Bright MLS
- $399,9003 bd3 ba1.3k sqft211 Bell Rd, Harpers Ferry, WV 25425For SaleMLS ID #WVJF2027220, David Friedrich, Coldwell Banker Realty. Bright MLS
- $425,0003 bd2 ba1.6k sqft234 Pine Crest Ln, Bluemont, VA 20135For SaleMLS ID #VACL2007372, Fred Blycher, Pearson Smith Realty, LLC. Bright MLS
- $449,0004 bd3 ba2.7k sqft182 Sparkling Brook Rd, Ranson, WV 25438For SaleMLS ID #WVJF2025648, Matthew Abregu, Keller Williams Realty. Bright MLS
- $530,0004 bd3 ba3k sqft23 Teakwood Ct, Harpers Ferry, WV 25425For SaleMLS ID #WVJF2025588, Shelley Eyler, Berkshire Hathaway HomeServices PenFed Realty. Bright MLS
- $415,0003 bd3 ba1.8k sqft79 Marshall St, Kearneysville, WV 25430For SaleMLS ID #WVJF2026920, Linda Brawner, Brawner & Associates. Bright MLS
- $448,5003 bd2 ba1.9k sqftNone Available, Kearneysville, WV 25430For SaleMLS ID #WVJF2025602, Tracy Kable, Real Broker. Bright MLS
