Discover the perfect blend of privacy, space, and convenience in this three-level home nestled on 1.26 acres in the Harpers Ferry area. Featuring 4 bedrooms and 2.5 baths, this home welcomes you with a foyer showcasing high ceilings and hardwood floors that continue throughout the main level. Near the entry, a versatile studio or office space offers flexibility for working from home, pursuing hobbies, or creating a space tailored to your needs. The living room and dining area provide inviting spaces for everyday living and entertaining. The kitchen features granite countertops, stainless steel appliances, and an open layout connecting to the family room, where a gas fireplace and multiple windows create a warm, light-filled gathering space. Step outside to the Trex deck overlooking mature trees and a spacious, private backyard, with stairs leading to a ground-level patio perfect for outdoor entertaining or relaxing. The partially finished basement offers additional living space with flexibility for a recreation room, home gym, or other uses. Enjoy a peaceful setting away from the hustle and bustle while remaining close to the Shenandoah River, where residents can enjoy private river access and opportunities for paddling and outdoor recreation. Nearby Mountain Lake Club offers additional seasonal enjoyment, while Appalachian Trail access invites hiking and adventure. Explore Historic Harpers Ferry, a popular destination known for its rich history, scenic views, and outdoor activities. Approximately 25 minutes from downtown Charles Town, you’ll find dining, shopping, entertainment, and Hollywood Casino. The location also provides convenient access to Leesburg, VA, with its wineries, shopping, dining, and historic attractions. With Routes 9 and 340 nearby for travel into Virginia and Maryland, this home offers the best of both worlds: a private retreat with convenient access to the amenities and destinations you love. Don’t miss the opportunity to see this home in person and discover all it has to offer. Schedule your showing today!!
Coming soon 10/22
$555,000
147 Marcum Ln, Harpers Ferry, WV 25425
4beds
3,188sqft
Single Family Residence
Built in 2004
1.26 Acres Lot
$516,900 Zestimate®
$174/sqft
$-- HOA
What's special
- 18 hours
- 85
- 6
Zillow last checked:
Listing updated:
Listed by:
Mercedes Perez Alvarado 571-426-3988,
Dandridge Realty Group, LLC,
Co-Listing Agent: Elizabeth D. Mcdonald 304-283-8640,
Dandridge Realty Group, LLC
Source: Bright MLS,MLS#: WVJF2025912
Facts & features
Interior
Bedrooms & bathrooms
- Bedrooms: 4
- Bathrooms: 3
- Full bathrooms: 2
- 1/2 bathrooms: 1
- Main level bathrooms: 1
Rooms
- Room types: Living Room, Dining Room, Primary Bedroom, Bedroom 2, Bedroom 3, Bedroom 4, Kitchen, Family Room, Foyer, Office, Recreation Room, Bathroom 2, Primary Bathroom, Half Bath
Primary bedroom
- Features: Attached Bathroom, Ceiling Fan(s), Flooring - Carpet, Walk-In Closet(s), Window Treatments
- Level: Upper
Bedroom 2
- Features: Ceiling Fan(s), Flooring - Carpet, Window Treatments
- Level: Upper
Bedroom 3
- Features: Ceiling Fan(s), Flooring - Carpet, Window Treatments
- Level: Upper
Bedroom 4
- Features: Ceiling Fan(s), Flooring - Carpet, Window Treatments
- Level: Upper
Primary bathroom
- Features: Soaking Tub, Bathroom - Walk-In Shower, Flooring - Ceramic Tile, Double Sink, Recessed Lighting
- Level: Upper
Bathroom 2
- Features: Bathroom - Tub Shower, Flooring - Vinyl, Recessed Lighting
- Level: Upper
Dining room
- Features: Dining Area, Flooring - HardWood, Formal Dining Room
- Level: Main
Family room
- Features: Ceiling Fan(s), Fireplace - Gas, Flooring - HardWood
- Level: Main
Foyer
- Features: Flooring - HardWood
- Level: Main
Half bath
- Features: Flooring - Vinyl
- Level: Main
Kitchen
- Features: Breakfast Room, Dining Area, Flooring - Vinyl, Eat-in Kitchen, Kitchen - Electric Cooking, Recessed Lighting
- Level: Main
Living room
- Features: Flooring - Carpet
- Level: Main
Office
- Features: Flooring - Carpet, Recessed Lighting
- Level: Lower
Recreation room
- Features: Flooring - Carpet, Recessed Lighting
- Level: Lower
Heating
- Heat Pump, Electric, Oil
Cooling
- Central Air, Heat Pump, Electric
Appliances
- Included: Microwave, Dishwasher, Dryer, Freezer, Extra Refrigerator/Freezer, Ice Maker, Oven/Range - Electric, Refrigerator, Stainless Steel Appliance(s), Cooktop, Washer, Water Treat System, Electric Water Heater
- Laundry: Dryer In Unit, Upper Level, Washer In Unit
Features
- Bathroom - Tub Shower, Soaking Tub, Bathroom - Walk-In Shower, Breakfast Area, Ceiling Fan(s), Combination Kitchen/Dining, Dining Area, Family Room Off Kitchen, Floor Plan - Traditional, Formal/Separate Dining Room, Eat-in Kitchen, Kitchen - Table Space, Pantry, Primary Bath(s), Recessed Lighting, Walk-In Closet(s), Dry Wall
- Flooring: Carpet, Hardwood, Vinyl, Ceramic Tile, Wood
- Windows: Window Treatments
- Basement: Connecting Stairway,Heated,Improved,Interior Entry,Exterior Entry,Rear Entrance,Walk-Out Access,Windows
- Number of fireplaces: 1
- Fireplace features: Gas/Propane, Mantel(s)
Interior area
- Total structure area: 3,188
- Total interior livable area: 3,188 sqft
- Finished area above ground: 2,538
- Finished area below ground: 650
Video & virtual tour
Property
Parking
- Total spaces: 8
- Parking features: Storage, Garage Faces Front, Garage Door Opener, Inside Entrance, Oversized, Driveway, Attached
- Attached garage spaces: 2
- Uncovered spaces: 6
Accessibility
- Accessibility features: None
Features
- Levels: Three
- Stories: 3
- Patio & porch: Deck, Patio, Porch
- Exterior features: Lighting
- Pool features: None
- Has view: Yes
- View description: Garden
- Waterfront features: River
- Body of water: Shenandoah
Lot
- Size: 1.26 Acres
- Features: Backs to Trees, Front Yard, Landscaped, Wooded, Private, Rear Yard, SideYard(s), Sloped, Year Round Access
Details
- Additional structures: Above Grade, Below Grade
- Parcel number: 06 26009700000000
- Zoning: 101
- Special conditions: Standard
Construction
Type & style
- Home type: SingleFamily
- Architectural style: Colonial
- Property subtype: Single Family Residence
Materials
- Vinyl Siding
- Foundation: Permanent
- Roof: Shingle
Condition
- Very Good
- New construction: No
- Year built: 2004
Utilities & green energy
- Sewer: On Site Septic, Septic = # of BR
- Water: Well
Community & HOA
Community
- Subdivision: Riverside
HOA
- Has HOA: No
Location
- Region: Harpers Ferry
- Municipality: Kabletown
Financial & listing details
- Price per square foot: $174/sqft
- Tax assessed value: $269,300
- Annual tax amount: $3,105
- Date on market: 10/22/2026
- Listing agreement: Exclusive Right To Sell
- Listing terms: Cash,Conventional,FHA,USDA Loan,VA Loan
- Inclusions: The Portable Generator, Garage Refrigerator, And Freezer Convey With The Property.
- Ownership: Fee Simple
- Road surface type: Gravel
Estimated market value
$516,900
$460,000 - $569,000
$2,784/mo
Price history
Price history is unavailable.
Public tax history
| Year | Property taxes | Tax assessment |
|---|---|---|
| 2025 | $3,150 +6.2% | $271,100 +6.9% |
| 2024 | $2,967 +0.2% | $253,500 |
| 2023 | $2,961 +7.3% | $253,500 +9.5% |
| 2022 | $2,759 | $231,500 +17.2% |
| 2021 | -- | $197,600 |
| 2020 | -- | $197,600 +0.9% |
| 2019 | $2,272 +1.4% | $195,900 +2.7% |
| 2018 | $2,240 +6.6% | $190,700 +6.5% |
| 2017 | $2,103 +12% | $179,000 +11.7% |
| 2016 | $1,878 +4.1% | $160,300 +4.7% |
| 2015 | $1,803 +0.2% | $153,100 |
| 2014 | $1,800 -10.7% | $153,100 +4.7% |
| 2013 | $2,016 | $146,200 +4.5% |
| 2012 | $2,016 +31% | $139,900 +2.9% |
| 2011 | $1,539 -23.6% | $135,900 -25.1% |
| 2010 | $2,016 +296.2% | $181,500 +795% |
| 2005 | $509 | $20,280 +36.8% |
| 2004 | -- | $14,820 +83% |
| 2003 | -- | $8,100 +15.4% |
| 2002 | -- | $7,020 |
| 2001 | -- | $7,020 |
Find assessor info on the county website
Monthly payment
Est. payment
Payment breakdown
Explore the cost of this home by adjusting the details. Changes won't be saved.Climate risks
Neighborhood: 25425
Nearby schools
Schools provided by the listing agent
- District: Jefferson County Schools
Source: Bright MLS. This data may not be complete. We recommend contacting the local school district to confirm school assignments for this home.

Similar homes
- $390,0003 bd3 ba2.7k sqft11 Briar Trl, Harpers Ferry, WV 25425For Sale
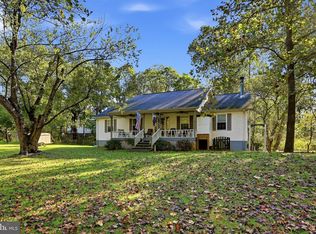
 MLS ID #WVJF2026612, Patti Sherwood, Dandridge Realty Group, LLC. Bright MLS
 - $380,0003 bd2 ba1.9k sqft139 Dawn Ln, Harpers Ferry, WV 25425For Sale
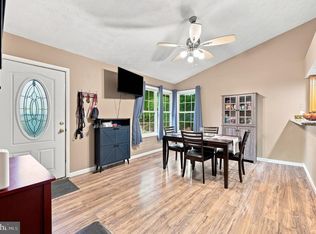 MLS ID #WVJF2026914, Colleen Lopez, Samson Properties. Bright MLS
 - $449,9904 bd3 ba2k sqft1300 Shenandoah River Dr, Harpers Ferry, WV 25425For Sale
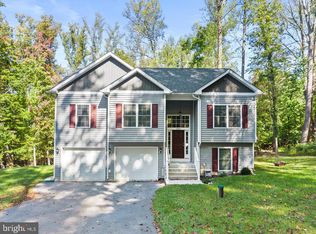 MLS ID #WVJF2026870, Susan Wathen, EXP Realty, LLC. Bright MLS
 - $557,2505 bd5 ba3.6k sqft127 Cool Glen Cir, Harpers Ferry, WV 25425For Sale
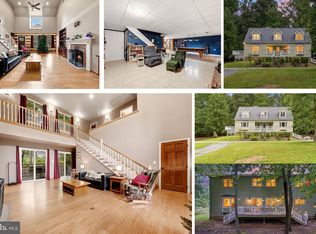 MLS ID #WVJF2026326, Agnes Francis, Century 21 Redwood Realty. Bright MLS
 - $549,9003 bd3 ba2.4k sqft64 Pheasant Hill Rd, Summit Point, WV 25446For SaleMLS ID #WVJF2026884, Jordan Butts, Butts Property Group LLC. Bright MLS
- $399,0004 bd3 ba2.1k sqft470 Moonridge Ln, Harpers Ferry, WV 25425For SaleMLS ID #WVJF2026854, Brianna Goetting, Pearson Smith Realty, LLC. Bright MLS
- $400,0004 bd3 ba2.1k sqft155 Fawn Dr, Harpers Ferry, WV 25425For SaleMLS ID #WVJF2026814, LORI GARDENHOUR, The KW Collective. Bright MLS
- $499,9993 bd3 ba2k sqft270 Country Rd, Harpers Ferry, WV 25425New ConstructionMLS ID #WVJF2026270, Rick Boswell, Gain Realty. Bright MLS
- $575,0004 bd3 ba4.7k sqft194 Black Cub Run Ln, Harpers Ferry, WV 25425For SaleMLS ID #WVJF2026258, Brianna Goetting, Pearson Smith Realty, LLC. Bright MLS
- $485,0003 bd3 ba2.5k sqft12 Red Squirrel Rd, Harpers Ferry, WV 25425For SaleMLS ID #WVJF2026104, Meredith Smith, Samson Properties. Bright MLS
- $549,9904 bd4 ba2.7k sqft451 Hughs Rd, Charles Town, WV 25414For SaleMLS ID #WVJF2026536, Susan Wathen, EXP Realty, LLC. Bright MLS
- $419,9003 bd3 ba1.6k sqft103 Wayne Ct, Harpers Ferry, WV 25425For SaleMLS ID #WVJF2026608, Jon Koch, Keller Williams Realty Centre. Bright MLS
- $394,9003 bd3 ba2.5k sqft490 John Brown Farm Rd, Harpers Ferry, WV 25425For SaleMLS ID #WVJF2024856, Patsy Noland, Samson Properties. Bright MLS
- $499,0003 bd2 ba1.7k sqft58 Branchy Rd, Harpers Ferry, WV 25425For SaleMLS ID #WVJF2026390, Brianna Goetting, Pearson Smith Realty, LLC. Bright MLS
- $399,0004 bd3 ba2k sqft955 Shenandoah River Dr, Harpers Ferry, WV 25425For SaleMLS ID #WVJF2026214, Brianna Goetting, Pearson Smith Realty, LLC. Bright MLS
- $499,0003 bd4 ba2k sqft403 Windy Valley Ln, Charles Town, WV 25414For SaleMLS ID #WVJF2026306, Bryan Smith, Compass. Bright MLS
- $459,0003 bd3 ba2.4k sqft382 Mission Rd, Harpers Ferry, WV 25425For SaleMLS ID #WVJF2026014, Richard Fletcher, Samson Properties. Bright MLS
- $635,0003 bd3 ba1.6k sqft104 Laurel Ln, Bluemont, VA 20135For SaleMLS ID #VACL2007224, Kathy Colville, Century 21 Redwood Realty. Bright MLS
- $549,9994 bd3 ba2.3k sqft96 Hyde Park Ln Lot 209, Charles Town, WV 25414New ConstructionMLS ID #WVJF2026366, Rick Boswell, Gain Realty. Bright MLS
- $489,9004 bd3 ba2.3k sqft1011 Cloverdale Rd, Charles Town, WV 25414For SaleMLS ID #WVJF2026480, Sarah Combs, Hoffman Realty. Bright MLS
