Welcome to 451 Hughs Road, where generous living spaces, inviting details, and room to entertain come together in the desirable Spruce Hill North community of Charles Town! This spacious Colonial offers four bedrooms, three full bathrooms, one half bathroom, and 2,762 square feet of above-grade living space, plus a finished basement with an additional 1300 square feet that adds even more versatility. Step inside to discover a thoughtfully designed main level featuring a formal dining room, a welcoming family room anchored by a beautiful stone-surround gas fireplace, and a spacious kitchen with stainless steel appliances, a gas range, center island, and adjoining breakfast area. Whether you’re hosting a holiday gathering or enjoying a quiet evening at home, the layout offers the perfect balance of comfortable everyday living and entertaining space. Upstairs, you’ll find four generously sized bedrooms, including a primary suite with a soaking tub and separate shower, offering a relaxing retreat at the end of the day. The finished lower level provides additional space to spread out, complete with a dry bar, mini refrigerator, and shelving, making it ideal for entertaining, movie nights, hobbies, or recreation. Outside, enjoy a spacious lot of approximately one-third of an acre, complete with fencing and an outbuilding for added convenience. An attached two-car garage provides additional parking and storage. Located in Jefferson County, this home offers convenient access to the shopping, dining, historic charm, and recreational opportunities of Charles Town and the surrounding Eastern Panhandle. With space to gather, room to unwind, and a location that puts so much within reach, 451 Hughs Road is ready for its next chapter. Come experience everything this home has to offer!
For sale
$549,990
451 Hughs Rd, Charles Town, WV 25414
4beds
4,143sqft
Single Family Residence
Built in 2007
0.34 Acres Lot
$542,900 Zestimate®
$133/sqft
$33/mo HOA
What's special
Beautiful stone-surround gas fireplaceGas rangeFinished lower levelSpacious kitchenMini refrigeratorOutbuilding for added convenienceAttached two-car garage
- --
- on Zillow
- 545
- views
- 40
- saves
Zillow last checked:
Listing updated:
Listed by:
Susan Wathen 615-900-9533,
EXP Realty, LLC
Source: Bright MLS,MLS#: WVJF2026536
Facts & features
Interior
Bedrooms & bathrooms
- Bedrooms: 4
- Bathrooms: 4
- Full bathrooms: 3
- 1/2 bathrooms: 1
- Main level bathrooms: 1
Basement
- Area: 1381
Heating
- Central, Electric
Cooling
- Central Air, Electric
Appliances
- Included: Microwave, Dishwasher, Disposal, Energy Efficient Appliances, Oven/Range - Gas, Refrigerator, Stainless Steel Appliance(s), Electric Water Heater
Features
- Soaking Tub, Bathroom - Stall Shower, Breakfast Area, Ceiling Fan(s), Dining Area, Family Room Off Kitchen, Formal/Separate Dining Room, Kitchen Island, Bar
- Basement: Finished
- Number of fireplaces: 1
- Fireplace features: Gas/Propane, Stone
Interior area
- Total structure area: 4,143
- Total interior livable area: 4,143 sqft
- Finished area above ground: 2,762
- Finished area below ground: 1,381
Property
Parking
- Total spaces: 2
- Parking features: Garage Faces Front, Garage Door Opener, Attached
- Attached garage spaces: 2
Accessibility
- Accessibility features: None
Features
- Levels: Two
- Stories: 2
- Pool features: None
- Fencing: Board
Lot
- Size: 0.34 Acres
Details
- Additional structures: Above Grade, Below Grade, Outbuilding
- Parcel number: 03 11D002000000000
- Zoning: 101
- Special conditions: Standard
Construction
Type & style
- Home type: SingleFamily
- Architectural style: Colonial
- Property subtype: Single Family Residence
Materials
- Vinyl Siding
- Foundation: Concrete Perimeter
- Roof: Architectural Shingle
Condition
- New construction: No
- Year built: 2007
Utilities & green energy
- Sewer: Public Sewer
- Water: Public
- Utilities for property: Underground Utilities
Community & HOA
Community
- Subdivision: Spruce Hill North
HOA
- Has HOA: Yes
- Services included: Road Maintenance, Snow Removal
- HOA fee: $400 annually
Location
- Region: Charles Town
Financial & listing details
- Price per square foot: $133/sqft
- Tax assessed value: $296,700
- Annual tax amount: $4,088
- Date on market: 10/9/2026
- Listing agreement: Exclusive Right To Sell
- Listing terms: Cash,Conventional,FHA,USDA Loan,VA Loan
- Inclusions: Dry Bar With Mini Fridge And Shelving In Basement, Wine Racks, Attached Hutch In Breakfast Room, Garage Shelving And Workbench Above Trash Cans.
- Exclusions: Gun Safe In Basement And All Furniture And Tv's
- Ownership: Fee Simple
Estimated market value
$542,900
$516,000 - $570,000
$3,058/mo
Price history
| Date | Event | Price |
|---|---|---|
| 10/9/2026 | Listed for sale | $549,990+23.3%$133/sqft |
Source:  Bright MLS #WVJF2026536 Report a problem | ||
| 10/12/2021 | Sold | $446,000-6.1%$108/sqft |
Source: Bright MLS #WVJF2000784 Report a problem | ||
| 8/25/2021 | Contingent | $474,900+46.1%$115/sqft |
Source: Bright MLS #WVJF2000784 Report a problem | ||
| 9/24/2007 | Sold | $325,000$78/sqft |
Source: Public Record Report a problem | ||
Public tax history
| Year | Property taxes | Tax assessment |
|---|---|---|
| 2025 | $4,121 +5% | $296,700 +6.3% |
| 2024 | $3,925 +0.1% | $279,100 |
| 2023 | $3,920 +20.8% | $279,100 +22.8% |
| 2022 | $3,245 | $227,200 +9% |
| 2021 | -- | $208,500 +4% |
| 2020 | -- | $200,400 |
| 2019 | $2,806 +0.9% | $200,400 +2% |
| 2018 | $2,779 +0.9% | $196,400 +0.4% |
| 2017 | $2,754 +4.6% | $195,600 +3.2% |
| 2016 | $2,633 -2.2% | $189,500 -1.3% |
| 2015 | $2,692 -0.3% | $192,000 -0.9% |
| 2014 | $2,699 +7% | $193,700 +1.5% |
| 2013 | $2,522 | $190,900 +5.4% |
| 2012 | $2,522 -3.3% | $181,200 -8.2% |
| 2011 | $2,608 +3.4% | $197,400 |
| 2010 | $2,522 | $197,400 |
Find assessor info on the county website
Monthly payment
Est. payment
Payment breakdown
Explore the cost of this home by adjusting the details. Changes won't be saved.Climate risks
Neighborhood: 25414
Nearby schools
Schools provided by the listing agent
- District: Jefferson County Schools
Source: Bright MLS. This data may not be complete. We recommend contacting the local school district to confirm school assignments for this home.

Similar homes
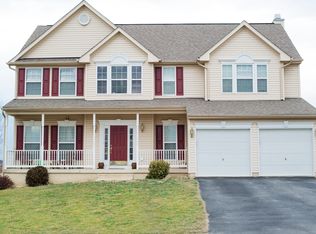
- $460,0004 bd3 ba2.3k sqft389 Hughs Rd, Charles Town, WV 25414For Sale

 MLS ID #WVJF2026052, Shane Bowman, RE/MAX Roots. Bright MLS
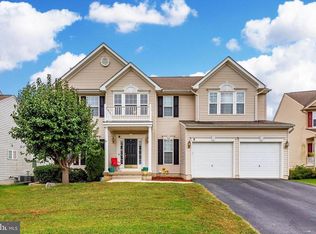
- $489,9004 bd3 ba2.3k sqft1011 Cloverdale Rd, Charles Town, WV 25414For Sale
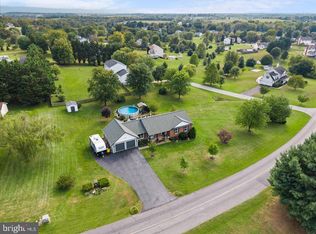 MLS ID #WVJF2026480, Sarah Combs, Hoffman Realty. Bright MLS
- $465,0004 bd4 ba2.8k sqft195 Hughs Rd, Charles Town, WV 25414For Sale
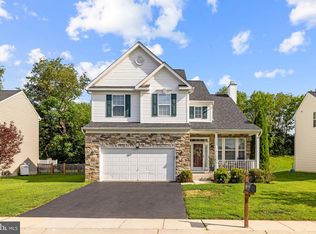 MLS ID #WVJF2023806, Tracy Kable, Real Broker. Bright MLS
- $509,9004 bd4 ba4.4k sqft38 La Quinta Ct, Charles Town, WV 25414For Sale
 MLS ID #WVJF2024902, Katy Kidwell, Burch Real Estate Group, LLC. Bright MLS
- $762,0004 bd4 ba3.2k sqft799 Pembroke Way, Charles Town, WV 25414For SaleMLS ID #WVJF2027222, Jen Forsch, Pearson Smith Realty, LLC. Bright MLS
- $450,0004 bd3 ba2.9k sqft183 Pebble Beach Dr, Charles Town, WV 25414For SaleMLS ID #WVJF2024950, Ann Jenkins, Roberts Realty Group, LLC. Bright MLS
- $590,0004 bd4 ba3.7k sqft229 Wintergreen Way, Charles Town, WV 25414For SaleMLS ID #WVJF2025832, Christina Loving, Samson Properties. Bright MLS
- $484,9004 bd4 ba2.9k sqft188 Victoria Ln, Charles Town, WV 25414For SaleMLS ID #WVJF2025882, Carolyn Young, Samson Properties. Bright MLS
- $460,0004 bd3 ba2.4k sqft119 Cypress Point Dr, Charles Town, WV 25414For SaleMLS ID #WVJF2025996, Carolyn Young, Samson Properties. Bright MLS
- $749,0005 bd5 ba4.5k sqft79 Falcon Ridge Dr, Charles Town, WV 25414For SaleMLS ID #WVJF2026204, Brianna Goetting, Pearson Smith Realty, LLC. Bright MLS
- $549,5005 bd5 ba3.6k sqft127 Cool Glen Cir, Harpers Ferry, WV 25425For SaleMLS ID #WVJF2026326, Agnes Francis, Century 21 Redwood Realty. Bright MLS
- $535,0004 bd4 ba2.4k sqft500 Canyon Rd, Winchester, VA 22602For SaleMLS ID #VAFV2045942, Karen Stogsdill, ERA Oakcrest Realty, Inc.. Bright MLS
- $539,9004 bd3 ba3.3k sqft103 Ivy Hill Ct, Stephens City, VA 22655For SaleMLS ID #VAFV2046020, Ember Crow, Pearson Smith Realty LLC. Bright MLS
- $599,0004 bd3 ba2.8k sqft128 Sunflower Dr, Kearneysville, WV 25430For SaleMLS ID #WVJF2026254, Derek Hester, RE/MAX Real Estate Group. Bright MLS
- $474,9004 bd3 ba2.6k sqft354 Gumspring Dr, Charles Town, WV 25414For SaleMLS ID #WVJF2025214, Kristin Crosby, Samson Properties. Bright MLS
- $549,9005 bd4 ba4k sqft121 Glory Ridge Pl, Kearneysville, WV 25430For SaleMLS ID #WVJF2026934, Kimberly Winters, Century 21 Modern Realty Results. Bright MLS
- $549,0004 bd3 ba3.2k sqft113 Teaberry Dr, Winchester, VA 22602For SaleMLS ID #VAFV2045958, Brian Yoder, Realty ONE Group Old Towne. Bright MLS
- $569,9004 bd4 ba3.5k sqft72 Chandlers Glen Dr, Bunker Hill, WV 25413For SaleMLS ID #WVBE2055396, James Novak, Mountain Home Real Estate, LLC. Bright MLS
- $699,9004 bd3 ba4.3k sqft63 Potomac Crossing St, Charles Town, WV 25414For SaleMLS ID #WVJF2025690, Carolyn Young, Samson Properties. Bright MLS
- $520,0004 bd3 ba2.2k sqft561 Chickamauga Dr, Harpers Ferry, WV 25425For SaleMLS ID #WVJF2026454, Louise McDonald, Dandridge Realty Group, LLC. Bright MLS
