Skip main navigation
Sold for $580,000
  • $580,000

    457 Hughs Rd, Charles Town, WV 25414

    4beds
    5,166sqft
    Single Family Residence
    Built in 2007
    10,019 Square Feet Lot
    $580,300 Zestimate®
    $112/sqft
    $3,258 Estimated rent

    Home value

    $580,300

    $540,000 - $627,000

    $3,258/mo

    Zestimate® history
    Loading
    Loading...

    Owner options

    List your home for rent

    $3,258/mo

    Rent Zestimate®

    Find your next renter with Zillow Rental Manager. Plus, with online applications, you can quickly screen prospective tenants – for free.

    Learn more

    $3,258/mo

    Rent Zestimate®

    Refinance and save

    $3,118/mo

    Est. payment

    Refinancing to a lower rate could help reduce your monthly payments and save thousands over the life of the loan.

    See today's rates

    $3,118/mo

    Est. payment

    Explore your selling options

    Work with a Zillow partner agent

    Leverage their expertise and Zillow's premium Showcase listings to get your home seen by more buyers.

    Get started

    List with your own agent

    Get your home in front of millions of buyers by listing it on Zillow.

    Learn how to do it

    Sell it yourself

    Take full control of how buyers see your home on Zillow by listing For Sale by Owner (FSBO).

    List your home

    What's special

    Two ensuite bedroomsVaulted ceilingsExpansive feelTwo-car garagePrivate tree-lined backyardGenerously sized bedrooms
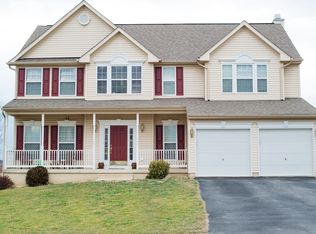
    ***SELLER IS OFFERING A $10K CLOSING CREDIT*** Don’t let the exterior fool you—this is the LARGEST MODEL in the neighborhood, offering an incredible amount of space and openness that truly has to be seen in person to be appreciated. Welcome to 457 Hughs Rd, a spacious three-level single-family home offering ****5,166**** total square feet, including 3,566 square feet above grade. Featuring 4 bedrooms and 4.5 bathrooms (two ensuite bedrooms), this property offers exceptional interior space, a functional layout, and recent system updates. From the moment you enter the front door, the home creates a strong first impression with its expansive feel, enhanced by vaulted ceilings and an open layout that brings in natural light. The main level includes a living room with a fireplace that serves as a comfortable central gathering space. Newly sanded and refinished floors add a fresh and updated look throughout. The kitchen has been updated with new countertops and provides direct flow to the surrounding living and dining areas, supporting both everyday living and entertaining. A dedicated office on the main level offers flexibility for remote work or additional use. There is also walk-out access to a refinished deck that overlooks the private, tree-lined backyard. The upper level includes generously sized bedrooms, including two ensuite bedrooms, providing added privacy and flexibility for guests or multi-generational living. Multiple full bathrooms on this level enhance convenience and functionality. The finished lower level adds significant additional living space suitable for a recreation room, home theater room, home office, fitness area, or guest accommodations. Recent improvements include a new heat pump in 2025, roof in 2018, new refinished flooring, new kitchen countertops, and a new front entry door. These updates contribute to improved efficiency, reduced maintenance, and long-term value. Situated on a 0.23-acre lot, the backyard is lined with mature trees that create natural privacy. Additional features include a two-car garage and three finished levels of living space. The location offers strong convenience, situated minutes from Route 340 and Route 9, walkable to Washington High School, and within commuting distance to Washington, DC and Northern Virginia. Come to the open house, or call for a private tour today!!

    Zillow last checked:

    Listing updated:

    Listed by:

    Lauren Seaton 301-955-6109,

    Charis Realty Group

    Bought with:

    Chad Prezzi, WV0027484

    Pearson Smith Realty, LLC

    Source: Bright MLS,MLS#: WVJF2023246MLS Logo

    Facts & features

    Interior

    Bedrooms & bathrooms
    • Bedrooms: 4
    • Bathrooms: 5
    • Full bathrooms: 4
    • 1/2 bathrooms: 1
    • Main level bathrooms: 1
    Rooms
    • Room types: Bedroom 2, Bedroom 3, Bedroom 4, Bedroom 1, Bathroom 1, Bathroom 2, Bathroom 3, Half Bath
    Bedroom 1
    • Level: Upper
    Bedroom 2
    • Level: Upper
    Bedroom 3
    • Level: Upper
    Bedroom 4
    • Level: Upper
    Bathroom 1
    • Level: Upper
    Bathroom 1
    • Level: Lower
    Bathroom 2
    • Level: Upper
    Bathroom 3
    • Level: Upper
    Half bath
    • Level: Main
    Heating
    • Heat Pump, Electric
    Cooling
    • Central Air, Electric
    Appliances
    • Included: Electric Water Heater
    Features
    • Basement: Other
    • Number of fireplaces: 1
    Interior area
    • Total structure area: 5,166
    • Total interior livable area: 5,166 sqft
    • Finished area above ground: 3,566
    • Finished area below ground: 1,600

    Property

    Parking
    • Total spaces: 2
    • Parking features: Garage Faces Front, Inside Entrance, Attached, Driveway
    • Attached garage spaces: 2
    • Has uncovered spaces: Yes
    Accessibility
    • Accessibility features: None
    Features
    • Levels: Three
    • Stories: 3
    • Pool features: None
    Lot
    • Size: 10,019 Square Feet
    Details
    • Additional structures: Above Grade, Below Grade
    • Parcel number: 03 11D001900000000
    • Zoning: 101
    • Special conditions: Standard

    Construction

    Type & style
    • Home type: SingleFamily
    • Architectural style: Colonial
    • Property subtype: Single Family Residence
    Materials
    • Aluminum Siding
    • Foundation: Slab
    • Roof: Architectural Shingle
    Condition
    • New construction: No
    • Year built: 2007

    Utilities & green energy

    • Sewer: Public Sewer
    • Water: Public

    Community & HOA

    Community
    • Subdivision: Spruce Hill North
    HOA
    • Has HOA: Yes
    • HOA fee: $400 annually
    Location
    • Region: Charles Town

    Financial & listing details

    • Price per square foot: $112/sqft
    • Tax assessed value: $321,800
    • Annual tax amount: $4,468
    • Date on market: 4/29/2026
    • Listing agreement: Exclusive Right To Sell
    • Ownership: Fee Simple

    Price history

    DateEventPrice
    8/4/2026Sold$580,000-0.9%$112/sqft
    Source: Bright MLS #WVJF2023246 Report a problem
    7/27/2026Pending sale$585,000$113/sqft
    Source: Bright MLS #WVJF2023246 Report a problem
    7/16/2026Price change$585,000-1.7%$113/sqft
    Source: Bright MLS #WVJF2023246 Report a problem
    6/26/2026Listed for sale$595,000$115/sqft
    Source: Bright MLS #WVJF2023246 Report a problem
    6/20/2026Pending sale$595,000$115/sqft
    Source: Bright MLS #WVJF2023246 Report a problem
    6/10/2026Listed for sale$595,000$115/sqft
    Source: Bright MLS #WVJF2023246 Report a problem
    6/1/2026Contingent$595,000$115/sqft
    Source: Bright MLS #WVJF2023246 Report a problem
    5/14/2026Price change$595,000-5.6%$115/sqft
    Source: Bright MLS #WVJF2023246 Report a problem
    4/29/2026Listed for sale$630,000+85.3%$122/sqft
    Source: Bright MLS #WVJF2023246 Report a problem
    1/11/2008Sold$339,900$66/sqft
    Source: Public Record Report a problem

    Public tax history

    YearProperty taxesTax assessment
    2025$4,469 +5.5%$321,800 +6.8%
    2024$4,237 +0.1%$301,300
    2023$4,232 +19.1%$301,300 +21.1%
    2022$3,555 $248,900 +9.6%
    2021-- $227,000 +8.1%
    2020-- $210,000
    2019$2,940 +0.9%$210,000 +2%
    2018$2,912 +0.8%$205,800 +0.3%
    2017$2,890 +3.8%$205,200 +2.4%
    2016$2,785 -0.9%$200,400 0%
    2015$2,811 -0.3%$200,500 -0.9%
    2014$2,820 +2.4%$202,400 +1.6%
    2013$2,754 $199,300 +0.5%
    2012$2,754 -3.3%$198,300 -8%
    2011$2,847 +3.4%$215,500
    2010$2,754 $215,500
    Find assessor info on the county website

    Neighborhood: 25414

    Nearby schools

    GreatSchools rating
    Schools provided by the listing agent
    • District: Jefferson County Schools

    Source: Bright MLS. This data may not be complete. We recommend contacting the local school district to confirm school assignments for this home.

    Get a cash offer in 3 minutes
    Find out how much your home could sell for in as little as 3 minutes with a no-obligation cash offer.
    Estimated market value
    $580,300
    Get a cash offer in 3 minutes
    Find out how much your home could sell for in as little as 3 minutes with a no-obligation cash offer.
    Estimated market value
    $580,300