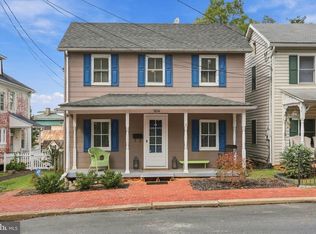
Nestled in the charming City of Charles Town, this delightful Colonial home exudes warmth and character, inviting you to experience the perfect blend of comfort and convenience. Built in 1939, this brick residence boasts 2,112 square feet of living space, featuring three spacious bedrooms and a full bathroom, ideal for creating lasting memories. The attic has pull down stairs and is floored providing additional storage space. Step inside to discover the rich allure of hardwood and ceramic tile flooring that flows throughout the home. The fireplace is perfect for those chilly evenings, or enjoy the natural light streaming through the windows that frame the inviting interiors. The full basement offers ample storage and potential for customization, allowing you to tailor the space to your needs. Outside, the property sits on a generous 0.2-acre lot, complete with a detached garage that provides additional storage and parking convenience. The oversized garage is a rare find, ensuring you have plenty of room for your vehicles and hobbies. Located in a vibrant neighborhood, you'll find yourself just moments away from local parks, shops, and dining options that make Charles Town a wonderful place to call home. Enjoy leisurely strolls through tree-lined streets or take advantage of nearby recreational activities. This home is not just a place to live; it's a lifestyle waiting to be embraced. Experience the charm and community spirit of Charles Town today!
Pending
$478,000
603 S Samuel St, Charles Town, WV 25414
4beds
2,112sqft
Single Family Residence
Built in 1939
8,903 Square Feet Lot
$467,300 Zestimate®
$226/sqft
$-- HOA
What's special
Detached garageOversized garageBrick residenceTree-lined streetsThree spacious bedrooms
- 109 days
- 444
- 25
Zillow last checked:
Listing updated:
Listed by:
Julie Arrowood 304-671-7382,
Weichert Realtors - Blue Ribbon,
Co-Listing Agent: Dustin Peters 304-283-0697,
Weichert Realtors - Blue Ribbon
Source: Bright MLS,MLS#: WVJF2024942
Facts & features
Interior
Bedrooms & bathrooms
- Bedrooms: 4
- Bathrooms: 2
- Full bathrooms: 1
- 1/2 bathrooms: 1
- Main level bathrooms: 1
Basement
- Area: 1295
Heating
- Hot Water, Oil
Cooling
- Window Unit(s), Electric
Appliances
- Included: Electric Water Heater
- Laundry: In Basement
Features
- Attic, Ceiling Fan(s), Chair Railings, Dining Area, Floor Plan - Traditional, Formal/Separate Dining Room, Pantry, Upgraded Countertops
- Flooring: Hardwood, Ceramic Tile, Wood
- Basement: Full
- Number of fireplaces: 1
- Fireplace features: Wood Burning
Interior area
- Total structure area: 3,407
- Total interior livable area: 2,112 sqft
- Finished area above ground: 2,112
- Finished area below ground: 0
Property
Parking
- Total spaces: 1
- Parking features: Storage, Garage Door Opener, Oversized, Detached, On Street
- Garage spaces: 1
- Has uncovered spaces: Yes
- Details: Garage Sqft: 928
Accessibility
- Accessibility features: None
Features
- Levels: Three
- Stories: 3
- Patio & porch: Porch
- Exterior features: Sidewalks, Balcony
- Pool features: None
Lot
- Size: 8,903 Square Feet
Details
- Additional structures: Above Grade, Below Grade
- Parcel number: 03 6007000000000
- Zoning: 101
- Special conditions: Standard
Construction
Type & style
- Home type: SingleFamily
- Architectural style: Colonial
- Property subtype: Single Family Residence
Materials
- Brick
- Foundation: Stone
- Roof: Architectural Shingle
Condition
- Good
- New construction: No
- Year built: 1939
Utilities & green energy
- Sewer: Public Sewer
- Water: Public
Community & HOA
Community
- Subdivision: City Of Charles Town
HOA
- Has HOA: No
Location
- Region: Charles Town
- Municipality: Charles Town
Financial & listing details
- Price per square foot: $226/sqft
- Tax assessed value: $217,600
- Annual tax amount: $6,044
- Date on market: 6/25/2026
- Listing agreement: Exclusive Right To Sell
- Ownership: Fee Simple
Estimated market value
$467,300
$444,000 - $491,000
$2,014/mo
Price history
| Date | Event | Price |
|---|---|---|
| 10/2/2026 | Pending sale | $478,000$226/sqft |
Source:  Bright MLS #WVJF2024942 Report a problem Bright MLS #WVJF2024942 Report a problem | ||
| 6/25/2026 | Listed for sale | $478,000+44.8%$226/sqft |
Source: Bright MLS #WVJF2024942 Report a problem | ||
| 2/22/2017 | Sold | $330,000$156/sqft |
Source: Public Record Report a problem | ||
Public tax history
| Year | Property taxes | Tax assessment |
|---|---|---|
| 2025 | -- | $217,600 +6% |
| 2024 | -- | $205,200 |
| 2023 | -- | $205,200 +9.2% |
| 2022 | -- | $187,900 +8.8% |
| 2021 | -- | $172,700 +1.4% |
| 2020 | -- | $170,300 -0.8% |
| 2019 | -- | $171,700 +9.4% |
| 2018 | -- | $156,900 -0.9% |
| 2017 | $2,229 -3.2% | $158,300 -4.5% |
| 2016 | $2,303 +2.8% | $165,700 +3.8% |
| 2015 | $2,239 -0.2% | $159,700 -0.8% |
| 2014 | $2,243 +2.7% | $161,000 +1.4% |
| 2013 | $2,184 | $158,700 +10.8% |
| 2012 | $2,184 -3.3% | $143,200 -16.2% |
| 2011 | $2,258 +3.4% | $170,900 |
| 2010 | $2,184 -6.3% | $170,900 -11.1% |
| 2009 | $2,331 -1.2% | $192,200 |
| 2008 | $2,361 +22.7% | $192,200 +26.9% |
| 2007 | $1,924 -8.4% | $151,500 |
| 2006 | $2,100 -4.4% | $151,500 -0.3% |
| 2005 | $2,196 | $151,920 +34.3% |
| 2004 | -- | $113,160 |
| 2003 | -- | $113,160 |
| 2002 | -- | $113,160 +21% |
| 2001 | -- | $93,540 |
Find assessor info on the county website
Monthly payment
Est. payment
Payment breakdown
Explore the cost of this home by adjusting the details. Changes won't be saved.Climate risks
Neighborhood: 25414
Nearby schools
Schools provided by the listing agent
- District: Jefferson County Schools
Source: Bright MLS. This data may not be complete. We recommend contacting the local school district to confirm school assignments for this home.
Similar homes
- $465,0003 bd2 ba3k sqft316 E Washington St, Charles Town, WV 25414For Sale

 MLS ID #WVJF2026584, Matt Ridgeway, RE/MAX Real Estate Group. Bright MLS
 - $414,9003 bd2 ba1.7k sqft918 S Samuel St, Charles Town, WV 25414For Sale
 MLS ID #WVJF2025820, Tracy Kable, Real Broker. Bright MLS
 - $380,0004 bd2 ba2.1k sqft333 E 1st Ave, Charles Town, WV 25414For Sale
 MLS ID #WVJF2025176, Alison Roberts, Roberts Realty Group, LLC. Bright MLS
 - $305,0003 bd2 ba1.9k sqft304 E Congress St, Charles Town, WV 25414For Sale
 MLS ID #WVJF2026530, Brianne Nisewarner, Gain Realty. Bright MLS
 - $389,0003 bd2 ba1.6k sqft537 Tuscawilla Dr, Charles Town, WV 25414For SaleMLS ID #WVJF2025722, Rhonda Shade, ERA Oakcrest Realty, Inc.. Bright MLS
- $689,0003 bd3 ba2.6k sqft15376 Charles Town Rd, Charles Town, WV 25414For SaleMLS ID #WVJF2024988, Tatyana Davletshina, Long & Foster Real Estate, Inc.. Bright MLS
- $460,0003 bd3 ba2.2k sqft88 Together Dr, Inwood, WV 25428For SaleMLS ID #WVBE2054664, Jodee Arndt, Long & Foster Real Estate, Inc.. Bright MLS
- $499,0003 bd2 ba1.7k sqft58 Branchy Rd, Harpers Ferry, WV 25425For SaleMLS ID #WVJF2026390, Brianna Goetting, Pearson Smith Realty, LLC. Bright MLS
- $339,0002 bd2 ba1.6k sqft781 Tuscawilla Dr, Charles Town, WV 25414For SaleMLS ID #WVJF2023894, Louise McDonald, Dandridge Realty Group, LLC. Bright MLS
- $450,0004 bd3 ba2.9k sqft1407 W King St, Martinsburg, WV 25401For SaleMLS ID #WVBE2054446, Dianne Maselli, Coldwell Banker Premier. Bright MLS
- $485,0003 bd3 ba2.5k sqft12 Red Squirrel Rd, Harpers Ferry, WV 25425For SaleMLS ID #WVJF2026104, Meredith Smith, Samson Properties. Bright MLS
- $548,9004 bd3 ba2.5k sqft114 Apple Cross Rd, Harpers Ferry, WV 25425For SaleMLS ID #WVJF2026066, Meredith Smith, Samson Properties. Bright MLS
- $439,9003 bd2 ba2.1k sqft76 Davis Ln, Berryville, VA 22611For SaleMLS ID #VACL2007222, Lisette B. Turner, Century 21 Redwood Realty. Bright MLS
- $475,0004 bd3 ba2.4k sqft15844 Halleman Ln, Sharpsburg, MD 21782For SaleMLS ID #MDWA2039708, Pam Mease, Real Estate Innovations. Bright MLS
- $399,0004 bd3 ba2k sqft955 Shenandoah River Dr, Harpers Ferry, WV 25425For SaleMLS ID #WVJF2026214, Brianna Goetting, Pearson Smith Realty, LLC. Bright MLS
- $474,9004 bd3 ba1.9k sqft100 Vale Ct, Winchester, VA 22602For SaleMLS ID #VAFV2045222, John Scully, Colony Realty. Bright MLS
- $394,9003 bd3 ba2.5k sqft490 John Brown Farm Rd, Harpers Ferry, WV 25425For SaleMLS ID #WVJF2024856, Patsy Noland, Samson Properties. Bright MLS
- $380,0003 bd2 ba1.9k sqft139 Dawn Ln, Harpers Ferry, WV 25425For SaleMLS ID #WVJF2025932, Colleen Lopez, Samson Properties. Bright MLS
- $349,9003 bd2 ba1.2k sqft729 Rippon Village Dr, Charles Town, WV 25414For SaleMLS ID #WVJF2026012, Lisette B. Turner, Century 21 Redwood Realty. Bright MLS
- $474,9003 bd3 ba2.2k sqft569 Triple J Rd, Berryville, VA 22611For SaleMLS ID #VACL2006980, Lindsay Potter, Real Broker, LLC. Bright MLS
