Panoramic Views Surround this 2,172 Sq. Foot Solid Brick Rancher With Curb Appeal to Spare on 1.477 Acres.. Well Located for Commuters, People wanting Privacy without Seclusion and Close Proximity to Berryville. Do You Want a Priceless Location With a Limited Budget? This Retro 1970s All Brick Rancher is Calling Your Name. The Important and Costly Upgrades Have Already Been Done. New Architectural Roof- 2019, New Water Heater-2023, Gutter Guards, Pressure Tank 2024, New HVAC 2024. The Floorplane is a wonderful Classic Style. The Bones are Excellent and Well Worth Rolling up Your Sleeves to Begin The Remodeling. You Might Like Some of The Wild 1970s " Mod" Wallpaper. The Work Needed is Cosmetic. Paint, New Flooring, Appliances, Bathroom Fixtures, Lights,Appliances and Cabinet Makeover With New Hard Surface Counters. There are Many Rehap Loans Out There That You Can Get with Very Little Money Down. Buying a Home That Needs Some Work makes it your Style and Gives You the Equity and Not someone Else. This Hoime is a Win Win. An Opportunity to Own a Home Like this, Needing some Work in a Location Like this is Rare. If I were you, I would get it Together and Go Check it Out As Soon as Possible. It is the Perfect Investment Opportunity as a Rental, Fixer Upper or a Lifetime Home you Will cherish..
Under contract
$439,900
76 Davis Ln, Berryville, VA 22611
3beds
2,172sqft
Single Family Residence
Built in 1972
1.48 Acres Lot
$440,700 Zestimate®
$203/sqft
$-- HOA
What's special
- 16 days
- 1,375
- 116
Likely to sell faster than
Zillow last checked:
Listing updated:
Listed by:
Lisette B. Turner 540-247-4585,
Century 21 Redwood Realty 540-259-4090
Source: Bright MLS,MLS#: VACL2007222
Facts & features
Interior
Bedrooms & bathrooms
- Bedrooms: 3
- Bathrooms: 2
- Full bathrooms: 2
- Main level bathrooms: 2
- Main level bedrooms: 3
Rooms
- Room types: Living Room, Dining Room, Primary Bedroom, Bedroom 2, Bedroom 3, Kitchen, Den, Laundry, Utility Room, Bathroom 2, Primary Bathroom
Primary bedroom
- Features: Flooring - Carpet, Attached Bathroom
- Level: Main
- Area: 260 Square Feet
- Dimensions: 13 X 20
Bedroom 2
- Features: Flooring - Carpet
- Level: Main
- Area: 81 Square Feet
- Dimensions: 9 X 9
Bedroom 3
- Features: Flooring - Carpet
- Level: Main
- Area: 99 Square Feet
- Dimensions: 11 X 9
Primary bathroom
- Features: Double Sink
- Level: Main
Bathroom 2
- Level: Main
Den
- Features: Flooring - Carpet, Fireplace - Wood Burning
- Level: Main
- Area: 260 Square Feet
- Dimensions: 20 X 13
Dining room
- Features: Flooring - Carpet
- Level: Main
- Area: 100 Square Feet
- Dimensions: 10 X 10
Kitchen
- Level: Main
- Area: 360 Square Feet
- Dimensions: 12 X 30
Laundry
- Level: Main
- Area: 63 Square Feet
- Dimensions: 7 X 9
Living room
- Features: Flooring - Carpet
- Level: Main
- Area: 330 Square Feet
- Dimensions: 15 X 22
Utility room
- Level: Main
- Area: 49 Square Feet
- Dimensions: 7 X 7
Heating
- Baseboard, Heat Pump, Electric
Cooling
- Heat Pump, Electric
Appliances
- Included: Dishwasher, Dryer, Microwave, Refrigerator, Cooktop, Washer, Electric Water Heater
- Laundry: Main Level, Washer In Unit, Has Laundry, Laundry Room
Features
- Attic, Bathroom - Tub Shower, Bathroom - Walk-In Shower, Breakfast Area, Chair Railings, Crown Molding, Entry Level Bedroom, Exposed Beams, Family Room Off Kitchen, Floor Plan - Traditional, Formal/Separate Dining Room, Kitchen - Country, Primary Bath(s), Walk-In Closet(s), Bar
- Flooring: Carpet, Vinyl
- Windows: Double Pane Windows, Window Treatments
- Has basement: No
- Number of fireplaces: 1
- Fireplace features: Stone, Wood Burning
Interior area
- Total structure area: 2,172
- Total interior livable area: 2,172 sqft
- Finished area above ground: 2,172
Video & virtual tour
Property
Parking
- Total spaces: 1
- Parking features: Garage Faces Front, Inside Entrance, Attached, Driveway
- Attached garage spaces: 1
- Has uncovered spaces: Yes
Accessibility
- Accessibility features: None
Features
- Levels: One
- Stories: 1
- Exterior features: Rain Gutters
- Pool features: None
- Has view: Yes
- View description: Panoramic
Lot
- Size: 1.48 Acres
- Features: Open Lot, Wooded, Private
Details
- Additional structures: Above Grade, Outbuilding
- Parcel number: 8A67
- Zoning: AOC
- Special conditions: Standard
- Other equipment: Intercom
Construction
Type & style
- Home type: SingleFamily
- Architectural style: Ranch/Rambler
- Property subtype: Single Family Residence
Materials
- Brick
- Foundation: Crawl Space
- Roof: Architectural Shingle
Condition
- Good
- New construction: No
- Year built: 1972
Utilities & green energy
- Sewer: Septic = # of BR
- Water: Well
Community & HOA
Community
- Subdivision: None Available
HOA
- Has HOA: No
Location
- Region: Berryville
Financial & listing details
- Price per square foot: $203/sqft
- Tax assessed value: $326,600
- Annual tax amount: $2,159
- Date on market: 10/4/2026
- Listing agreement: Exclusive Right To Sell
- Ownership: Fee Simple
Estimated market value
$440,700
$419,000 - $463,000
$2,690/mo
Price history
| Date | Event | Price |
|---|---|---|
| 10/13/2026 | Contingent | $439,900$203/sqft |
Source:  Bright MLS #VACL2007222 Report a problem Bright MLS #VACL2007222 Report a problem | ||
| 10/5/2026 | Listed for sale | $439,900$203/sqft |
Source: Bright MLS #VACL2007222 Report a problem | ||
Public tax history
| Year | Property taxes | Tax assessment |
|---|---|---|
| 2025 | $2,159 +12.5% | $478,800 +49.7% |
| 2024 | $1,919 | $319,900 |
| 2023 | $1,919 -1.6% | $319,900 |
| 2022 | $1,951 | $319,900 |
| 2021 | $1,951 +2.5% | $319,900 |
| 2020 | $1,904 | $319,900 +19.3% |
| 2019 | $1,904 | $268,100 |
| 2018 | -- | $268,100 |
| 2017 | -- | $268,100 |
| 2016 | -- | $268,100 -17.1% |
| 2015 | -- | $323,500 |
| 2014 | -- | $323,500 |
| 2013 | -- | $323,500 |
| 2012 | -- | $323,500 |
| 2011 | -- | $323,500 |
| 2010 | -- | $323,500 -8.7% |
| 2009 | -- | $354,200 |
| 2008 | -- | $354,200 |
| 2007 | -- | $354,200 +93.8% |
| 2006 | -- | $182,800 |
| 2005 | -- | $182,800 |
| 2004 | -- | $182,800 |
| 2003 | -- | $182,800 |
| 2002 | -- | $182,800 |
Find assessor info on the county website
Monthly payment
Est. payment
Payment breakdown
Explore the cost of this home by adjusting the details. Changes won't be saved.Climate risks
Neighborhood: 22611
Nearby schools
Schools provided by the listing agent
- District: Clarke County Public Schools
Source: Bright MLS. This data may not be complete. We recommend contacting the local school district to confirm school assignments for this home.
Similar homes
- $474,9003 bd3 ba2.2k sqft569 Triple J Rd, Berryville, VA 22611For Sale

 MLS ID #VACL2006980, Lindsay Potter, Real Broker, LLC. Bright MLS
 - $395,0003 bd2 ba1.5k sqft310 E Main St, Berryville, VA 22611Auction
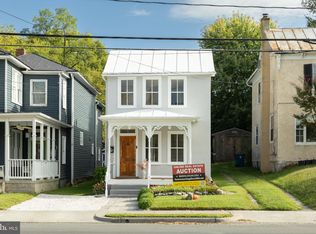 MLS ID #VACL2007240, Dawna Anderson, NewTown Realty. Bright MLS
 - $598,0003 bd1 ba2.2k sqft171 Triple J Rd, Berryville, VA 22611For Sale
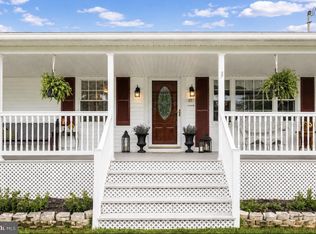 MLS ID #VACL2007004, Janet Emma Garbe, Carter Braxton Preferred Properties. Bright MLS
 - $440,0004 bd4 ba2.5k sqft107 Oak Ridge Ln, Winchester, VA 22602For Sale
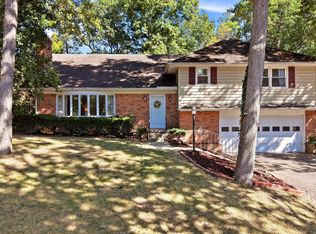 MLS ID #VAFV2045182, Pam Foltz, Realty ONE Group Old Towne. Bright MLS
 - $629,0004 bd4 ba3.1k sqft305 Stuart Ct, Berryville, VA 22611For SaleMLS ID #VACL2007248, Retno Widanarti Wiemeler, Samson Properties. Bright MLS
- $409,9003 bd2 ba1.3k sqft227 Slate Ln, Stephenson, VA 22656For SaleMLS ID #VAFV2045216, Andy Hensley, Samson Properties. Bright MLS
- $380,0003 bd2 ba1.9k sqft139 Dawn Ln, Harpers Ferry, WV 25425For SaleMLS ID #WVJF2026914, Colleen Lopez, Samson Properties. Bright MLS
- $449,9004 bd3 ba1.9k sqft100 Vale Ct, Winchester, VA 22602For SaleMLS ID #VAFV2045222, John Scully, Colony Realty. Bright MLS
- $469,0003 bd2 ba1.8k sqft154 Roper Dr, Clear Brook, VA 22624For SaleMLS ID #VAFV2044464, Sharon Farinholt, Realty ONE Group Old Towne. Bright MLS
- $448,5003 bd2 ba1.9k sqftNone Available, Kearneysville, WV 25430For SaleMLS ID #WVJF2025602, Tracy Kable, Real Broker. Bright MLS
- $430,0003 bd3 ba2k sqft40 Cindys Way, Front Royal, VA 22630For SaleMLS ID #VAWR2015268, Kris Riley, Century 21 Redwood Realty. Bright MLS
- $460,0003 bd3 ba2.2k sqft88 Together Dr, Inwood, WV 25428For SaleMLS ID #WVBE2054664, Jodee Arndt, Long & Foster Real Estate, Inc.. Bright MLS
- $425,0003 bd2 ba2k sqft413 Superior Ave, Winchester, VA 22601For SaleMLS ID #VAWI2011370, Steph Butler, Samson Properties. Bright MLS
- $450,0004 bd2 ba2.4k sqft501 Fox Dr, Winchester, VA 22601For SaleMLS ID #VAWI2011324, Jacob Schuttinger, Coldwell Banker Premier. Bright MLS
- $489,9004 bd3 ba2.3k sqft1011 Cloverdale Rd, Charles Town, WV 25414For SaleMLS ID #WVJF2026480, Sarah Combs, Hoffman Realty. Bright MLS
- $389,0003 bd2 ba2.4k sqft537 Tuscawilla Dr, Charles Town, WV 25414For SaleMLS ID #WVJF2025722, Rhonda Shade, ERA Oakcrest Realty, Inc.. Bright MLS
- $399,0003 bd2 ba2.2k sqft102 Bens Ct, Front Royal, VA 22630For SaleMLS ID #VAWR2014968, Britta Neel, Keller Williams Realty. Bright MLS
- $414,9003 bd2 ba1.7k sqft918 S Samuel St, Charles Town, WV 25414For SaleMLS ID #WVJF2025820, Tracy Kable, Real Broker. Bright MLS
- $399,0003 bd3 ba2.1k sqft175 Scarlet Tanager Ln, Front Royal, VA 22630For SaleMLS ID #VAWR2015498, Ryan Rice, Keller Williams Capital Properties. Bright MLS
- $440,0004 bd3 ba2.4k sqft318 Ulysses Way, Linden, VA 22642For SaleMLS ID #VAWR2014634, Beth Waller, Keller Williams Realty/Lee Beaver & Assoc.. Bright MLS
