Welcome to 305 Stuart Ct in Battlefield Estates, a spacious Colonial style home designed for comfortable everyday living and effortless entertaining. Built in 1996, this inviting residence features four bedrooms and 3.5 bathrooms, with luxury vinyl plank flooring extending through most of the home. The open family room flows seamlessly into the kitchen, creating a natural gathering space centered around a cozy wood-burning fireplace. A formal dining area provides an elegant setting for special occasions. The well-appointed kitchen includes a built-in microwave, electric range, dishwasher, breakfast area, and an additional refrigerator/freezer for extra storage. The primary suite offers a walk-in closet and walk-in shower, while the additional bedrooms provide generous space and comfort. The finished walk-up basement adds flexible living space ideal for a game room, home gym, or recreation area. Exterior stairs lead directly to the backyard, which is fully enclosed by a privacy fence, enhancing the home's options for entertaining and outdoor enjoyment. Set on a generous 0.35-acre lot backing to serene trees, the property offers a peaceful and private setting. Unwind on the screened porch, gather around the backyard fire pit, or explore nearby parks and recreation areas for walks and weekend picnics. With its welcoming atmosphere, well-maintained surroundings, and convenient access to public services and everyday amenities, Battlefield Estates is a wonderful place to call home. Discover the space, warmth, and comfort awaiting you at 305 Stuart Ct.
For sale
$629,000
305 Stuart Ct, Berryville, VA 22611
4beds
3,103sqft
Single Family Residence
Built in 1996
0.35 Acres Lot
$-- Zestimate®
$203/sqft
$-- HOA
What's special
Cozy wood-burning fireplaceBackyard fire pitElectric rangeScreened porchBreakfast areaWell-appointed kitchenBuilt-in microwave
- 19 days
- 587
- 42
Zillow last checked:
Listing updated:
Listed by:
Retno Widanarti Wiemeler 239-233-9696,
Samson Properties 7039352308
Source: Bright MLS,MLS#: VACL2007248
Facts & features
Interior
Bedrooms & bathrooms
- Bedrooms: 4
- Bathrooms: 4
- Full bathrooms: 3
- 1/2 bathrooms: 1
- Main level bathrooms: 4
- Main level bedrooms: 4
Basement
- Area: 1132
Heating
- Forced Air, Natural Gas
Cooling
- Central Air, Electric
Appliances
- Included: Microwave, Built-In Range, Dishwasher, Disposal, Dryer, Extra Refrigerator/Freezer, Instant Hot Water, Oven/Range - Electric, Refrigerator, Water Heater, Water Treat System, Gas Water Heater
- Laundry: Main Level
Features
- Attic, Bathroom - Walk-In Shower, Breakfast Area, Ceiling Fan(s), Crown Molding, Dining Area, Family Room Off Kitchen, Open Floorplan, Formal/Separate Dining Room, Walk-In Closet(s), Dry Wall
- Flooring: Luxury Vinyl, Laminate, Carpet, Wood
- Windows: Window Treatments
- Basement: Combination,Partial,Connecting Stairway,Drain,Finished,Exterior Entry,Space For Rooms,Sump Pump,Unfinished,Walk-Out Access,Windows
- Number of fireplaces: 1
- Fireplace features: Wood Burning
Interior area
- Total structure area: 3,386
- Total interior livable area: 3,103 sqft
- Finished area above ground: 2,254
- Finished area below ground: 849
Property
Parking
- Total spaces: 2
- Parking features: Garage Faces Front, Attached
- Attached garage spaces: 2
Accessibility
- Accessibility features: Accessible Entrance, >84" Garage Door, 2+ Access Exits, Accessible Hallway(s)
Features
- Levels: Three
- Stories: 3
- Patio & porch: Porch, Screened, Enclosed
- Pool features: None
- Fencing: Privacy
- Has view: Yes
- View description: Garden
Lot
- Size: 0.35 Acres
- Features: Backs to Trees, Cleared, Landscaped, Cul-De-Sac
Details
- Additional structures: Above Grade, Below Grade
- Parcel number: 14A7532
- Zoning: NULL
- Special conditions: Standard
- Other equipment: None
Construction
Type & style
- Home type: SingleFamily
- Architectural style: Colonial
- Property subtype: Single Family Residence
Materials
- Vinyl Siding
- Foundation: Block
- Roof: Shingle
Condition
- Good
- New construction: No
- Year built: 1996
Utilities & green energy
- Sewer: Public Sewer
- Water: Public
- Utilities for property: Cable Available, Electricity Available, Natural Gas Available, Phone Available, Sewer Available, Water Available, Cable, Satellite Internet Service
Community & HOA
Community
- Subdivision: Battlefield Estates
HOA
- Has HOA: No
Location
- Region: Berryville
Financial & listing details
- Price per square foot: $203/sqft
- Tax assessed value: $558,900
- Annual tax amount: $2,521
- Date on market: 9/27/2026
- Listing agreement: Exclusive Right To Sell
- Listing terms: Cash,Conventional,FHA,VA Loan
- Inclusions: Refigerator, Range, Ceilling Fan, Garage Door Opener, Ring Doorbell, Window Treatments
- Exclusions: Owner Personal Property, Tv, Funitures, Bikes, Some Tools In The Garage
- Ownership: Fee Simple
Estimated market value
Not available
Estimated sales range
Not available
Not available
Price history
| Date | Event | Price |
|---|---|---|
| 9/27/2026 | Listed for sale | $629,000+66.6%$203/sqft |
Source:  Bright MLS #VACL2007248 Report a problem Bright MLS #VACL2007248 Report a problem | ||
| 6/30/2018 | Sold | $377,500-3.2%$122/sqft |
Source: Public Record Report a problem | ||
| 6/12/2018 | Pending sale | $389,900$126/sqft |
Source: ERA OakCrest Realty, Inc. #1000438172 Report a problem | ||
| 5/29/2018 | Listed for sale | $389,900$126/sqft |
Source: ERA OakCrest Realty, Inc. #1000438172 Report a problem | ||
| 5/21/2018 | Pending sale | $389,900$126/sqft |
Source: ERA OakCrest Realty, Inc. #1000438172 Report a problem | ||
| 5/1/2018 | Listed for sale | $389,900$126/sqft |
Source: Era Oakcrest Realty, Inc. #1000438172 Report a problem | ||
| 6/14/2017 | Listing removed | $1,900$1/sqft |
Source: ERA Oakcrest Realty, Inc. #CL9971120 Report a problem | ||
| 6/8/2017 | Listed for rent | $1,900$1/sqft |
Source: ERA OakCrest Realty #CL9971120 Report a problem | ||
| 5/11/2015 | Listing removed | $1,900$1/sqft |
Source: ERA Oakcrest Realty Inc. #CL8621329 Report a problem | ||
| 5/1/2015 | Listed for rent | $1,900$1/sqft |
Source: ERA Oakcrest Realty Inc. #CL8621329 Report a problem | ||
Public tax history
| Year | Property taxes | Tax assessment |
|---|---|---|
| 2025 | $2,521 +7% | $558,900 +42.3% |
| 2024 | $2,357 -25% | $392,800 |
| 2023 | $3,142 +31.1% | $392,800 |
| 2022 | $2,396 | $392,800 |
| 2021 | $2,396 +5.1% | $392,800 |
| 2020 | $2,280 | $392,800 +22.3% |
| 2019 | $2,280 | $321,100 |
| 2018 | -- | $321,100 |
| 2017 | -- | $321,100 |
| 2016 | -- | $321,100 -1.5% |
| 2015 | -- | $326,000 |
| 2014 | -- | $326,000 |
| 2013 | -- | $326,000 |
| 2012 | -- | $326,000 |
| 2011 | -- | $326,000 |
| 2010 | -- | $326,000 -25.5% |
| 2009 | -- | $437,400 |
| 2008 | -- | $437,400 |
| 2007 | -- | $437,400 +104% |
| 2006 | -- | $214,400 |
| 2005 | -- | $214,400 |
| 2004 | -- | $214,400 |
| 2003 | -- | $214,400 |
| 2002 | -- | $214,400 +18.9% |
| 2000 | -- | $180,300 |
Find assessor info on the county website
Monthly payment
Est. payment
Payment breakdown
Explore the cost of this home by adjusting the details. Changes won't be saved.Climate risks
Neighborhood: 22611
Nearby schools
Schools provided by the listing agent
- Elementary: D G Cooley
- Middle: Johnson-williams
- High: Clarke County
- District: Clarke County Public Schools
Source: Bright MLS. This data may not be complete. We recommend contacting the local school district to confirm school assignments for this home.

Similar homes
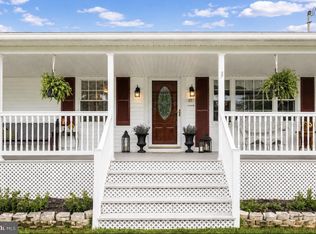
- $598,0003 bd1 ba2.2k sqft171 Triple J Rd, Berryville, VA 22611For Sale
 MLS ID #VACL2007004, Janet Emma Garbe, Carter Braxton Preferred Properties. Bright MLS
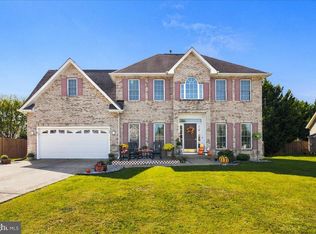
 - $549,9994 bd3 ba2.4k sqft104 Monet Ter, Winchester, VA 22602For Sale
 MLS ID #VAFV2045412, Chris Roszko, Colony Realty. Bright MLS
 - $645,0004 bd4 ba3.5k sqft200 Fairfield Dr, Winchester, VA 22602For Sale
 MLS ID #VAFV2044488, Angela Duncan, MarketPlace REALTY. Bright MLS
 - $645,0004 bd4 ba3.5k sqft132 Darby Dr, Winchester, VA 22602For Sale
 MLS ID #VAFV2044838, Paige Ulevich, Dream Real Estate. Bright MLS
 - $659,9004 bd4 ba3.9k sqft146 Darby Dr, Winchester, VA 22602For SaleMLS ID #VAFV2045062, Traci Shoberg, Samson Properties. Bright MLS
- $639,0005 bd4 ba4.6k sqft337 Canyon Rd, Winchester, VA 22602For SaleMLS ID #VAFV2044504, Sharon Farinholt, Realty ONE Group Old Towne. Bright MLS
- $649,9004 bd5 ba3k sqft59 Howards Ln, Boyce, VA 22620For SaleMLS ID #VACL2006870, Vicky Mashaw, Samson Properties. Bright MLS
- $659,9004 bd5 ba4.2k sqft291 Huntersridge Rd, Winchester, VA 22602For SaleMLS ID #VAFV2044442, Laura White, ERA Oakcrest Realty, Inc.. Bright MLS
- $878,9003 bd3 ba2.1k sqft179 Clifton Rd, Berryville, VA 22611For SaleMLS ID #VACL2007078, Lisette B. Turner, Century 21 Redwood Realty. Bright MLS
- $678,0003 bd3 ba2.6k sqft414 Devils Backbone Overlook, Stephenson, VA 22656For SaleMLS ID #VAFV2043294, Lisa McClinton, Samson Properties. Bright MLS
- $640,0004 bd3 ba2.6k sqft24 Sydney Cir, Harpers Ferry, WV 25425For SaleMLS ID #WVJF2026288, Rob Krop, Keller Williams Realty Centre. Bright MLS
- $615,0003 bd2 ba2k sqft222 Summerfield Dr, Winchester, VA 22602For SaleMLS ID #VAFV2044866, Stephanie Ryall, Realty ONE Group Old Towne. Bright MLS
- $599,9003 bd2 ba2.2k sqft220 Greenfield Ave, Winchester, VA 22602For SaleMLS ID #VAFV2044862, Lilly Triplett, Colony Realty. Bright MLS
- $575,0004 bd4 ba4.3k sqft105 Okeefe Dr, Winchester, VA 22602For SaleMLS ID #VAFV2045280, Deborah Matthews, ERA Oakcrest Realty, Inc.. Bright MLS
- $665,0004 bd3 ba3.7k sqft158 Old Forest Cir, Winchester, VA 22602For SaleMLS ID #VAFV2044100, Mrs. Maria M Cunningham, EXP Realty, LLC. Bright MLS
- $597,0005 bd3 ba2.5k sqft102 Forest Valley Rd, Winchester, VA 22602For SaleMLS ID #VAFV2044454, Julie Teets, ERA Oakcrest Realty, Inc.. Bright MLS
- $699,9005 bd4 ba4.2k sqft342 Canyon Rd, Winchester, VA 22602For SaleMLS ID #VAFV2043330, Michele Gibson, Samson Properties. Bright MLS
- $559,0004 bd3 ba2.6k sqft2820 Saratoga Dr, Winchester, VA 22601For SaleMLS ID #VAWI2011760, Wendy Longerbeam, Coldwell Banker Elite. Bright MLS
- $675,0004 bd3 ba2.7k sqft155 Bunchberry Ridge Ct, Stephens City, VA 22655For SaleMLS ID #VAFV2044968, Katie Landi Jordan, Samson Properties. Bright MLS
- $599,9005 bd3 ba4k sqft146 Stonebrook Rd, Winchester, VA 22602For SaleMLS ID #VAFV2043898, Bradley Comstock, ERA Oakcrest Realty, Inc.. Bright MLS
