Turn-key and beautifully updated, this stunning corner-lot home in the heart of Berryville offers the space, upgrades, and outdoor living today's buyers are looking for. Featuring 5 bedrooms, 3.5 baths, a fully finished basement, and a professionally landscaped, fully fenced backyard, this home is move-in ready from top to bottom. The open-concept main level showcases fresh paint (2026), hardwood floors, and a renovated gourmet kitchen (2026) with quartz countertops, custom cabinetry, stainless steel appliances, and recessed lighting—adjoining family room with cozy gas fireplace. Upstairs, you'll find four spacious bedrooms, including a luxurious primary suite with dual walk-in closets and a beautifully updated bath (2026). The finished lower level offers even more living space, including a fifth bedroom, updated full bath, a wet bar, and new carpet and paint (2026). Step outside to enjoy the private backyard retreat featuring a Trex Deck (2024), patio, basketball court, storage shed, and professional landscaping. Additional updates include a new roof (2025), oversized two-car garage, and driveway parking for four vehicles. Ideally located just minutes from downtown Berryville, this exceptional home combines modern updates, generous living space, and outstanding outdoor amenities.
For sale
Price cut: $25K (6/23)
$689,900
328 Jackson Dr, Berryville, VA 22611
5beds
3,228sqft
:
Get pre-qualified$4,232/mo
Single Family Residence
Built in 1997
-- sqft lot
$678,200 Zestimate®
$214/sqft
$-- HOA
What's special
Cozy gas fireplaceFinished lower levelWet barOpen-concept main levelStorage shedNew carpet and paintOversized two-car garage
- 53 days |
- 621 |
- 23 |
Zillow last checked:
Listing updated:
Listed by:
Mike Winslow 703-930-7052,
Premier Realty Group 703-220-7599
Source: Bright MLS,MLS#: VACL2006848
Facts & features
Interior
Bedrooms & bathrooms
- Bedrooms: 5
- Bathrooms: 4
- Full bathrooms: 3
- 1/2 bathrooms: 1
- Main level bathrooms: 1
Rooms
- Room types: Living Room, Dining Room, Primary Bedroom, Bedroom 2, Bedroom 3, Bedroom 4, Bedroom 5, Kitchen, Family Room, Laundry, Recreation Room, Bathroom 2, Bathroom 3, Primary Bathroom, Half Bath
Primary bedroom
- Features: Cathedral/Vaulted Ceiling, Flooring - Carpet, Window Treatments
- Level: Upper
Bedroom 2
- Features: Ceiling Fan(s), Flooring - Carpet
- Level: Upper
Bedroom 3
- Features: Flooring - Carpet
- Level: Upper
Bedroom 4
- Features: Flooring - Carpet
- Level: Upper
Bedroom 5
- Features: Flooring - Carpet
- Level: Lower
Primary bathroom
- Features: Soaking Tub, Bathroom - Walk-In Shower, Flooring - Ceramic Tile
- Level: Upper
Bathroom 2
- Level: Upper
Bathroom 3
- Features: Flooring - Ceramic Tile
- Level: Lower
Dining room
- Features: Flooring - Carpet, Window Treatments
- Level: Main
Family room
- Features: Fireplace - Gas, Flooring - HardWood
- Level: Main
Half bath
- Level: Main
Kitchen
- Features: Breakfast Nook, Countertop(s) - Quartz, Dining Area, Flooring - HardWood, Recessed Lighting, Pantry, Window Treatments
- Level: Main
Laundry
- Level: Main
Living room
- Features: Flooring - Carpet
- Level: Main
Recreation room
- Features: Flooring - Carpet
- Level: Lower
Heating
- Forced Air, Natural Gas
Cooling
- Ceiling Fan(s), Central Air, Electric
Appliances
- Included: Stainless Steel Appliance(s), Gas Water Heater
- Laundry: Main Level, Laundry Room
Features
- Bar, Soaking Tub, Bathroom - Walk-In Shower, Breakfast Area, Ceiling Fan(s), Combination Dining/Living, Crown Molding, Family Room Off Kitchen, Open Floorplan, Kitchen - Gourmet, Pantry, Primary Bath(s), Recessed Lighting, Walk-In Closet(s)
- Flooring: Carpet, Ceramic Tile, Hardwood, Wood
- Windows: Window Treatments
- Basement: Finished,Heated,Improved,Walk-Out Access,Windows
- Number of fireplaces: 1
- Fireplace features: Gas/Propane
Interior area
- Total structure area: 3,228
- Total interior livable area: 3,228 sqft
- Finished area above ground: 2,288
- Finished area below ground: 940
Property
Parking
- Total spaces: 6
- Parking features: Garage Faces Front, Garage Door Opener, Oversized, Attached, Driveway
- Attached garage spaces: 2
- Uncovered spaces: 4
Accessibility
- Accessibility features: None
Features
- Levels: Three
- Stories: 3
- Patio & porch: Deck, Patio, Porch
- Pool features: None
Details
- Additional structures: Above Grade, Below Grade
- Parcel number: 14A7730
- Zoning: NULL
- Special conditions: Standard
Construction
Type & style
- Home type: SingleFamily
- Architectural style: Colonial
- Property subtype: Single Family Residence
Materials
- Block, Brick
- Foundation: Block
- Roof: Architectural Shingle
Condition
- Excellent
- New construction: No
- Year built: 1997
Utilities & green energy
- Sewer: Public Sewer
- Water: Public
Community & HOA
Community
- Subdivision: Battlefield Estates
HOA
- Has HOA: No
Location
- Region: Berryville
Financial & listing details
- Price per square foot: $214/sqft
- Tax assessed value: $647,100
- Annual tax amount: $2,918
- Date on market: 6/5/2026
- Listing agreement: Exclusive Right To Sell
- Ownership: Fee Simple
Estimated market value
$678,200
$644,000 - $712,000
$3,196/mo
Price history
| Date | Event | Price |
|---|---|---|
| 6/23/2026 | Price change | $689,900-3.5%$214/sqft |
Source:  Bright MLS #VACL2006848 Report a problem Bright MLS #VACL2006848 Report a problem | ||
| 6/5/2026 | Listed for sale | $714,900+293.6%$221/sqft |
Source: Bright MLS #VACL2006848 Report a problem | ||
| 6/27/1997 | Sold | $181,645$56/sqft |
Source: Agent Provided Report a problem | ||
Public tax history
| Year | Property taxes | Tax assessment |
|---|---|---|
| 2025 | $2,918 +14.8% | $647,100 +52.7% |
| 2024 | $2,543 -25% | $423,800 |
| 2023 | $3,390 +31.1% | $423,800 |
| 2022 | $2,585 | $423,800 |
| 2021 | $2,585 +5.9% | $423,800 |
| 2020 | $2,440 | $423,800 +23.3% |
| 2019 | $2,440 | $343,700 |
| 2018 | -- | $343,700 |
| 2017 | -- | $343,700 |
| 2016 | -- | $343,700 -1.5% |
| 2015 | -- | $348,900 |
| 2014 | -- | $348,900 |
| 2013 | -- | $348,900 |
| 2012 | -- | $348,900 |
| 2011 | -- | $348,900 |
| 2010 | -- | $348,900 -22.2% |
| 2009 | -- | $448,500 |
| 2008 | -- | $448,500 |
| 2007 | -- | $448,500 +90% |
| 2006 | -- | $236,100 |
| 2005 | -- | $236,100 |
| 2004 | -- | $236,100 |
| 2003 | -- | $236,100 |
| 2002 | -- | $236,100 |
Find assessor info on the county website
Monthly payment
Est. payment
Payment breakdown
Explore the cost of this home by adjusting the details. Changes won't be saved.Climate risks
Neighborhood: 22611
Nearby schools
GreatSchools rating
- 5/10D G Cooley Elementary SchoolGrades: PK-5Distance: 0.8 mi
- 5/10Johnson-Williams Middle SchoolGrades: 6-8Distance: 0.7 mi
- 8/10Clarke County High SchoolGrades: 9-12Distance: 0.4 mi
Schools provided by the listing agent
- District: Clarke County Public Schools
Source: Bright MLS. This data may not be complete. We recommend contacting the local school district to confirm school assignments for this home.
- $568,2002 bd1 ba2.2k sqft324 Jackson Dr, Berryville, VA 22611Off Market
- $60,0000.25 AcresLOT 1B Mosby Blvd, Berryville, VA 22611Sold
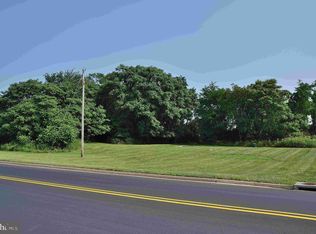
- $631,0004 bd3 ba2.3k sqft320 Jackson Dr, Berryville, VA 22611Off Market
- $695,0003 bd2 ba2.8k sqft400 Hancock Ct, Berryville, VA 22611Off Market
- $629,3005 bd3 ba3.2k sqft307 Stuart Ct, Berryville, VA 22611Off Market
- $588,6004 bd4 ba3.3k sqft305 Stuart Ct, Berryville, VA 22611Off Market
- $576,0004 bd2 ba2k sqft303 Stuart Ct, Berryville, VA 22611Off Market
- $600,0003 bd2 ba2.1k sqft329 Jackson Dr, Berryville, VA 22611Off Market
A local agent can set up tours, give advice and negotiate with sellers.
Similar homes
- $650,0003 bd1 ba2.2k sqft171 Triple J Rd, Berryville, VA 22611For Sale
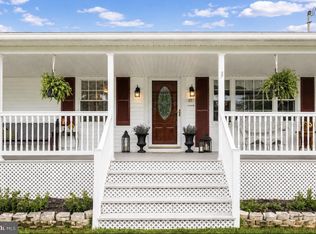
 MLS ID #VACL2007004, Janet Emma Garbe, Carter Braxton Preferred Properties. Bright MLS
 - $670,0004 bd4 ba3.1k sqft107 Dell Ct, Winchester, VA 22602For Sale
 MLS ID #VAFV2043524, Rebecca Sims, Century 21 Redwood Realty. Bright MLS
 - $675,0004 bd4 ba3.3k sqft107 Harold Ct, Winchester, VA 22602For Sale
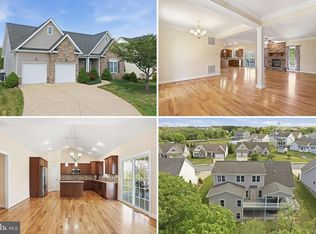 MLS ID #VAFV2041522, Abby Walters, Preslee Real Estate. Bright MLS
 - $649,0004 bd3 ba2.9k sqft104 Bramble Ct, Winchester, VA 22602For Sale
 MLS ID #VAFV2042904, Laura White, ERA Oakcrest Realty, Inc.. Bright MLS
 - $659,9004 bd5 ba3k sqft59 Howards Ln, Boyce, VA 22620For SaleMLS ID #VACL2006870, Vicky Mashaw, Samson Properties. Bright MLS
- $674,9004 bd4 ba3.9k sqft146 Darby Dr, Winchester, VA 22602For SaleMLS ID #VAFV2040990, Traci Shoberg, Samson Properties. Bright MLS
- $649,0004 bd4 ba3.1k sqft256 Brookneil Dr, Winchester, VA 22602For SaleMLS ID #VAFV2040662, Jacquelyn Sowers, ERA Oakcrest Realty, Inc.. Bright MLS
- $627,1025 bd4 ba4k sqft295 Huntersridge Rd, Winchester, VA 22602For SaleMLS ID #VAFV2042412, Bruce Elsey, Long & Foster Real Estate, Inc.. Bright MLS
- $575,0005 bd3 ba2.3k sqft440 Canyon Rd, Winchester, VA 22602For SaleMLS ID #VAFV2042994, Tami Woerl, ERA Oakcrest Realty, Inc.. Bright MLS
- $725,0004 bd3 ba2.6k sqft17481 Tedler Cir, Round Hill, VA 20141For SaleMLS ID #VALO2131638, Keren Jayne, Pearson Smith Realty, LLC. Bright MLS
- $619,9005 bd4 ba4.4k sqft326 Morlyn Dr, Stephenson, VA 22656For SaleMLS ID #VAFV2041236, Matt Kilmer, Samson Properties. Bright MLS
- $595,0004 bd4 ba3.8k sqft105 Piedmont Way, Stephens City, VA 22655For SaleMLS ID #VAFV2041764, Sheila Pack, RE/MAX Roots. Bright MLS
- $569,9005 bd4 ba4.8k sqft80 Pinehurst Ct, Charles Town, WV 25414For SaleMLS ID #WVJF2025504, Crystal Dudurich, ERA Liberty Realty. Bright MLS
- $639,9003 bd4 ba3.5k sqft104 Poinsettia Way, Stephenson, VA 22656For SaleMLS ID #VAFV2043336, Windy Harris, Hunt Country Sotheby's International Realty. Bright MLS
- $639,0004 bd3 ba2.9k sqft115 Marion Dr, Winchester, VA 22603For SaleMLS ID #VAFV2043136, Abby Walters, Preslee Real Estate. Bright MLS
- $635,0006 bd4 ba4.2k sqft304 Morlyn Dr, Stephenson, VA 22656For SaleMLS ID #VAFV2041066, Leah Clowser, RE/MAX Roots. Bright MLS
- $545,0004 bd3 ba3k sqft23 Teakwood Ct, Harpers Ferry, WV 25425For SaleMLS ID #WVJF2025588, Shelley Eyler, Berkshire Hathaway HomeServices PenFed Realty. Bright MLS
- $559,9004 bd3 ba2.4k sqft104 Monet Ter, Winchester, VA 22602For SaleMLS ID #VAFV2043058, Janet M Jackson, MarketPlace REALTY. Bright MLS
- $615,0004 bd4 ba4.4k sqft151 Darby Dr, Winchester, VA 22602For SaleMLS ID #VAFV2040258, David Spence, RE/MAX Roots. Bright MLS
- $820,0005 bd5 ba4.2k sqft208 Markham Farm Rd, Front Royal, VA 22630For SaleMLS ID #VAWR2014734, Stacy Martin, Keller Williams Realty/Lee Beaver & Assoc.. Bright MLS
