Professional photos on the way. Welcome to this beautiful home in the desirable golf club community of Locust Hill. Enjoy your morning coffee on your covered front porch which is south facing. The kitchen features new quartz countertops and stainless steel appliances. Off the kitchen is a large screened in porch and lower deck overlooking a serene, wooded backdrop. Spacious level yard for entertaining and family get togethers. Throughout the upper level enjoy no carpet living with LVP flooring in every room. To top it off, this home has been freshly painted throughout. Make your appointment today!
For sale
$489,900
173 Sawgrass Dr, Charles Town, WV 25414
4beds
2,650sqft
:
Get pre-qualified$3,007/mo
Single Family Residence
Built in 2004
0.48 Acres Lot
$484,700 Zestimate®
$185/sqft
$41/mo HOA
What's special
Large screened in porchFreshly painted throughoutStainless steel appliances
- 43 days |
- 1,371 |
- 90 |
Likely to sell faster than
Zillow last checked:
Listing updated:
Listed by:
Amy Mininberg 703-973-3006,
Samson Properties
Source: Bright MLS,MLS#: WVJF2024952
Facts & features
Interior
Bedrooms & bathrooms
- Bedrooms: 4
- Bathrooms: 3
- Full bathrooms: 2
- 1/2 bathrooms: 1
- Main level bathrooms: 1
Rooms
- Room types: Living Room, Dining Room, Primary Bedroom, Bedroom 2, Bedroom 3, Bedroom 4, Kitchen, Family Room, Basement, Foyer, Laundry
Primary bedroom
- Features: Flooring - Luxury Vinyl Plank
- Level: Upper
Bedroom 2
- Features: Flooring - Luxury Vinyl Plank
- Level: Upper
Bedroom 3
- Features: Flooring - Luxury Vinyl Plank
- Level: Upper
Bedroom 4
- Features: Flooring - Luxury Vinyl Plank
- Level: Upper
Basement
- Features: Flooring - Concrete
- Level: Lower
Dining room
- Features: Flooring - HardWood
- Level: Main
Family room
- Features: Flooring - Other, Fireplace - Wood Burning
- Level: Main
Foyer
- Features: Flooring - HardWood
- Level: Main
Kitchen
- Features: Flooring - HardWood
- Level: Main
Laundry
- Features: Flooring - Vinyl
- Level: Main
Living room
- Features: Flooring - HardWood
- Level: Main
Heating
- Wood Stove, Forced Air, Propane
Cooling
- Central Air, Electric
Appliances
- Included: Cooktop, Down Draft, Dishwasher, Disposal, Exhaust Fan, Microwave, Self Cleaning Oven, Refrigerator, Water Heater, Gas Water Heater
- Laundry: Dryer In Unit, Washer In Unit, Main Level, Laundry Room
Features
- Attic, Family Room Off Kitchen, Kitchen - Table Space, Kitchen Island, Dining Area, Primary Bath(s), 9'+ Ceilings, Vaulted Ceiling(s)
- Flooring: Bamboo, Hardwood, Luxury Vinyl, Wood
- Basement: Full,Interior Entry,Exterior Entry,Sump Pump,Unfinished,Walk-Out Access
- Number of fireplaces: 1
- Fireplace features: Equipment, Mantel(s), Heatilator, Flue for Stove, Wood Burning Stove
Interior area
- Total structure area: 2,650
- Total interior livable area: 2,650 sqft
- Finished area above ground: 2,650
- Finished area below ground: 0
Property
Parking
- Total spaces: 2
- Parking features: Garage Door Opener, Attached
- Attached garage spaces: 2
Accessibility
- Accessibility features: None
Features
- Levels: Three
- Stories: 3
- Pool features: None
Lot
- Size: 0.48 Acres
- Features: Backs to Trees
Details
- Additional structures: Above Grade, Below Grade
- Parcel number: 02 13A047300000000
- Zoning: 101
- Special conditions: Standard
Construction
Type & style
- Home type: SingleFamily
- Architectural style: Colonial
- Property subtype: Single Family Residence
Materials
- Vinyl Siding
- Foundation: Concrete Perimeter
- Roof: Asphalt
Condition
- Very Good
- New construction: No
- Year built: 2004
Details
- Builder model: Essex
- Builder name: RICHMOND AMERICAN
Utilities & green energy
- Sewer: Public Sewer
- Water: Public
- Utilities for property: Cable Available
Community & HOA
Community
- Subdivision: Locust Hill
HOA
- Has HOA: Yes
- Amenities included: Common Grounds, Golf Course Membership Available
- Services included: Management, Reserve Funds, Road Maintenance, Snow Removal
- HOA fee: $41 monthly
- HOA name: LHUOA
Location
- Region: Charles Town
- Municipality: Charles Town
Financial & listing details
- Price per square foot: $185/sqft
- Tax assessed value: $261,900
- Annual tax amount: $6,086
- Date on market: 6/27/2026
- Listing agreement: Exclusive Right To Sell
- Ownership: Fee Simple
- Road surface type: Black Top
Estimated market value
$484,700
$460,000 - $509,000
$2,534/mo
Price history
| Date | Event | Price |
|---|---|---|
| 6/27/2026 | Listed for sale | $489,900$185/sqft |
Source:  Bright MLS #WVJF2024952 Report a problem Bright MLS #WVJF2024952 Report a problem | ||
| 3/24/2021 | Listing removed | -- |
Source: Owner Report a problem | ||
| 8/22/2017 | Listing removed | $1,875$1/sqft |
Source: Owner Report a problem | ||
| 7/5/2017 | Listed for rent | $1,875+2.7%$1/sqft |
Source: Owner Report a problem | ||
| 3/30/2016 | Listing removed | $1,825$1/sqft |
Source: ERA Liberty Realty #JF9582014 Report a problem | ||
| 12/22/2015 | Listed for rent | $1,825$1/sqft |
Source: ERA Liberty Realty #JF9541061 Report a problem | ||
Public tax history
| Year | Property taxes | Tax assessment |
|---|---|---|
| 2025 | $6,087 +6.1% | $261,900 +6.9% |
| 2024 | $5,736 +0.2% | $245,000 |
| 2023 | $5,723 +21.9% | $245,000 +24.4% |
| 2022 | $4,695 | $197,000 +14.9% |
| 2021 | -- | $171,500 |
| 2020 | -- | $171,500 -0.9% |
| 2019 | $2,006 +0.7% | $173,000 +2% |
| 2018 | $1,992 +7.9% | $169,600 +7.9% |
| 2017 | $1,846 -0.7% | $157,200 -0.9% |
| 2016 | $1,859 +3.6% | $158,700 +4.2% |
| 2015 | $1,794 -0.7% | $152,300 -0.8% |
| 2014 | $1,806 +6.2% | $153,600 +11% |
| 2013 | $1,701 | $138,400 -3.2% |
| 2012 | $1,701 +5% | $143,000 |
| 2011 | $1,620 -4.7% | $143,000 -6.6% |
| 2010 | $1,701 -22.2% | $153,100 -24.9% |
| 2009 | $2,185 -1.8% | $203,800 |
| 2008 | $2,224 -2.4% | $203,800 |
| 2007 | $2,280 -3.6% | $203,800 +3.9% |
| 2006 | $2,365 +48.5% | $196,100 +54.3% |
| 2005 | $1,593 | $127,080 |
Find assessor info on the county website
Monthly payment
Est. payment
Payment breakdown
Explore the cost of this home by adjusting the details. Changes won't be saved.Climate risks
Neighborhood: 25414
Nearby schools
GreatSchools rating
- NAPage Jackson Elementary SchoolGrades: PK-2Distance: 2 mi
- 5/10Charles Town Middle SchoolGrades: 6-8Distance: 3.3 mi
- 3/10Washington High SchoolGrades: 9-12Distance: 2.1 mi
Schools provided by the listing agent
- District: Jefferson County Schools
Source: Bright MLS. This data may not be complete. We recommend contacting the local school district to confirm school assignments for this home.
- $614,5005 bd3 ba2.9k sqft193 Sawgrass Dr, Charles Town, WV 25414Off Market
- $583,2005 bd5 ba6.2k sqft147 Sawgrass Dr, Charles Town, WV 25414Off Market
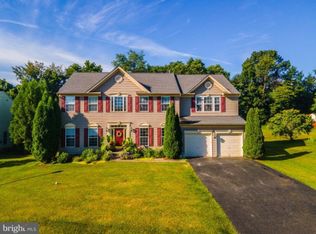
- $493,8004 bd3 ba2.9k sqft158 Sawgrass Dr, Charles Town, WV 25414Off Market
- $567,6004 bd4 ba3.9k sqft205 Sawgrass Dr, Charles Town, WV 25414Off Market
- $450,0005 bd4 ba3.4k sqft188 Sawgrass Dr, Charles Town, WV 25414Sold
- $583,7004 bd3 ba3.2k sqft135 Sawgrass Dr, Charles Town, WV 25414Off Market
- $509,6004 bd4 ba2.9k sqft172 Sawgrass Dr, Charles Town, WV 25414Off Market
- $677,5004 bd3 ba4.5k sqft134 Sawgrass Dr, Charles Town, WV 25414Off Market
A local agent can set up tours, give advice and negotiate with sellers.
Similar homes
- $480,0004 bd4 ba2.8k sqft195 Hughs Rd, Charles Town, WV 25414For Sale
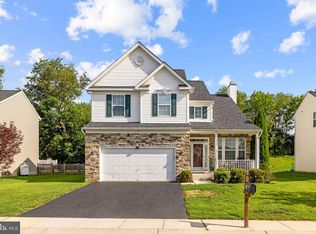
 MLS ID #WVJF2023806, Tracy Kable, Real Broker. Bright MLS
 - $424,9004 bd3 ba2.2k sqft52 Southwinds Dr, Charles Town, WV 25414For Sale
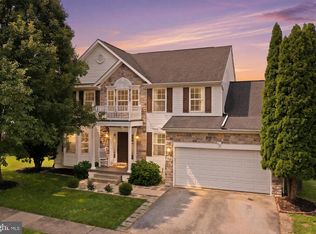 MLS ID #WVJF2025632, Holly Wilson, Samson Properties. Bright MLS
 - $425,0003 bd3 ba1.7k sqft61 Hughs Rd, Charles Town, WV 25414For Sale
 MLS ID #WVJF2025752, Rebecca Haughian, Redfin Corporation. Bright MLS
 - $575,0004 bd4 ba3.2k sqft44 Alyssa Ct, Charles Town, WV 25414For Sale
 MLS ID #WVJF2025194, Liz McDonald, Dandridge Realty Group, LLC. Bright MLS
 - $499,0004 bd3 ba2.2k sqft1702 Lakeside Dr, Harpers Ferry, WV 25425For SaleMLS ID #WVJF2025716, Brianna Goetting, Pearson Smith Realty, LLC. Bright MLS
- $425,0003 bd3 ba2k sqft180 Euclid Ave, Charles Town, WV 25414For SaleMLS ID #WVJF2025626, Erica Williams, Samson Properties. Bright MLS
- $450,0004 bd4 ba3.9k sqft24 Overbrook Rd, Ranson, WV 25438For SaleMLS ID #WVJF2025760, Chris Getto, Keller Williams Realty Advantage. Bright MLS
- $429,9003 bd3 ba1.9k sqft58 Battlefield Dr, Charles Town, WV 25414For SaleMLS ID #WVJF2024714, Donna Marrone, DM Executive Properties, LLC. Bright MLS
- $265,0003 bd2 ba1.5k sqft31 Beekman Pl, Charles Town, WV 25414For SaleMLS ID #WVJF2025726, Cathi Miller, Hagan Realty. Bright MLS
- $555,0005 bd4 ba3.1k sqft179 Triberg Dr, Charles Town, WV 25414For SaleMLS ID #WVJF2024304, Monika Foster, Samson Properties. Bright MLS
- $385,0004 bd3 ba2k sqft309 Nansfield Dr, Harpers Ferry, WV 25425For SaleMLS ID #WVJF2025674, Liz McDonald, Dandridge Realty Group, LLC. Bright MLS
- $450,0003 bd4 ba2.2k sqft229 Mountain Laurel Blvd, Ranson, WV 25438For SaleMLS ID #WVJF2025424, Michele Bonner, Keller Williams Realty Advantage. Bright MLS
- $575,0004 bd3 ba3k sqft192 Matchbox Ct, Ranson, WV 25438For SaleMLS ID #WVJF2025220, Tracy Kable, Real Broker. Bright MLS
- $479,0004 bd3 ba2.3k sqft104 Foxglove Dr, Winchester, VA 22602For SaleMLS ID #VAFV2043570, Kristina Towns, Weichert Realtors - Blue Ribbon. Bright MLS
- $389,9004 bd3 ba1.6k sqft171 Euclid Ave, Charles Town, WV 25414For SaleMLS ID #WVJF2024390, Ralph Harvey, ListWithFreedom.com. Bright MLS
- $450,0004 bd2 ba2.4k sqft215 Ramblin Rose Ln, Martinsburg, WV 25404For SaleMLS ID #WVBE2050488, Ben Ashlock, Samson Properties. Bright MLS
- $469,9004 bd3 ba3.8k sqft290 Newbury St, Charles Town, WV 25414For SaleMLS ID #WVJF2022626, Michael Oates, Exit Success Realty. Bright MLS
- $535,0004 bd3 ba2.2k sqft561 Chickamauga Dr, Harpers Ferry, WV 25425For SaleMLS ID #WVJF2024564, Louise McDonald, Dandridge Realty Group, LLC. Bright MLS
- $419,9004 bd2 ba2.6k sqft71 Thumper Dr, Ranson, WV 25438For SaleMLS ID #WVJF2025146, Flavia Yuch, Redfin Corporation. Bright MLS
- $649,8004 bd3 ba3.1k sqft220 Lewis Washington Dr, Charles Town, WV 25414For SaleMLS ID #WVJF2024666, Travis Davis, Burch Real Estate Group, LLC. Bright MLS
