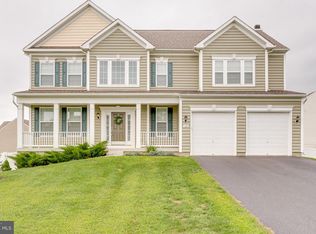
Welcome to this beautifully maintained 4 bedroom, 3.5 bathroom home in Sheridan Estates, offering the perfect blend of space, comfort, and functionality. As you step inside, you're greeted by beautiful hardwood floors that flow throughout the main level, creating a warm and inviting atmosphere. The thoughtfully designed floor plan features a spacious sitting room, a large formal dining room perfect for hosting gatherings, and a cozy living room centered around a fireplace. The beautifully appointed kitchen offers ample cabinetry, generous counter space, and an ideal layout for both everyday living and entertaining. A convenient main level laundry room adds to the home's functionality. Upstairs, the spacious primary suite serves as a private retreat with a large walk in closet complete with a custom shelving system for exceptional organization. Three additional spacious bedrooms offer flexibility for guests, a home office, a fitness room, or other lifestyle needs. The finished basement offers versatile additional living space, ideal for a recreation room, home office, gym, or guest suite, and includes a full bathroom for added convenience. Step outside to enjoy the flat backyard featuring a concrete patio, perfect for relaxing or entertaining, along with a 12' x 10' storage shed for all your outdoor equipment and seasonal storage needs. Car enthusiasts, hobbyists, and EV owners will appreciate the oversized two car garage with a 240V outlet, perfect for a potential EV charger. Additional updates include a hot water heater replaced in 2023, providing added peace of mind for the next owner. With generous living spaces, thoughtful updates, and exceptional indoor and outdoor designs, this home is ready for its next owners. Schedule your private tour today!
For sale
$589,999
661 Chickamauga Dr, Harpers Ferry, WV 25425
4beds
3,556sqft
:
Get pre-qualified$3,649/mo
Single Family Residence
Built in 2015
0.4 Acres Lot
$588,300 Zestimate®
$166/sqft
$33/mo HOA
What's special
Spacious sitting room
- 27 days |
- 1,737 |
- 95 |
Zillow last checked:
Listing updated:
Listed by:
Colette Zdobysz 703-300-8099,
Real Broker, LLC
Source: Bright MLS,MLS#: WVJF2025282
Facts & features
Interior
Bedrooms & bathrooms
- Bedrooms: 4
- Bathrooms: 4
- Full bathrooms: 3
- 1/2 bathrooms: 1
- Main level bathrooms: 1
Basement
- Area: 1100
Heating
- Heat Pump, Electric
Cooling
- Central Air, Electric
Appliances
- Included: Microwave, Cooktop, Dishwasher, Disposal, Dryer, Double Oven, Oven, Refrigerator, Stainless Steel Appliance(s), Washer, Electric Water Heater
- Laundry: Dryer In Unit, Has Laundry, Washer In Unit, Main Level
Features
- Ceiling Fan(s), Combination Kitchen/Living, Crown Molding, Dining Area, Family Room Off Kitchen, Floor Plan - Traditional, Formal/Separate Dining Room, Kitchen Island, Pantry, Primary Bath(s), Recessed Lighting, Walk-In Closet(s)
- Flooring: Wood
- Basement: Finished
- Number of fireplaces: 1
Interior area
- Total structure area: 3,556
- Total interior livable area: 3,556 sqft
- Finished area above ground: 2,456
- Finished area below ground: 1,100
Property
Parking
- Total spaces: 6
- Parking features: Garage Faces Side, Oversized, Inside Entrance, Asphalt, Attached, Driveway
- Attached garage spaces: 2
- Uncovered spaces: 4
Accessibility
- Accessibility features: None
Features
- Levels: Three
- Stories: 3
- Patio & porch: Patio, Deck
- Pool features: None
Lot
- Size: 0.4 Acres
Details
- Additional structures: Above Grade, Below Grade
- Parcel number: 04 9D003600000000
- Zoning: 101
- Special conditions: Standard
Construction
Type & style
- Home type: SingleFamily
- Architectural style: Traditional
- Property subtype: Single Family Residence
Materials
- Aluminum Siding
- Foundation: Brick/Mortar
Condition
- New construction: No
- Year built: 2015
Utilities & green energy
- Sewer: Public Sewer
- Water: Public
Community & HOA
Community
- Subdivision: Sheridan Estates
HOA
- Has HOA: Yes
- HOA fee: $399 annually
- HOA name: SHERIDAN ESTATES HOA
Location
- Region: Harpers Ferry
- Municipality: Harpers Ferry
Financial & listing details
- Price per square foot: $166/sqft
- Tax assessed value: $293,300
- Annual tax amount: $3,407
- Date on market: 7/16/2026
- Listing agreement: Exclusive Right To Sell
- Ownership: Fee Simple
Estimated market value
$588,300
$559,000 - $618,000
$3,438/mo
Price history
| Date | Event | Price |
|---|---|---|
| 8/3/2026 | Listed for sale | $589,999$166/sqft |
Source:  Bright MLS #WVJF2025282 Report a problem Bright MLS #WVJF2025282 Report a problem | ||
| 7/29/2026 | Contingent | $589,999$166/sqft |
Source: Bright MLS #WVJF2025282 Report a problem | ||
| 7/16/2026 | Listed for sale | $589,999+63%$166/sqft |
Source: Bright MLS #WVJF2025282 Report a problem | ||
| 3/21/2017 | Sold | $362,000$102/sqft |
Source: Public Record Report a problem | ||
Public tax history
| Year | Property taxes | Tax assessment |
|---|---|---|
| 2025 | $3,408 +4.9% | $293,300 +5.7% |
| 2024 | $3,250 +0.2% | $277,600 |
| 2023 | $3,242 +17.5% | $277,600 +19.9% |
| 2022 | $2,759 | $231,500 +9.1% |
| 2021 | -- | $212,100 -0.8% |
| 2020 | -- | $213,800 -0.8% |
| 2019 | $2,499 +5% | $215,500 +6.4% |
| 2018 | $2,379 +6.2% | $202,500 +6.1% |
| 2017 | $2,241 +0.3% | $190,800 |
| 2016 | $2,235 | $190,800 |
Find assessor info on the county website
Monthly payment
Est. payment
Payment breakdown
Explore the cost of this home by adjusting the details. Changes won't be saved.Climate risks
Neighborhood: 25425
Nearby schools
GreatSchools rating
- 9/10C. W. Shipley Elementary SchoolGrades: K-5Distance: 0.5 mi
- 8/10Harpers Ferry Middle SchoolGrades: 6-8Distance: 1.7 mi
- 7/10Jefferson High SchoolGrades: 9-12Distance: 3.3 mi
Schools provided by the listing agent
- District: Jefferson County Schools
Source: Bright MLS. This data may not be complete. We recommend contacting the local school district to confirm school assignments for this home.
- $577,0004 bd2 ba3.9k sqft643 Chickamauga Dr, Harpers Ferry, WV 25425Off Market
- $684,8004 bd4 ba5k sqft675 Chickamauga Dr, Harpers Ferry, WV 25425Off Market

- $549,1004 bd3 ba3.4k sqft652 Chickamauga Dr, Harpers Ferry, WV 25425Off Market
- $494,5004 bd3 ba2.8k sqft668 Chickamauga Dr, Harpers Ferry, WV 25425Off Market
- $626,1003 bd3 ba6.1k sqft621 Chickamauga Dr, Harpers Ferry, WV 25425Off Market
- $597,6004 bd3 ba3.3k sqft697 Chickamauga Dr, Harpers Ferry, WV 25425Off Market
- $519,0004 bd3 ba3k sqft684 Chickamauga Dr, Harpers Ferry, WV 25425Sold
- $532,8004 bd2 ba3.3k sqft18 Lookout Mountain Ct, Harpers Ferry, WV 25425Off Market
A local agent can set up tours, give advice and negotiate with sellers.
Similar homes
- $595,0004 bd4 ba3.8k sqft55 Powder River Ct, Harpers Ferry, WV 25425For Sale

 MLS ID #WVJF2025610, Suzy Joran, Samson Properties. Bright MLS
 - $532,5004 bd3 ba2.2k sqft561 Chickamauga Dr, Harpers Ferry, WV 25425For Sale
 MLS ID #WVJF2024564, Louise McDonald, Dandridge Realty Group, LLC. Bright MLS
 - $575,0004 bd4 ba3.2k sqft44 Alyssa Ct, Charles Town, WV 25414For Sale
 MLS ID #WVJF2025194, Liz McDonald, Dandridge Realty Group, LLC. Bright MLS
 - $549,0005 bd5 ba3.6k sqft127 Cool Glen Cir, Harpers Ferry, WV 25425For Sale
 MLS ID #WVJF2023304, Brianna Goetting, Pearson Smith Realty, LLC. Bright MLS
 - $575,0004 bd3 ba3k sqft192 Matchbox Ct, Ranson, WV 25438For SaleMLS ID #WVJF2025220, Tracy Kable, Real Broker. Bright MLS
- $575,0005 bd5 ba5k sqftNone Available, Ranson, WV 25438For SaleMLS ID #WVJF2025652, Tracy Kable, Real Broker. Bright MLS
- $589,0004 bd4 ba4.5k sqft262 Canal Way, Shepherdstown, WV 25443For SaleMLS ID #WVJF2025190, Tara Lowe, Samson Properties. Bright MLS
- $579,9004 bd3 ba3.3k sqft3370 Harpers Ferry Rd, Sharpsburg, MD 21782For SaleMLS ID #MDWA2037628, Sandy Curtis, Berkshire Hathaway HomeServices Homesale Realty. Bright MLS
- $579,9005 bd4 ba3.9k sqft49 Appomattox Ln, Shepherdstown, WV 25443For SaleMLS ID #WVJF2023710, Liz McDonald, Dandridge Realty Group, LLC. Bright MLS
- $590,0004 bd4 ba4.3k sqft148 Contrail Dr, Kearneysville, WV 25430For SaleMLS ID #WVJF2023796, Louise McDonald, Dandridge Realty Group, LLC. Bright MLS
- $599,9006 bd5 ba4.6k sqft422 Sawgrass Dr, Charles Town, WV 25414For SaleMLS ID #WVJF2024786, James Smith, Burch Real Estate Group, LLC. Bright MLS
- $795,0004 bd3 ba4.5k sqft184 Heritage Dr, Shepherdstown, WV 25443For SaleMLS ID #WVJF2025828, Mercedes Prohaska, Coldwell Banker Premier. Bright MLS
- $599,9904 bd3 ba2.1k sqft4108 Spring View Dr, Jefferson, MD 21755For SaleMLS ID #MDFR2083026, Hamid Mohebbi, Hyatt & Company Real Estate, LLC. Bright MLS
- $540,0004 bd4 ba4.4k sqft38 La Quinta Ct, Charles Town, WV 25414For SaleMLS ID #WVJF2024902, Katy Kidwell, Burch Real Estate Group, LLC. Bright MLS
- $735,0005 bd3 ba3.6k sqft157 Louisa Beall Ln, Charles Town, WV 25414For SaleMLS ID #WVJF2024378, Tracy Kable, Real Broker. Bright MLS
- $599,9004 bd3 ba2.3k sqft151 Sassafras Ln, Clear Brook, VA 22624For SaleMLS ID #VAFV2043574, Tracie Clawson, ERA Oakcrest Realty, Inc.. Bright MLS
- $699,9994 bd3 ba2k sqftNone Available, Purcellville, VA 20132For SaleMLS ID #VALO2120110, Jean Garrell, Keller Williams Realty. Bright MLS
- $639,9005 bd4 ba3.8k sqft9 Fiona Way, Brunswick, MD 21758For SaleMLS ID #MDFR2086584, Michelle Graziani, Century 21 Redwood Realty. Bright MLS
- $675,0005 bd5 ba4.1k sqft601 Canal Town St, Brunswick, MD 21716For SaleMLS ID #MDFR2086646, Sophia Varlas, Coldwell Banker Realty. Bright MLS
- $649,0007 bd5 ba4.1k sqft297 Euclid Ave, Charles Town, WV 25414For SaleMLS ID #WVJF2023972, Jennifer Fortson, Charis Realty Group. Bright MLS
