Welcome to 184 Heritage Drive, an impressive Shepherdstown residence where generous living spaces, quality craftsmanship, and exceptional amenities come together to create a home designed for comfortable living and effortless entertaining. From the moment you arrive, the beautiful front porch creates a warm and welcoming first impression—an inviting place to relax and enjoy the peaceful surroundings. Offering approximately 5,400 square feet with 4 bedrooms and 3 full bathrooms, this spacious home features an open-concept design filled with abundant natural light. Beautiful hardwood flooring flows throughout the home, complemented by elegant crown molding and timeless architectural details. Expansive living areas and a welcoming fireplace create the perfect atmosphere for everything from quiet evenings at home to entertaining family and friends. At the heart of the home is a beautifully appointed gourmet kitchen designed for those who love to cook and entertain. Highlights include a premium Wolf propane range, Wolf microwave and convection oven, abundant workspace, and a huge walk-in pantry offering exceptional storage. The kitchen flows seamlessly into the surrounding living and entertaining areas, enhancing the home's bright, open, and welcoming feel. Adding to the convenience of the thoughtful floor plan, the spacious primary bedroom is located on the main level, offering comfortable main-level living while still providing an abundance of additional space throughout the home. The finished lower level provides even more versatile living and entertaining space, with possibilities for a recreation room, art studio, home theater, fitness area, office, guest accommodations, or additional gathering space. Situated on nearly an acre, the property offers plenty of room to enjoy the outdoors while maintaining a sense of privacy and space. A beautiful Trex outdoor living area provides an ideal setting for grilling, dining, entertaining, or simply relaxing outdoors with family and friends. An oversized two-car garage provides excellent parking and storage, while one of the property's most distinctive features is the separate workshop. Equipped with both heating and air conditioning, this dedicated space is ideal for woodworking, hobbies, creative pursuits, a studio, or year-round project space. **AN EXCEPTIONAL SHEPHERDSTOWN LOCATION** Here, you don't have to choose between small-town charm, outdoor adventure, and accessibility. Enjoy the historic character, locally owned shops, restaurants, arts, and welcoming atmosphere of Shepherdstown while having some of the region's most beautiful outdoor recreation close at hand. Outdoor enthusiasts will appreciate convenient access to the **C&O Canal Towpath and nearby Potomac River**, opening the door to biking, hiking, kayaking, fishing, and countless opportunities to enjoy the natural beauty of the region. The location also provides convenient regional access to **Maryland, Northern Virginia, Washington, D.C., and Dulles International Airport**, making 184 Heritage Drive an appealing option for those who want a more relaxed, spacious lifestyle while maintaining connections to major employment, entertainment, and travel destinations. From the welcoming front porch and beautiful hardwood floors to the light-filled open-concept interior, main-level primary bedroom, gourmet Wolf-equipped kitchen, expansive entertaining spaces, Trex outdoor living area, oversized garage, and climate-controlled workshop, 184 Heritage Drive offers an exceptional combination of space, comfort, craftsmanship, and location.
For sale
$795,000
184 Heritage Dr, Shepherdstown, WV 25443
4beds
4,500sqft
:
Get pre-qualified$4,838/mo
Single Family Residence
Built in 2008
1 Acres Lot
$761,600 Zestimate®
$177/sqft
$25/mo HOA
What's special
- 2 days |
- 503 |
- 35 |
Zillow last checked:
Listing updated:
Listed by:
Mercedes Prohaska 304-264-1832,
Coldwell Banker Premier
Source: Bright MLS,MLS#: WVJF2025828
Facts & features
Interior
Bedrooms & bathrooms
- Bedrooms: 4
- Bathrooms: 3
- Full bathrooms: 3
- Main level bathrooms: 2
- Main level bedrooms: 2
Basement
- Area: 2080
Heating
- Heat Pump, Central, Propane
Cooling
- Central Air, Electric
Appliances
- Included: Tankless Water Heater
- Laundry: Main Level
Features
- 9'+ Ceilings, Dry Wall, High Ceilings
- Flooring: Hardwood, Ceramic Tile
- Basement: Connecting Stairway,Full,Heated,Concrete
- Number of fireplaces: 1
- Fireplace features: Glass Doors
Interior area
- Total structure area: 4,500
- Total interior livable area: 4,500 sqft
- Finished area above ground: 2,420
- Finished area below ground: 2,080
Video & virtual tour
Property
Parking
- Total spaces: 2
- Parking features: Garage Faces Side, Garage Door Opener, Inside Entrance, Oversized, Asphalt, Attached
- Attached garage spaces: 2
- Has uncovered spaces: Yes
Accessibility
- Accessibility features: Accessible Hallway(s), Accessible Entrance
Features
- Levels: Three
- Stories: 3
- Patio & porch: Deck, Porch
- Exterior features: Extensive Hardscape, Lighting, Rain Gutters
- Pool features: None
Lot
- Size: 1 Acres
Details
- Additional structures: Above Grade, Below Grade, Outbuilding
- Parcel number: 09 13006000000000
- Zoning: 101
- Special conditions: Standard
Construction
Type & style
- Home type: SingleFamily
- Architectural style: Traditional
- Property subtype: Single Family Residence
Materials
- Frame
- Foundation: Active Radon Mitigation, Concrete Perimeter
- Roof: Architectural Shingle
Condition
- New construction: No
- Year built: 2008
Utilities & green energy
- Sewer: On Site Septic
- Water: Well
Community & HOA
Community
- Subdivision: Glenn Meadows
HOA
- Has HOA: Yes
- HOA fee: $300 annually
Location
- Region: Shepherdstown
- Municipality: Shepherdstown
Financial & listing details
- Price per square foot: $177/sqft
- Tax assessed value: $335,100
- Annual tax amount: $3,893
- Date on market: 8/8/2026
- Listing agreement: Exclusive Right To Sell
- Listing terms: Cash,Conventional,FHA,VA Loan
- Ownership: Fee Simple
Estimated market value
$761,600
$724,000 - $800,000
$3,079/mo
Price history
| Date | Event | Price |
|---|---|---|
| 8/9/2026 | Listed for sale | $795,000+354.3%$177/sqft |
Source:  Bright MLS #WVJF2025828 Report a problem Bright MLS #WVJF2025828 Report a problem | ||
| 4/27/2005 | Sold | $175,000$39/sqft |
Source: Public Record Report a problem | ||
Public tax history
| Year | Property taxes | Tax assessment |
|---|---|---|
| 2025 | $3,894 +6.4% | $355,100 +6.7% |
| 2024 | $3,660 +0.9% | $332,700 +0.7% |
| 2023 | $3,627 +8.5% | $330,500 +10% |
| 2022 | $3,342 | $300,500 +8.5% |
| 2021 | -- | $276,900 +0.8% |
| 2020 | -- | $274,700 -0.8% |
| 2019 | $2,979 +10.1% | $276,900 +10.6% |
| 2018 | $2,707 -0.9% | $250,400 -0.8% |
| 2017 | $2,731 -0.4% | $252,500 -0.6% |
| 2016 | $2,741 +8.1% | $254,000 +8% |
| 2015 | $2,535 -0.7% | $235,200 -0.8% |
| 2014 | $2,553 -1.3% | $237,200 +4.1% |
| 2013 | $2,587 | $227,800 |
| 2012 | $2,587 +9.9% | $227,800 |
| 2011 | $2,354 -9% | $227,800 -2.2% |
| 2010 | $2,587 +93.7% | $232,900 +280.6% |
| 2008 | $1,336 -2.4% | $61,200 |
| 2007 | $1,369 +52.6% | $61,200 +64.5% |
| 2006 | $897 -3.8% | $37,200 |
| 2005 | $933 | $37,200 +40.9% |
| 2004 | -- | $26,400 +18.9% |
| 2003 | -- | $22,200 |
| 2002 | -- | $22,200 |
| 2001 | -- | $22,200 |
Find assessor info on the county website
Monthly payment
Est. payment
Payment breakdown
Explore the cost of this home by adjusting the details. Changes won't be saved.Climate risks
Neighborhood: 25443
Nearby schools
GreatSchools rating
- 6/10Shepherdstown Elementary SchoolGrades: PK-5Distance: 0.8 mi
- 8/10Shepherdstown Middle SchoolGrades: 6-8Distance: 0.9 mi
- 7/10Jefferson High SchoolGrades: 9-12Distance: 4.5 mi
Schools provided by the listing agent
- District: Jefferson County Schools
Source: Bright MLS. This data may not be complete. We recommend contacting the local school district to confirm school assignments for this home.
- $557,2003 bd3 ba3.7k sqft154 Heritage Dr, Shepherdstown, WV 25443Off Market
- $472,4003 bd2 ba2.1k sqft183 Heritage Dr, Shepherdstown, WV 25443Off Market
- $611,3004 bd3 ba3k sqft272 Heritage Dr, Shepherdstown, WV 25443Off Market
- $551,0004 bd2 ba2.2k sqft207 Heritage Dr, Shepherdstown, WV 25443Off Market
- $543,1004 bd3 ba2.5k sqft223 Heritage Dr, Shepherdstown, WV 25443Off Market
- $670,3005 bd4 ba4.4k sqft151 Heritage Dr, Shepherdstown, WV 25443Off Market
- $564,0004 bd4 ba2.4k sqft249 Heritage Dr, Shepherdstown, WV 25443Off Market
- $738,2006 bd4 ba4.4k sqft32 Hidden Cove Vly, SHEPHERDSTOWN, WV 25443Off Market
A local agent can set up tours, give advice and negotiate with sellers.
Similar homes
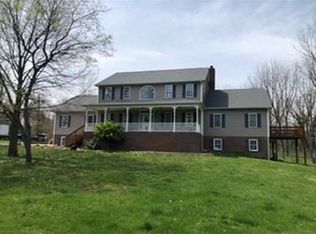
- $825,0005 bd6 ba4.8k sqft1243 Gardners Ln, Shepherdstown, WV 25443For Sale By Owner
- $665,0004 bd3 ba2.6k sqft91 Marsh Hawk Way, Shepherdstown, WV 25443For Sale
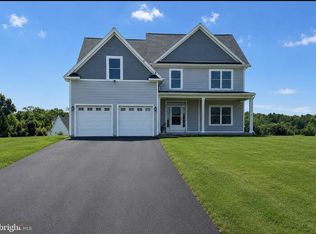
 MLS ID #WVJF2025706, Samantha Young, Young & Associates. Bright MLS
 - $749,0003 bd3 ba3.5k sqft92 Fidlers Way, Shepherdstown, WV 25443For Sale
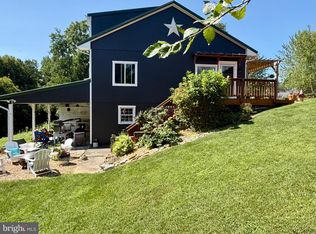 MLS ID #WVJF2025332, Jeffrey Wishmyer, Burch Real Estate Group, LLC. Bright MLS
 - $589,0004 bd4 ba4.5k sqft262 Canal Way, Shepherdstown, WV 25443For Sale
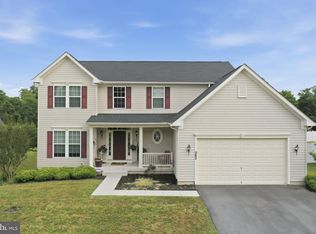 MLS ID #WVJF2025190, Tara Lowe, Samson Properties. Bright MLS
 - $687,0005 bd5 ba4.5k sqft48 Field Crest Ct, Shepherdstown, WV 25443For SaleMLS ID #WVJF2021778, Piedad Suarez, Spring Hill Real Estate, LLC.. Bright MLS
- $799,9004 bd3 ba3.5k sqft3448 Kaetzel Rd, Rohrersville, MD 21779For SaleMLS ID #MDWA2038326, Craig Marsh, Marsh Realty. Bright MLS
- $799,9994 bd4 ba2.7k sqftNone Available, Harpers Ferry, WV 25425New ConstructionMLS ID #WVJF2025734, Brittny Petry, Gain Realty. Bright MLS
- $579,9005 bd4 ba3.9k sqft49 Appomattox Ln, Shepherdstown, WV 25443For SaleMLS ID #WVJF2023710, Liz McDonald, Dandridge Realty Group, LLC. Bright MLS
- $750,0004 bd3 ba4.3k sqft63 Potomac Crossing St, Charles Town, WV 25414For SaleMLS ID #WVJF2025690, Carolyn Young, Samson Properties. Bright MLS
- $575,0004 bd4 ba2.8k sqft637 Persimmon Ln, Shepherdstown, WV 25443For SaleMLS ID #WVJF2024806, Sheldon Everhart, Freedom Real Estate Group, LLC.. Bright MLS
- $515,0004 bd4 ba3.9k sqft65 Maddex Farm Dr, Shepherdstown, WV 25443For SaleMLS ID #WVJF2024326, Jackie Lewis, Greentree Associates of Shepherdstown, Inc.. Bright MLS
- $949,0003 bd3 ba2.5k sqft105 Rabbits Rest Ln, Shepherdstown, WV 25443For SaleMLS ID #WVJF2020174, Jennifer Fortson, Charis Realty Group. Bright MLS
- $849,0005 bd4 ba4.2k sqft1654 Whitings Neck Rd, Martinsburg, WV 25404For SaleMLS ID #WVBE2046648, Marcy Deck, Dandridge Realty Group, LLC. Bright MLS
- $789,9003 bd2 ba2.3k sqft3310 Hawks Hill Ln, Keedysville, MD 21756For SaleMLS ID #MDWA2037226, Joseph Holland, Maryland Residential Realty. Bright MLS
- $525,0003 bd4 ba2.2k sqft20 Drennen Ct, Shepherdstown, WV 25443For SaleMLS ID #WVJF2023750, Liz McDonald, Dandridge Realty Group, LLC. Bright MLS
- $899,9994 bd4 ba2.9k sqftJingle Bells Ct Lot 2, Harpers Ferry, WV 25425New ConstructionMLS ID #WVJF2025682, Brittny Petry, Gain Realty. Bright MLS
- $439,0003 bd2 ba2.6k sqft561 Billmyer Mill Rd, Shepherdstown, WV 25443For SaleMLS ID #WVJF2024604, Angela Kable-Johnson, Samson Properties. Bright MLS
- $596,0004 bd4 ba3.4k sqft26 Colonel Miles Ct, Harpers Ferry, WV 25425For Sale By Owner
- $599,9004 bd3 ba2.4k sqft109 Mosby Ct, Martinsburg, WV 25404For SaleMLS ID #WVBE2053034, David Hoffman, Coldwell Banker Premier. Bright MLS
- $595,0004 bd4 ba3.8k sqft55 Powder River Ct, Harpers Ferry, WV 25425For SaleMLS ID #WVJF2025610, Suzy Joran, Samson Properties. Bright MLS
