As soon as you enter this beautiful home you realize this is a well maintained one! Nice open stairway and two-story foyer to the second floor. Sparkling wood floors and laminate floors as well. First floor offers living room as well as a family room off the kitchen. Formal dining but breakfast room also and, counter seating in a beautifully laid out kitchen. Granite counters, gas stove, built in microwave, oversized refrigerator and matching dishwasher. Breakfast room has lots of windows and wonderful sunlight coming in. Dark laminate floor flows nicely and easy clean. Only steps away to a large paved patio area and wrought iron fenced backyard. Yard backs to one of the common areas, allowing nice privacy in the rear as well as additional play yard! All four of the upstairs bedrooms are carpeted. Primary bedroom is extra large with an ensuite bath with separate tub and shower. The primary bedroom closet has custom built- in shelving. Another bath off the other 3 bedrooms rounds out the second floor. Downstairs finds a large finished area which could be playroom, office, hobby or even an extra bedroom. A half bath services that area and an outside walkup entrance. Lots of updated lighting and ceiling fans. New roof in 2025, new HW heater, 8 yr. old heat pump, and paneled garage door! Guardian alarm system and Ring cameras. Minutes to the grocery store, pharmacy, gas stations and restaurants! 5 minutes from downtown historic Shepherdstown and Shepherd University (walking/biking path to Shepherd in the neighborhood!) Be at the Antietam Battlefield in 10 minutes and Harpers Ferry in 20 minutes. And, lots of outdoor activities from hiking, and fishing and boating on the Potomac River.
For sale
Price cut: $10K (6/22)
$515,000
65 Maddex Farm Dr, Shepherdstown, WV 25443
4beds
3,902sqft
:
Get pre-qualified$3,201/mo
Single Family Residence
Built in 2005
9,583 Square Feet Lot
$504,500 Zestimate®
$132/sqft
$45/mo HOA
What's special
Gas stoveLarge paved patio areaFormal diningNice open stairwaySparkling wood floorsWrought iron fenced backyardBeautiful home
- 56 days |
- 819 |
- 23 |
Likely to sell faster than
Zillow last checked:
Listing updated:
Listed by:
Jackie Lewis 304-876-3737,
Greentree Associates of Shepherdstown, Inc.
Source: Bright MLS,MLS#: WVJF2024326
Facts & features
Interior
Bedrooms & bathrooms
- Bedrooms: 4
- Bathrooms: 4
- Full bathrooms: 2
- 1/2 bathrooms: 2
- Main level bathrooms: 1
Basement
- Area: 620
Heating
- Central, Heat Pump, Propane
Cooling
- Central Air, Electric
Appliances
- Included: Microwave, Dishwasher, Oven/Range - Gas, Refrigerator, Washer, Water Heater, Dryer, Electric Water Heater
- Laundry: Main Level
Features
- Bathroom - Walk-In Shower, Soaking Tub, Breakfast Area, Ceiling Fan(s), Combination Kitchen/Dining, Dining Area, Floor Plan - Traditional, Formal/Separate Dining Room, Eat-in Kitchen, Other
- Flooring: Carpet, Engineered Wood, Hardwood, Luxury Vinyl
- Basement: Exterior Entry,Full
- Number of fireplaces: 1
Interior area
- Total structure area: 3,902
- Total interior livable area: 3,902 sqft
- Finished area above ground: 3,282
- Finished area below ground: 620
Property
Parking
- Total spaces: 2
- Parking features: Garage Door Opener, Garage Faces Front, Attached
- Attached garage spaces: 2
Accessibility
- Accessibility features: Accessible Electrical and Environmental Controls
Features
- Levels: Three
- Stories: 3
- Exterior features: Extensive Hardscape, Lighting
- Pool features: None
- Fencing: Partial,Back Yard,Wrought Iron
- Has view: Yes
- View description: Other
Lot
- Size: 9,583 Square Feet
Details
- Additional structures: Above Grade, Below Grade
- Parcel number: 09 8C015700000000
- Zoning: 101
- Zoning description: Residential
- Special conditions: Standard
Construction
Type & style
- Home type: SingleFamily
- Architectural style: Colonial
- Property subtype: Single Family Residence
Materials
- Brick Front, Frame, Vinyl Siding
- Foundation: Permanent
- Roof: Architectural Shingle
Condition
- Very Good
- New construction: No
- Year built: 2005
Details
- Builder name: Dan Ryan
Utilities & green energy
- Sewer: Public Sewer
- Water: Public
- Utilities for property: Cable
Community & HOA
Community
- Subdivision: Maddex Farm
HOA
- Has HOA: Yes
- HOA fee: $540 annually
- HOA name: MADDEX FARM HOA
Location
- Region: Shepherdstown
Financial & listing details
- Price per square foot: $132/sqft
- Tax assessed value: $279,800
- Annual tax amount: $3,250
- Date on market: 6/1/2026
- Listing agreement: Exclusive Right To Sell
- Listing terms: Cash,Conventional,FHA,VA Loan
- Ownership: Fee Simple
Estimated market value
$504,500
$479,000 - $530,000
$3,214/mo
Price history
| Date | Event | Price |
|---|---|---|
| 6/22/2026 | Price change | $515,000-1.9%$132/sqft |
Source:  Bright MLS #WVJF2024326 Report a problem Bright MLS #WVJF2024326 Report a problem | ||
| 6/1/2026 | Listed for sale | $525,000+20.7%$135/sqft |
Source: Bright MLS #WVJF2024326 Report a problem | ||
| 2/4/2022 | Sold | $435,000$111/sqft |
Source: Bright MLS #WVJF2001798 Report a problem | ||
| 12/16/2021 | Contingent | $435,000$111/sqft |
Source: Bright MLS #WVJF2001798 Report a problem | ||
| 12/8/2021 | Listed for sale | $435,000+62.6%$111/sqft |
Source: Bright MLS #WVJF2001798 Report a problem | ||
| 6/5/2017 | Sold | $267,500-6.1%$69/sqft |
Source: Public Record Report a problem | ||
| 5/5/2017 | Pending sale | $284,900+20.2%$73/sqft |
Source: Coldwell Banker Premier #JF9902124 Report a problem | ||
| 7/23/2014 | Sold | $237,000-7.1%$61/sqft |
Source: Public Record Report a problem | ||
| 6/13/2014 | Listed for sale | $255,000-5.2%$65/sqft |
Source: John Orem & Associates, LLC. #JF8377494 Report a problem | ||
| 3/10/2014 | Sold | $269,000$69/sqft |
Source: Public Record Report a problem | ||
Public tax history
| Year | Property taxes | Tax assessment |
|---|---|---|
| 2025 | $3,251 +6.3% | $279,800 +7.1% |
| 2024 | $3,058 +0.2% | $261,200 |
| 2023 | $3,051 +14.9% | $261,200 +17.2% |
| 2022 | $2,655 | $222,800 +10.7% |
| 2021 | -- | $201,300 -0.9% |
| 2020 | -- | $203,100 +2.3% |
| 2019 | $2,302 -49.6% | $198,500 +2.2% |
| 2018 | $4,565 +107.3% | $194,300 +3.6% |
| 2017 | $2,202 -0.7% | $187,500 -1% |
| 2016 | $2,219 -47.5% | $189,400 +5.5% |
| 2015 | $4,228 -0.8% | $179,500 -1% |
| 2014 | $4,263 +556.5% | $181,300 +599.5% |
| 2005 | $649 | $25,920 |
Find assessor info on the county website
Monthly payment
Est. payment
Payment breakdown
Explore the cost of this home by adjusting the details. Changes won't be saved.Climate risks
Neighborhood: 25443
Nearby schools
GreatSchools rating
- 6/10Shepherdstown Elementary SchoolGrades: PK-5Distance: 0.8 mi
- 8/10Shepherdstown Middle SchoolGrades: 6-8Distance: 0.6 mi
- 7/10Jefferson High SchoolGrades: 9-12Distance: 5.8 mi
Schools provided by the listing agent
- District: Jefferson County Schools
Source: Bright MLS. This data may not be complete. We recommend contacting the local school district to confirm school assignments for this home.
- $--1 bd1 ba-- sqft15 Pheasant Ridge Ct #776F18CCB, Shepherdstown, WV 25443Off Market
- $--2 bd2 ba-- sqft15 Pheasant Ridge Ct #F320A52C6, Shepherdstown, WV 25443Off Market
- $--1 bd1 ba-- sqft15 Pheasant Ridge Ct #1, Shepherdstown, WV 25443Off Market
- $--1 bd1 ba-- sqft80 Maddex Dr #776F18CCB, Shepherdstown, WV 25443Off Market
- $--2 bd2 ba-- sqft80 Maddex Dr #F320A52C6, Shepherdstown, WV 25443Off Market
- $--1 bd1 ba-- sqft80 Maddex Dr #1, Shepherdstown, WV 25443Off Market
- $400-- bd-- ba-- sqftHensel Dr, Shepherdstown, WV 25443Off Market
- $70,0000.43 AcresMaddex Dr, Shepherdstown, WV 25443Sold
A local agent can set up tours, give advice and negotiate with sellers.
Similar homes
- $597,0004 bd4 ba4.5k sqft262 Canal Way, Shepherdstown, WV 25443For Sale
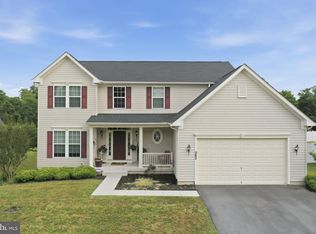
 MLS ID #WVJF2025190, Tara Lowe, Samson Properties. Bright MLS
 - $579,9005 bd4 ba3.9k sqft49 Appomattox Ln, Shepherdstown, WV 25443For Sale
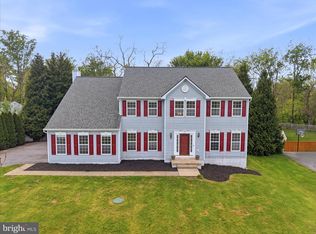 MLS ID #WVJF2023710, Liz McDonald, Dandridge Realty Group, LLC. Bright MLS
 - $529,0004 bd4 ba3.5k sqft324 Hogan Dr, Martinsburg, WV 25405For Sale
 MLS ID #WVBE2050728, Alisha Lowery, Lost River Trading Post Realty. Bright MLS
 - $520,0004 bd3 ba3.2k sqft97 Portsmouth Ct, Falling Waters, WV 25419For Sale
 MLS ID #WVBE2052854, Charity Greenfield, Weichert Realtors - Blue Ribbon. Bright MLS
 - $520,0004 bd3 ba3.2k sqft109 Shallow Creek Dr, Ranson, WV 25438For SaleMLS ID #WVJF2025384, Marcy Deck, Dandridge Realty Group, LLC. Bright MLS
- $495,0004 bd4 ba4k sqft415 Richwood Hall Rd, Kearneysville, WV 25430For SaleMLS ID #WVBE2052044, Phyllis Guthrie, Keller Williams Realty. Bright MLS
- $687,0005 bd5 ba4.5k sqft48 Field Crest Ct, Shepherdstown, WV 25443For SaleMLS ID #WVJF2021778, Piedad Suarez, Spring Hill Real Estate, LLC.. Bright MLS
- $499,9994 bd4 ba3.8k sqft18122 Samuel Cir, Hagerstown, MD 21740For SaleMLS ID #MDWA2038804, Ben Kessie, RE/MAX Galaxy. Bright MLS
- $450,0004 bd3 ba2.3k sqft75 Barlow Ct, Martinsburg, WV 25403For SaleMLS ID #WVBE2052786, Olivia Turner, Samson Properties. Bright MLS
- $579,9004 bd3 ba3.3k sqft3370 Harpers Ferry Rd, Sharpsburg, MD 21782For SaleMLS ID #MDWA2037628, Sandy Curtis, Berkshire Hathaway HomeServices Homesale Realty. Bright MLS
- $535,0004 bd3 ba2.2k sqft561 Chickamauga Dr, Harpers Ferry, WV 25425For SaleMLS ID #WVJF2024564, Louise McDonald, Dandridge Realty Group, LLC. Bright MLS
- $474,9005 bd4 ba4.4k sqft73 Thorton Hall Rd, Kearneysville, WV 25430For SaleMLS ID #WVBE2051860, Rex Petrey, Keller Williams Realty. Bright MLS
- $549,9005 bd4 ba2.8k sqft419 Links View Dr, Hagerstown, MD 21740For SaleMLS ID #MDWA2038734, Casey Cauffman, Berkshire Hathaway HomeServices Homesale Realty. Bright MLS
- $569,9005 bd4 ba4.8k sqft80 Pinehurst Ct, Charles Town, WV 25414For SaleMLS ID #WVJF2025504, Crystal Dudurich, ERA Liberty Realty. Bright MLS
- $509,9004 bd3 ba2.5k sqft9542 Morning Walk Dr #9542, Hagerstown, MD 21740For SaleMLS ID #MDWA2038266, Nargila Papaladze, Samson Properties. Bright MLS
- $569,4004 bd4 ba4.3k sqft153 Stephanie Way, Charles Town, WV 25414For SaleMLS ID #WVJF2024862, Holly Wilson, Samson Properties. Bright MLS
- $590,0004 bd4 ba4.3k sqft148 Contrail Dr, Kearneysville, WV 25430For SaleMLS ID #WVJF2023796, Louise McDonald, Dandridge Realty Group, LLC. Bright MLS
- $509,9004 bd3 ba3.2k sqft369 Rotterham Dr, Hedgesville, WV 25427For SaleMLS ID #WVBE2050362, Heidi Crawford, Samson Properties. Bright MLS
- $540,0004 bd4 ba4.4k sqft38 La Quinta Ct, Charles Town, WV 25414For SaleMLS ID #WVJF2024902, Katy Kidwell, Burch Real Estate Group, LLC. Bright MLS
- $520,0004 bd4 ba2.4k sqft6641 Jefferson Blvd, Frederick, MD 21703For SaleMLS ID #MDFR2081516, Tammy Barnes, Long & Foster Real Estate, Inc.. Bright MLS
