Skip main navigation
For sale
  • Price cut: $10K (7/16)
    $569,400

    153 Stephanie Way, Charles Town, WV 25414

    4beds
    4,316sqft
    : 
    Loading
    Get pre-qualified
    Single Family Residence
    Built in 2006
    0.29 Acres Lot
    $562,900 Zestimate®
    $132/sqft
    $45/mo HOA

    What's special

    Soaking tubTiled showerSpacious pantryBeautifully maintained lotTwo-car garageTrex deckUpper-level laundry
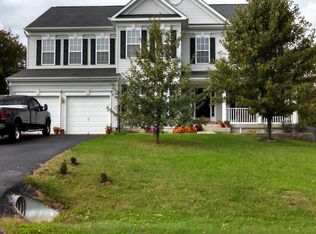
    From the moment you arrive, it's easy to appreciate how well this home has been cared for. Situated on a beautifully maintained lot in Demory Farm, the backyard offers the kind of privacy that's becoming harder to find, with mature trees lining the rear of the fully fenced yard. Whether you're enjoying your morning coffee on the Trex deck or spending an afternoon in the 25-foot above-ground pool, this backyard was made to be enjoyed. Even better, the pool vacuum conveys and the sellers have already prepaid professional lawn treatments through the remainder of 2026. Inside, the main level is bright, open, and designed for the way people live today. The kitchen overlooks the family room, making it easy to stay connected whether you're preparing dinner, helping with homework, or hosting friends. Granite countertops, a center island, a spacious pantry, and a sunny breakfast area create a kitchen that's as functional as it is inviting. A dedicated main-level office offers a quiet place to work from home or manage everyday life. Upstairs, you'll find four generously sized bedrooms along with the convenience of upper-level laundry. The primary suite is a relaxing retreat featuring a custom closet organizer with a built-in shoe shelf, while the ensuite bath includes separate vanities, medicine cabinets, a tiled shower, soaking tub, and classic plantation shutters. The finished lower level adds even more flexibility with a spacious recreation room, a separate flex room that works beautifully as an office, guest room, gym, or hobby space, plus two large storage rooms to keep everything organized. Major updates provide added peace of mind, including a newer roof and HVAC system installed in 2018, an AprilAire furnace humidifier, custom window treatments throughout, and a two-car garage. Homes that combine flexible living space, thoughtful updates, and a private outdoor setting don't come along every day. If you've been looking for a home that offers room to spread out both inside and out, this one is ready to welcome you home.
    22 days
    |
    1,503
    |
    76
    |

    Likely to sell faster than

    Zillow last checked:

    Listing updated:

    Listed by:

    Holly Wilson 304-820-5690,

    Samson Properties

    Source: Bright MLS,MLS#: WVJF2024862MLS Logo

    Loading...

      Facts & features

      Interior

      Bedrooms & bathrooms
      • Bedrooms: 4
      • Bathrooms: 4
      • Full bathrooms: 3
      • 1/2 bathrooms: 1
      • Main level bathrooms: 1
      Rooms
      • Room types: Living Room, Dining Room, Primary Bedroom, Bedroom 2, Bedroom 3, Bedroom 4, Kitchen, Family Room, Exercise Room, Laundry, Office, Recreation Room, Storage Room, Primary Bathroom, Full Bath, Half Bath
      Primary bedroom
      • Level: Upper
      Bedroom 2
      • Level: Upper
      Bedroom 3
      • Level: Upper
      Bedroom 4
      • Level: Upper
      Primary bathroom
      • Level: Upper
      Dining room
      • Level: Main
      Exercise room
      • Level: Lower
      Family room
      • Level: Main
      Other
      • Level: Upper
      Other
      • Level: Lower
      Half bath
      • Level: Main
      Kitchen
      • Level: Main
      Laundry
      • Level: Upper
      Living room
      • Level: Main
      Office
      • Level: Main
      Recreation room
      • Level: Lower
      Storage room
      • Level: Lower
      Storage room
      • Level: Lower
      Heating
      • Heat Pump, Propane
      Cooling
      • Central Air, Electric
      Appliances
      • Included: Microwave, Cooktop, Dishwasher, Disposal, Dryer, Humidifier, Oven, Refrigerator, Washer, Water Heater, Electric Water Heater
      • Laundry: Upper Level, Laundry Room
      Features
      • Bathroom - Tub Shower, Breakfast Area, Ceiling Fan(s), Combination Dining/Living, Dining Area, Family Room Off Kitchen, Eat-in Kitchen, Kitchen Island, Kitchen - Table Space, 9'+ Ceilings, Dry Wall
      • Flooring: Carpet, Hardwood, Tile/Brick
      • Basement: Connecting Stairway,Full,Heated,Interior Entry,Partially Finished,Concrete,Shelving,Space For Rooms,Sump Pump
      • Number of fireplaces: 1
      • Fireplace features: Insert, Gas/Propane
      Interior area
      • Total structure area: 4,316
      • Total interior livable area: 4,316 sqft
      • Finished area above ground: 3,316
      • Finished area below ground: 1,000
      Video & virtual tour

      Property

      Parking
      • Total spaces: 5
      • Parking features: Garage Faces Front, Inside Entrance, Driveway, Private, Attached, Off Street, On Street, Parking Lot
      • Attached garage spaces: 2
      • Uncovered spaces: 3
      Accessibility
      • Accessibility features: None
      Features
      • Levels: Three
      • Stories: 3
      • Has private pool: Yes
      • Pool features: Above Ground, Fenced, Private
      • Fencing: Full,Back Yard,Wood
      Lot
      • Size: 0.29 Acres
      • Features: Adjoins - Open Space, Backs to Trees, Cleared, Front Yard, PUD, Rear Yard
      Details
      • Additional structures: Above Grade, Below Grade
      • Parcel number: 02 9B000800000000
      • Zoning: 101
      • Special conditions: Standard

      Construction

      Type & style
      • Home type: SingleFamily
      • Architectural style: Colonial
      • Property subtype: Single Family Residence
      Materials
      • Vinyl Siding
      • Foundation: Permanent, Concrete Perimeter
      • Roof: Architectural Shingle
      Condition
      • Good
      • New construction: No
      • Year built: 2006

      Utilities & green energy

      • Sewer: Public Sewer
      • Water: Public
      • Utilities for property: Electricity Available, Propane, Water Available, Sewer Available, Cable

      Community & HOA

      Community
      • Subdivision: Demory Farm
      HOA
      • Has HOA: Yes
      • HOA fee: $135 quarterly
      • HOA name: DEMORY FARM
      Location
      • Region: Charles Town
      • Municipality: Charles Town

      Financial & listing details

      • Price per square foot: $132/sqft
      • Tax assessed value: $291,200
      • Annual tax amount: $3,384
      • Date on market: 6/25/2026
      • Listing agreement: Exclusive Right To Sell
      • Listing terms: Cash,Conventional,FHA,USDA Loan,VA Loan
      • Inclusions: Above Ground Pool And Equipment. Some Gym Equipment Can Stay. Gym Fan Stays
      • Exclusions: Laundry Room Shelf, Primary Closet Jewelry Cabinet
      • Ownership: Fee Simple
      • Road surface type: Paved

        Estimated market value

        $562,900

        $535,000 - $591,000

        $2,970/mo

        Price history

        DateEventPrice
        7/16/2026Price change$569,400-1.7%$132/sqft
        Source: Bright MLS #WVJF2024862 Report a problem
        6/25/2026Listed for sale$579,400+28.3%$134/sqft
        Source: Bright MLS #WVJF2024862 Report a problem
        4/27/2006Sold$451,756$105/sqft
        Source: Public Record Report a problem

        Public tax history

        YearProperty taxesTax assessment
        2025$3,384 +6.5%$291,200 +7.3%
        2024$3,176 +0.2%$271,300
        2023$3,169 +9.8%$271,300 +12%
        2022$2,887 $242,300 +17.2%
        2021-- $206,800 -0.9%
        2020-- $208,700 -1%
        2019$2,444 +7.5%$210,800 +8.9%
        2018$2,274 -1%$193,600 -1%
        2017$2,296 +0.3%$195,500
        2016$2,290 +4.3%$195,500 +4.9%
        2015$2,195 +0.3%$186,400 +0.1%
        2014$2,189 -1.2%$186,200 +1.6%
        2013$2,216 $183,300 -6.8%
        2012$2,216 -1.9%$196,700 -1.4%
        2011$2,260 +2%$199,500
        2010$2,216 $199,500
        Find assessor info on the county website

        Monthly payment

        Est. payment

        Payment breakdown

        Explore the cost of this home by adjusting the details. Changes won't be saved.
        All calculations are estimates and provided by Zillow, Inc. for informational purposes only. Actual amounts may vary.
        HOA fees may include property taxes on listings classified as Co-Ops. Contact the listing agent and/or owner for fee details.
        Mortgage interest rates are dependent on a number of factors, including credit score, down payment, and repayment length. Interest rate data provided by Zillow Group Marketplace, Inc. as of 1/1/1970 from various mortgage lenders with which we have lead or other similar arrangements; the Estimated Payment is an average of those rates.
        See how much you could borrow to make a competitive offer.

        Climate risks

        Neighborhood: 25414

        Getting around

        5 / 100
        Car-Dependent
        20 / 100
        Somewhat Bikeable

        Nearby schools

        GreatSchools rating
        Schools provided by the listing agent
        • District: Jefferson County Schools

        Source: Bright MLS. This data may not be complete. We recommend contacting the local school district to confirm school assignments for this home.

        A local agent can set up tours, give advice and negotiate with sellers.

        Browse local experts

        Similar homes