Skip main navigation
Sold for $550,000
  • $550,000

    185 Stephanie Way, Charles Town, WV 25414

    4beds
    4,168sqft
    Single Family Residence
    Built in 2006
    0.28 Acres Lot
    $568,800 Zestimate®
    $132/sqft
    $2,948 Estimated rent

    Home value

    $568,800

    $540,000 - $597,000

    $2,948/mo

    Zestimate® history
    Loading
    Loading...

    Owner options

    List your home for rent

    $2,948/mo

    Rent Zestimate®

    Find your next renter with Zillow Rental Manager. Plus, with online applications, you can quickly screen prospective tenants – for free.

    Learn more

    $2,948/mo

    Rent Zestimate®

    Refinance and save

    $3,350/mo

    Est. payment

    Refinancing to a lower rate could help reduce your monthly payments and save thousands over the life of the loan.

    See today's rates

    $3,350/mo

    Est. payment

    Explore your selling options

    Work with a Zillow partner agent

    Leverage their expertise and Zillow's premium Showcase listings to get your home seen by more buyers.

    Get started

    List with your own agent

    Get your home in front of millions of buyers by listing it on Zillow.

    Learn how to do it

    Sell it yourself

    Take full control of how buyers see your home on Zillow by listing For Sale by Owner (FSBO).

    List your home

    What's special

    Gas rangeWall - microwaveHall bathQuartz countersGorgeous hardwood floorsHuge kitchen islandPlay set
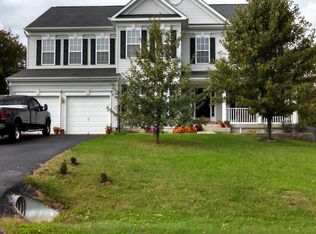
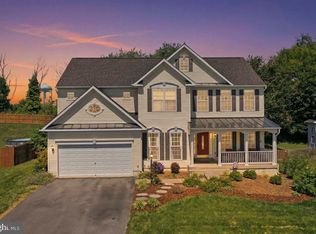
    Move in and relax. This home is a stunner! With a fully renovated kitchen in 2021 and a new roof installed in 2022, along with updated details throughout, this is a can’t miss opportunity to find a fully move-in ready home located on a fenced lot that backs to farmland! With three spacious completed levels and several upgrades, this 4-bedroom, 3.5-bathroom home is a breathtaking haven. After a complete kitchen remodel, this home boasts a huge kitchen island with breakfast bar seating, Quartz counters, gorgeous tile backsplash, a gas range, a wall-microwave/convection oven combo, a two-basin farmhouse sink, and a double-doored pantry. The kitchen walks out to the fully fenced back yard with stamped concrete patio, play set, and firepit area. The back yard is fully fenced, level, and backs to farmland. Back inside, the family room off the kitchen is even more spacious with a 6-foot bump out and features a propane fireplace. The gorgeous hardwood floors run throughout the main level of this house. A private office with double glass doors, a formal living room, formal dining room, and half bath round out this level of the house. Upstairs, the spacious primary bedroom suite has an attached sitting area/office/nursery, an ensuite bath with shower and soaking tub, and a massive walk-in closet. Two of the three additional bedrooms have walk-in closets as well. The hall bath has dual sinks, tile floors and custom tile tub surround. A separate laundry room is also on this level for added convenience. The finished lower level has an additional rec room with egress window, full bath, bonus room with 2 closets (currently staged as a bedroom), and a storage room. ***This home sparkles- new roof, new kitchen and updated everything! ***

    Zillow last checked:

    Listing updated:

    Listed by:

    Elizabeth McDonald 304-885-7645,

    Dandridge Realty Group, LLC

    Bought with:

    MARY CURRAN, WV0029165

    Coldwell Banker Realty

    Source: Bright MLS,MLS#: WVJF2011592MLS Logo

    Facts & features

    Interior

    Bedrooms & bathrooms
    • Bedrooms: 4
    • Bathrooms: 4
    • Full bathrooms: 3
    • 1/2 bathrooms: 1
    • Main level bathrooms: 1
    Basement
    • Area: 930
    Heating
    • Heat Pump, Propane
    Cooling
    • Central Air, Electric
    Appliances
    • Included: Dishwasher, Disposal, Refrigerator, Cooktop, Oven, Washer, Dryer, Stainless Steel Appliance(s), Microwave, Water Heater
    • Laundry: Dryer In Unit, Washer In Unit, Upper Level, Laundry Room
    Features
    • Ceiling Fan(s), Chair Railings, Crown Molding, Dining Area, Family Room Off Kitchen, Open Floorplan, Formal/Separate Dining Room, Eat-in Kitchen, Kitchen Island, Kitchen - Table Space, Pantry, Primary Bath(s), Recessed Lighting, Soaking Tub, Store/Office, Bathroom - Tub Shower, Upgraded Countertops, Wainscotting, Walk-In Closet(s)
    • Flooring: Carpet, Ceramic Tile, Hardwood, Wood
    • Windows: Window Treatments
    • Basement: Connecting Stairway,Finished
    • Number of fireplaces: 1
    • Fireplace features: Gas/Propane, Mantel(s)
    Interior area
    • Total structure area: 4,168
    • Total interior livable area: 4,168 sqft
    • Finished area above ground: 3,238
    • Finished area below ground: 930

    Property

    Parking
    • Total spaces: 6
    • Parking features: Garage Faces Front, Garage Door Opener, Driveway, Attached
    • Attached garage spaces: 2
    • Uncovered spaces: 4
    Accessibility
    • Accessibility features: None
    Features
    • Levels: Three
    • Stories: 3
    • Patio & porch: Patio
    • Exterior features: Extensive Hardscape, Lighting, Play Equipment
    • Pool features: None
    • Fencing: Back Yard,Wood
    • Has view: Yes
    • View description: Garden, Scenic Vista, Pasture
    Lot
    • Size: 0.28 Acres
    • Features: Backs - Parkland, Backs to Trees, Cleared, Front Yard, Landscaped, Level, Rear Yard, SideYard(s)
    Details
    • Additional structures: Above Grade, Below Grade
    • Parcel number: 02 9B001000000000
    • Zoning: 101
    • Special conditions: Standard

    Construction

    Type & style
    • Home type: SingleFamily
    • Architectural style: Colonial
    • Property subtype: Single Family Residence
    Materials
    • Vinyl Siding
    • Foundation: Permanent, Brick/Mortar
    • Roof: Shingle
    Condition
    • Very Good
    • New construction: No
    • Year built: 2006

    Utilities & green energy

    • Sewer: Public Sewer
    • Water: Public

    Community & neighborhood

    Location
    • Region: Charles Town
    • Subdivision: Demory Farm
    • Municipality: Charles Town

    HOA & financial

    HOA
    • Has HOA: Yes
    • HOA fee: $105 quarterly

    Other

    Other facts
    • Listing agreement: Exclusive Right To Sell
    • Listing terms: Cash,Conventional,FHA,USDA Loan,VA Loan
    • Ownership: Fee Simple

    Price history

    DateEventPrice
    6/20/2024Sold$550,000+2.8%$132/sqft
    Source: Bright MLS #WVJF2011592 Report a problem
    6/6/2024Pending sale$535,000$128/sqft
    Source: Bright MLS #WVJF2011592 Report a problem
    5/14/2024Contingent$535,000$128/sqft
    Source: Bright MLS #WVJF2011592 Report a problem
    5/9/2024Listed for sale$535,000+49.7%$128/sqft
    Source: Bright MLS #WVJF2011592 Report a problem
    3/4/2019Sold$357,500-0.7%$86/sqft
    Source: Agent Provided Report a problem
    11/19/2018Listed for sale$359,900+20%$86/sqft
    Source: Coldwell Banker Innovations #WVJF100178 Report a problem
    5/27/2015Sold$300,000$72/sqft
    Source: Long & Foster Broker Feed #1000217399_100 Report a problem
    4/24/2015Listed for sale$300,000+15.4%$72/sqft
    Source: Long & Foster/Webber & Associates #JF8613801 Report a problem
    1/1/2015Sold$259,860$62/sqft
    Source: Long & Foster Broker Feed #1003906006_100 Report a problem
    5/15/2012Sold$259,860-30.8%$62/sqft
    Source: Public Record Report a problem
    7/14/2006Sold$375,366$90/sqft
    Source: Public Record Report a problem

    Public tax history

    YearProperty taxesTax assessment
    2025$3,417 +12.6%$294,100 +13.4%
    2024$3,035 +0.2%$259,300
    2023$3,029 +9.6%$259,300 +11.8%
    2022$2,763 $231,900 +17.4%
    2021-- $197,500 -1%
    2020-- $199,400 -0.4%
    2019$2,323 +7.7%$200,300 +9.2%
    2018$2,156 -1%$183,500 -1%
    2017$2,177 +0.3%$185,300
    2016$2,171 +4.4%$185,300 +4.9%
    2015$2,080 -0.8%$176,600 -1%
    2014$2,096 -9.5%$178,300 +1.6%
    2013$2,316 $175,500 -6.4%
    2012$2,316 -1.9%$187,500 -10.1%
    2011$2,362 +2%$208,500
    2010$2,316 $208,500

    Find assessor info on the county website

    Neighborhood: 25414

    Nearby schools

    GreatSchools rating
    Schools provided by the listing agent
    • District: Jefferson County Schools

    Source: Bright MLS. This data may not be complete. We recommend contacting the local school district to confirm school assignments for this home.

    Get a cash offer in 3 minutes
    Find out how much your home could sell for in as little as 3 minutes with a no-obligation cash offer.
    Estimated market value
    $568,800
    Get a cash offer in 3 minutes
    Find out how much your home could sell for in as little as 3 minutes with a no-obligation cash offer.
    Estimated market value
    $568,800