This all brick rancher has been very well maintained by its original owners who spared no expense when they had it built and offers massive amounts of space. The owner's suite has an inviting propane fireplace, walk in closet, cozy sitting room with a view of the backyard, built in bookcases and access to the recently painted deck. The primary bathroom has double sinks, jetted soaking tub, shower stall and another walk in closet. The 2 roomy secondary bedrooms both have ceiling fans and share a Jack and Jill bathroom. The kitchen has quartz counter tops, cooktop island, double wall oven, fridge with ice maker, pantry, breakfast bar, room for a table and access to the deck. The living room has a very warm wood burning stone fireplace with a 3rd access point to the deck. The basement has two areas for entertaining, the first has a bar that conveys and a large rec room that was used as a media room. There is also another full bathroom, a hobby room and a sizeable unfinished portion that would be great for storage. The backyard is fully fenced and has wire on the inside to keep small pets in the yard. There is a laundry room on the main level and additional hookups in the basement. The efficient Insta Hot water system will get the hot water where you need it right away. Architectural Shingles and gutters (with gutter guards) were replaced in 2018. 3 car garage has two bays that are 22 feet deep and the other one is 19 feet deep. This fantastic house will be available for showings on the 12th of April.
Sold for $715,000
$715,000
604 Eastland Dr, Charles Town, WV 25414
3beds
4,683sqft
Single Family Residence
Built in 2001
1.21 Acres Lot
$771,600 Zestimate®
$153/sqft
$2,825 Estimated rent
Home value
$771,600
$733,000 - $818,000
$2,825/mo
Zestimate® history
Owner options
List your home for rent
$2,825/mo
Rent Zestimate®
Find your next renter with Zillow Rental Manager. Plus, with online applications, you can quickly screen prospective tenants – for free.
$2,825/mo
Rent Zestimate®
Refinance and save
$4,721/mo
Est. payment
Refinancing to a lower rate could help reduce your monthly payments and save thousands over the life of the loan.
$4,721/mo
Est. payment
Explore your selling options
Work with a Zillow partner agent
Leverage their expertise and Zillow's premium Showcase listings to get your home seen by more buyers.
Get startedList with your own agent
Get your home in front of millions of buyers by listing it on Zillow.
Learn how to do itSell it yourself
Take full control of how buyers see your home on Zillow by listing For Sale by Owner (FSBO).
List your homeWhat's special
Zillow last checked:
Listing updated:
Listed by:
Chad Prezzi 304-995-3954,
Pearson Smith Realty, LLC
Bought with:
Mikiala Whitacre, WVS210301588
ERA Oakcrest Realty, Inc.
Source: Bright MLS,MLS#: WVJF2011488
Facts & features
Interior
Bedrooms & bathrooms
- Bedrooms: 3
- Bathrooms: 4
- Full bathrooms: 3
- 1/2 bathrooms: 1
- Main level bathrooms: 3
- Main level bedrooms: 3
Rooms
- Room types: Living Room, Dining Room, Primary Bedroom, Sitting Room, Bedroom 2, Bedroom 3, Kitchen, Game Room, Family Room, Foyer, Laundry, Other, Recreation Room, Storage Room, Bathroom 2, Hobby Room, Primary Bathroom, Full Bath, Half Bath
Basement
- Area: 1864
Heating
- Heat Pump, Electric, Propane
Cooling
- Central Air, Electric
Appliances
- Included: Cooktop, Dishwasher, Disposal, Exhaust Fan, Ice Maker, Instant Hot Water, Refrigerator, Double Oven, Water Treat System, Electric Water Heater
- Laundry: In Basement, Hookup, Main Level, Laundry Room
Features
- Attic, Bar, Breakfast Area, Built-in Features, Ceiling Fan(s), Chair Railings, Crown Molding, Dining Area, Entry Level Bedroom, Open Floorplan, Eat-in Kitchen, Kitchen - Gourmet, Kitchen Island, Kitchen - Table Space, Pantry, Primary Bath(s), Recessed Lighting, Soaking Tub, Bathroom - Stall Shower, Bathroom - Tub Shower, Upgraded Countertops, Walk-In Closet(s)
- Flooring: Hardwood, Laminate, Concrete, Carpet, Wood
- Windows: Window Treatments
- Basement: Full,Heated,Improved,Interior Entry,Exterior Entry,Partially Finished,Side Entrance,Unfinished,Walk-Out Access
- Number of fireplaces: 2
- Fireplace features: Gas/Propane, Mantel(s), Marble, Stone, Wood Burning
Interior area
- Total structure area: 4,683
- Total interior livable area: 4,683 sqft
- Finished area above ground: 2,819
- Finished area below ground: 1,864
Property
Parking
- Total spaces: 3
- Parking features: Garage Faces Side, Garage Door Opener, Inside Entrance, Oversized, Asphalt, Attached, Driveway
- Attached garage spaces: 3
- Has uncovered spaces: Yes
Accessibility
- Accessibility features: Doors - Swing In
Features
- Levels: Two
- Stories: 2
- Patio & porch: Deck, Porch
- Exterior features: Extensive Hardscape, Lighting, Rain Gutters
- Pool features: None
- Fencing: Back Yard,Wood
Lot
- Size: 1.21 Acres
Details
- Additional structures: Above Grade, Below Grade
- Parcel number: 02 16009800000000
- Zoning: 101
- Special conditions: Standard
Construction
Type & style
- Home type: SingleFamily
- Architectural style: Ranch/Rambler
- Property subtype: Single Family Residence
Materials
- Brick
- Foundation: Block
- Roof: Architectural Shingle
Condition
- Excellent
- New construction: No
- Year built: 2001
Utilities & green energy
- Sewer: On Site Septic
- Water: Well
- Utilities for property: Propane, Cable, DSL, Satellite Internet Service
Community & HOA
Community
- Subdivision: Eastland
HOA
- Has HOA: Yes
- HOA fee: $500 annually
Location
- Region: Charles Town
- Municipality: Charles Town
Financial & listing details
- Price per square foot: $153/sqft
- Tax assessed value: $556,900
- Annual tax amount: $2,269
- Date on market: 4/12/2024
- Listing agreement: Exclusive Right To Sell
- Ownership: Fee Simple
Price history
| Date | Event | Price |
|---|---|---|
| 5/13/2024 | Sold | $715,000-1.4%$153/sqft |
Source:  Bright MLS #WVJF2011488 Report a problem Bright MLS #WVJF2011488 Report a problem | ||
| 4/14/2024 | Pending sale | $724,900$155/sqft |
Source: Bright MLS #WVJF2011488 Report a problem | ||
| 4/12/2024 | Listed for sale | $724,900$155/sqft |
Source: Bright MLS #WVJF2011488 Report a problem | ||
Public tax history
| Year | Property taxes | Tax assessment |
|---|---|---|
| 2025 | $4,934 +17% | $424,600 +11.7% |
| 2024 | $4,215 +2.7% | $380,100 +2.3% |
| 2023 | $4,104 +9.6% | $371,400 +11.1% |
| 2022 | $3,744 | $334,200 +8.7% |
| 2021 | -- | $307,500 +1.1% |
| 2020 | -- | $304,200 |
| 2019 | $3,528 +0.5% | $304,200 +1.8% |
| 2018 | $3,509 +0% | $298,700 |
| 2017 | $3,509 -4.8% | $298,700 -5% |
| 2016 | $3,684 +7.3% | $314,500 +7.9% |
| 2015 | $3,433 +3.2% | $291,500 +3% |
| 2014 | $3,326 -7.1% | $282,900 +2.1% |
| 2013 | $3,580 | $277,200 -2.3% |
| 2012 | $3,580 -0.4% | $283,600 -10.6% |
| 2011 | $3,593 +0.4% | $317,200 -1.6% |
| 2010 | $3,580 -0.4% | $322,300 -3.9% |
| 2009 | $3,596 -9.3% | $335,400 -7.7% |
| 2008 | $3,965 +3.1% | $363,300 +5.7% |
| 2007 | $3,846 +25.1% | $343,800 +34.8% |
| 2006 | $3,075 -3.8% | $255,000 |
| 2005 | $3,196 | $255,000 +18.3% |
| 2004 | -- | $215,580 +6.3% |
| 2003 | -- | $202,740 +7.5% |
| 2002 | -- | $188,580 +646.6% |
| 2001 | -- | $25,260 |
Find assessor info on the county website
Neighborhood: 25414
Nearby homes
- $749,9004 bd3 ba2.8k sqft632 Eastland Dr, Charles Town, WV 25414For Sale
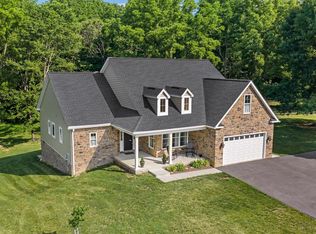
- $652,9004 bd2 ba3.5k sqft590 Eastland Dr, Charles Town, WV 25414Off Market
- $71,667-- bd-- ba-- sqftEastland Dr, CHARLES TOWN, WV 25414Off Market
- $603,9004 bd3 ba3.6k sqft558 Eastland Dr, Charles Town, WV 25414Off Market
- $762,6004 bd3 ba4.8k sqft659 Eastland Dr, Charles Town, WV 25414Off Market
- $691,4004 bd4 ba3.7k sqft553 Eastland Dr, Charles Town, WV 25414Off Market
- $628,7004 bd3 ba3.1k sqft658 Eastland Dr, Charles Town, WV 25414Off Market
- $837,0004 bd5 ba5.1k sqft550 Eastland Dr, Charles Town, WV 25414Off Market
Nearby schools
GreatSchools rating
- NAPage Jackson Elementary SchoolGrades: PK-2Distance: 1.6 mi
- 5/10Charles Town Middle SchoolGrades: 6-8Distance: 1.4 mi
- 3/10Washington High SchoolGrades: 9-12Distance: 1.5 mi
Schools provided by the listing agent
- District: Jefferson County Schools
Source: Bright MLS. This data may not be complete. We recommend contacting the local school district to confirm school assignments for this home.
Get a cash offer in 3 minutes
Find out how much your home could sell for in as little as 3 minutes with a no-obligation cash offer.
Estimated market value
$771,600
Get a cash offer in 3 minutes
Find out how much your home could sell for in as little as 3 minutes with a no-obligation cash offer.
Estimated market value
$771,600
- West Virginia
- Jefferson County
- Charles Town
- 25414
- 604 Eastland Dr
Nearby cities
Nearby zip codes
Other Charles Town Topics
