**$20,000 PRICE REDUCTION, PRICED TO SELL**Welcome to 92 Pleasonton Ct—a beautifully maintained property where tasteful updates meet modern appeal, with plenty to enjoy both inside and out. Nine-foot ceilings on the main level create an open, airy feel, complemented by large windows and abundant natural light. The stunning kitchen adjoins the family room, where a cozy fireplace and custom built-ins create an inviting gathering space. Upstairs, three spacious bedrooms accompany the primary suite, featuring a vaulted ceiling and gorgeous updated bath with a spa-like soaking tub. The fully finished lower level adds even more living space with another full bath, wet bar, and flexible room ideal for a home office, gym, or hobby space. Outside, the 1/4-acre corner lot offers a large rear deck overlooking the fully fenced backyard. A hardtop gazebo with roll-down shades creates the perfect setting for outdoor dining, entertaining, or simply enjoying a quiet evening. Move in with the peace of mind of a newer roof (8 years), HVAC system (2 years), and hot water heater (1 year). Conveniently located just minutes from Downtown Frederick, shopping, dining, and major commuter routes. 92 Pleasonton Ct is ready to welcome you home.
Pending
Price cut: $20K (9/16)
$575,000
92 Pleasonton Ct, Frederick, MD 21702
4beds
2,428sqft
Single Family Residence
Built in 2001
0.26 Acres Lot
$572,100 Zestimate®
$237/sqft
$35/mo HOA
What's special
Cozy fireplaceCustom built-insStunning kitchenThree spacious bedroomsWet bar
- 49 days
- 407
- 44
Likely to sell faster than
Zillow last checked:
Listing updated:
Listed by:
John Heydon 301-908-5136,
Mackintosh, Inc. (301) 662-0155,
Co-Listing Agent: Lizbeth E Cain 301-748-3694,
Mackintosh, Inc.
Source: Bright MLS,MLS#: MDFR2088258
Facts & features
Interior
Bedrooms & bathrooms
- Bedrooms: 4
- Bathrooms: 4
- Full bathrooms: 3
- 1/2 bathrooms: 1
- Main level bathrooms: 1
Basement
- Area: 1084
Heating
- Forced Air, Natural Gas
Cooling
- Central Air, Electric
Appliances
- Included: Gas Water Heater
Features
- Bar, Soaking Tub, Bathroom - Walk-In Shower, Built-in Features, Ceiling Fan(s), Dining Area, Open Floorplan, Formal/Separate Dining Room, Kitchen Island, Pantry, Primary Bath(s), Recessed Lighting, Walk-In Closet(s), 9'+ Ceilings
- Basement: Finished,Walk-Out Access
- Number of fireplaces: 1
Interior area
- Total structure area: 3,232
- Total interior livable area: 2,428 sqft
- Finished area above ground: 2,148
- Finished area below ground: 280
Video & virtual tour
Property
Parking
- Total spaces: 2
- Parking features: Garage Faces Front, Garage Door Opener, Inside Entrance, Attached
- Attached garage spaces: 2
Accessibility
- Accessibility features: None
Features
- Levels: Two
- Stories: 2
- Patio & porch: Deck
- Pool features: None
- Fencing: Back Yard
Lot
- Size: 0.26 Acres
- Features: Corner Lot, Front Yard, Level, Rear Yard, SideYard(s)
Details
- Additional structures: Above Grade, Below Grade
- Parcel number: 1102229293
- Zoning: R4
- Special conditions: Standard
Construction
Type & style
- Home type: SingleFamily
- Architectural style: Colonial
- Property subtype: Single Family Residence
Materials
- Other
- Foundation: Concrete Perimeter
- Roof: Architectural Shingle
Condition
- Excellent
- New construction: No
- Year built: 2001
Utilities & green energy
- Sewer: Public Sewer
- Water: Public
Community & HOA
Community
- Subdivision: Willow Brook
HOA
- Has HOA: Yes
- HOA fee: $35 monthly
Location
- Region: Frederick
Financial & listing details
- Price per square foot: $237/sqft
- Tax assessed value: $488,067
- Annual tax amount: $8,581
- Date on market: 8/27/2026
- Listing agreement: Exclusive Right To Sell
- Listing terms: Conventional,Cash,FHA,VA Loan,USDA Loan,Other
- Ownership: Fee Simple
Estimated market value
$572,100
$543,000 - $601,000
$3,232/mo
Price history
| Date | Event | Price |
|---|---|---|
| 10/2/2026 | Pending sale | $575,000$237/sqft |
Source:  Bright MLS #MDFR2088258 Report a problem Bright MLS #MDFR2088258 Report a problem | ||
| 9/19/2026 | Contingent | $575,000$237/sqft |
Source: Bright MLS #MDFR2088258 Report a problem | ||
| 9/16/2026 | Price change | $575,000-3.4%$237/sqft |
Source: Bright MLS #MDFR2088258 Report a problem | ||
| 8/27/2026 | Listed for sale | $595,000+92.6%$245/sqft |
Source: Bright MLS #MDFR2088258 Report a problem | ||
| 6/23/2016 | Sold | $309,000+2.3%$127/sqft |
Source: Public Record Report a problem | ||
| 3/18/2016 | Sold | $301,927+0.8%$124/sqft |
Source: Public Record Report a problem | ||
| 3/5/2016 | Pending sale | $299,500$123/sqft |
Source: Mackintosh Inc. #FR9580993 Report a problem | ||
| 2/28/2016 | Listed for sale | $299,500-11.9%$123/sqft |
Source: Mackintosh Inc. #FR9580993 Report a problem | ||
| 11/16/2010 | Sold | $340,000+0.9%$140/sqft |
Source: Public Record Report a problem | ||
| 7/9/2009 | Sold | $337,000+8.7%$139/sqft |
Source: Public Record Report a problem | ||
| 4/26/2009 | Listed for sale | $309,900+3.3%$128/sqft |
Source: Tyler-Donegan Real Estate Services #FR6968004 Report a problem | ||
| 4/17/2009 | Listing removed | $299,900$124/sqft |
Source: foreclosure.com Report a problem | ||
| 3/29/2009 | Price change | $299,900-3.2%$124/sqft |
Source: foreclosure.com Report a problem | ||
| 3/3/2009 | Price change | $309,900-4.6%$128/sqft |
Source: foreclosure.com Report a problem | ||
| 1/31/2009 | Listed for sale | $324,900-25.3%$134/sqft |
Source: foreclosure.com Report a problem | ||
| 10/26/2005 | Sold | $435,000+84.8%$179/sqft |
Source: Public Record Report a problem | ||
| 12/6/2001 | Sold | $235,438$97/sqft |
Source: Public Record Report a problem | ||
Public tax history
| Year | Property taxes | Tax assessment |
|---|---|---|
| 2026 | $9,020 +4% | $488,067 +3.8% |
| 2025 | $8,669 -95.2% | $470,100 +10.1% |
| 2024 | $179,396 +2497.6% | $427,133 +11.2% |
| 2023 | $6,906 +13% | $384,167 +12.6% |
| 2022 | $6,112 +2.6% | $341,200 +2.7% |
| 2021 | $5,959 +3.2% | $332,333 |
| 2020 | $5,776 +2.9% | -- |
| 2019 | $5,615 +0.9% | $314,600 +0.8% |
| 2018 | $5,565 +50.9% | $311,967 -0.8% |
| 2017 | $3,687 -28.5% | $314,600 +2.6% |
| 2016 | $5,155 | $306,700 +3% |
| 2015 | $5,155 | $297,833 +3.1% |
| 2014 | $5,155 | $288,967 +3.2% |
| 2013 | -- | $280,100 |
| 2012 | -- | $280,100 |
| 2011 | -- | $280,100 -33% |
| 2010 | -- | $417,770 +6.8% |
| 2009 | -- | $391,072 +7.3% |
| 2008 | -- | $364,376 +7.9% |
| 2007 | -- | $337,680 +14.8% |
| 2006 | -- | $294,080 +17.4% |
| 2005 | -- | $250,480 +21.1% |
| 2004 | -- | $206,880 +3.7% |
| 2003 | -- | $199,580 +3.8% |
| 2002 | -- | $192,280 +279.7% |
| 2001 | -- | $50,640 |
Find assessor info on the county website
Monthly payment
Est. payment
Payment breakdown
Explore the cost of this home by adjusting the details. Changes won't be saved.Climate risks
Neighborhood: 21702
Nearby schools
Schools provided by the listing agent
- District: Frederick County Public Schools
Source: Bright MLS. This data may not be complete. We recommend contacting the local school district to confirm school assignments for this home.
Similar homes
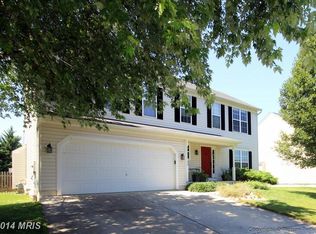
- $575,0004 bd3 ba2.1k sqft2124 Caisson Rd, Frederick, MD 21702For Sale
 MLS ID #MDFR2087980, Jay Day, LPT Realty, LLC. Bright MLS
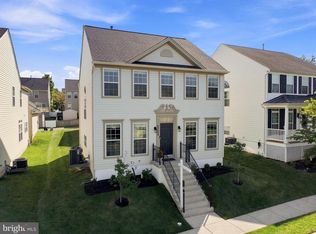
 - $649,9004 bd3 ba3.2k sqftKingsbrook, Frederick, MD 21703For Sale
 MLS ID #MDFR2090780, Ray Boss, RE/MAX Realty Centre, Inc.. Bright MLS
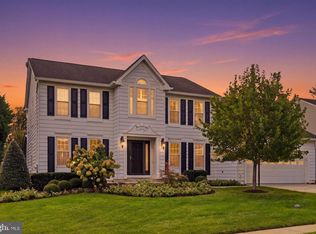
 - $612,5003 bd3 ba2.8k sqft1011 Furgeson Ln, Frederick, MD 21702For Sale
 MLS ID #MDFR2088600, Angela Kinna, Redfin Corp. Bright MLS
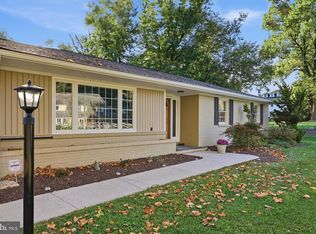
 - $644,9004 bd3 ba3.1k sqft6313 Jefferson Blvd, Frederick, MD 21703For Sale
 MLS ID #MDFR2090614, Roberta McNamara, RE/MAX Results. Bright MLS
 - $575,0003 bd4 ba2.9k sqft9409 Bridgewater Ct W, Frederick, MD 21701For SaleMLS ID #MDFR2085318, Jim Keating, Keller Williams Realty Centre. Bright MLS
- $729,0004 bd3 ba2.3k sqft1004 Mercer Pl, Frederick, MD 21701For SaleMLS ID #MDFR2090412, Jennifer Grove, Bach Real Estate. Bright MLS
- $649,9974 bd4 ba3.3k sqft7309 Westwood Dr, Frederick, MD 21701For SaleMLS ID #MDFR2087968, Eric Verdi, IMPACT Maryland Real Estate. Bright MLS
- $575,0003 bd4 ba2.6k sqft10390 Fox Meadow Cir, New Market, MD 21774For SaleMLS ID #MDFR2086738, Deanna Joyce, Real Broker, LLC. Bright MLS
- $409,0003 bd4 ba2.1k sqft2089 Buell Dr, Frederick, MD 21702For SaleMLS ID #MDFR2086810, Tara Shegogue, L. P. Calomeris Realty. Bright MLS
- $640,0004 bd3 ba2.8k sqft4802 Clarendon Dr, Frederick, MD 21703For SaleMLS ID #MDFR2088368, Reed Jimenez, LPT Realty, LLC. Bright MLS
- $525,0003 bd4 ba2.7k sqft2453 Stoney Creek Rd, Frederick, MD 21701For SaleMLS ID #MDFR2089468, Sophia Richards, Long & Foster Real Estate, Inc.. Bright MLS
- $629,0004 bd4 ba2.8k sqft7312 Countryside Cir, Middletown, MD 21769For SaleMLS ID #MDFR2089606, Joanna Brown, Keller Williams Realty Centre. Bright MLS
- $680,0004 bd3 ba3k sqftSpring Ridge, Frederick, MD 21701For SaleMLS ID #MDFR2089734, James Bass, Real Estate Teams, LLC. Bright MLS
- $544,9004 bd4 ba2.6k sqftAudubon Terrace, New Market, MD 21774For SaleMLS ID #MDFR2083536, Beth Ohler, J&B Real Estate. Bright MLS
- $550,0004 bd3 ba1.6k sqft6710 Hemlock Point Rd, New Market, MD 21774For SaleMLS ID #MDFR2089874, Lynn Collins, Long & Foster Real Estate, Inc.. Bright MLS
- $579,9003 bd4 ba1.9k sqft1101 Midvale Ave, Mount Airy, MD 21771For SaleMLS ID #MDFR2090296, Aaron Jeweler, Compass. Bright MLS
- $500,0004 bd4 ba2k sqft382 Waverley Dr, Frederick, MD 21702For SaleMLS ID #MDFR2088162, Jonathan Scheffenacker, Redfin Corp. Bright MLS
- $499,9004 bd4 ba2.4k sqft1736 Atlas Dr, Frederick, MD 21702For SaleMLS ID #MDFR2085612, Buzz Mackintosh, Mackintosh, Inc.. Bright MLS
- $580,0003 bd3 ba2.4k sqft20752 Gapland Rd, Rohrersville, MD 21779For SaleMLS ID #MDWA2037322, Romina Porter, Dandridge Realty Group, LLC. Bright MLS
- $670,0004 bd4 ba3.4k sqft3355 Westport Dr, Jefferson, MD 21755For SaleMLS ID #MDFR2090734, Jill Coleman, RE/MAX Realty Centre, Inc.. Bright MLS
