Experience the Lake Linganore lifestyle in this beautifully updated three-level home. Renovated in 2022, this spacious home offers 4 bedrooms, 3.5 bathrooms, and a flexible layout designed for everyday living and entertaining. The main level features a welcoming foyer, a bright living room with soaring ceilings and a cozy wood-burning fireplace, plus a versatile space with French doors that can be used as a sitting room, office, or playroom. The updated kitchen offers granite countertops, ample cabinetry, a pantry, and an eat-in area, while the adjoining dining room provides plenty of space for gatherings and holiday meals. Sliding glass doors from both the kitchen and dining area lead to the rear deck, offering a private outdoor space for relaxing, dining, or entertaining. Upstairs, you’ll find a spacious primary suite with a private bath and walk-in shower, along with two additional bedrooms and a full hall bath. The finished lower level adds even more versatility with a large fourth bedroom suite with two closets featuring an oversized private bath with a walk-in shower, plus additional living space that can be used as a family room, recreation area, or guest retreat. An unfinished area provides plenty of storage and laundry space. Residents of Lake Linganore enjoy an incredible lifestyle with access to private lakes and beaches, four community pools, tennis and pickleball courts, playgrounds, miles of scenic trails, and endless opportunities for boating, kayaking, fishing, and swimming. The community also hosts a variety of events throughout the year, including farmers markets, summer concerts, festivals, and food truck nights. Conveniently located near shopping, dining, and major commuter routes, this home offers the perfect blend of recreation and accessibility. Don't miss your chance to enjoy all that Lake Linganore has to offer—schedule your private showing today! **Seller offering a $5,500 buyer credit toward closing costs or an interest rate buy-down call LA for more details**
For sale
Price cut: $7.5K (7/25)
$557,500
6866 Whistling Swan Way, New Market, MD 21774
4beds
2,656sqft
:
Get pre-qualified$3,798/mo
Single Family Residence
Built in 1990
8,666 Square Feet Lot
$-- Zestimate®
$210/sqft
$141/mo HOA
What's special
Cozy wood-burning fireplaceWelcoming foyerEat-in areaAmple cabinetryGranite countertopsUpdated kitchen
- 48 days |
- 1,293 |
- 69 |
Zillow last checked:
Listing updated:
Listed by:
Beth Ohler 240-315-5376,
J&B Real Estate (301) 788-5354,
Listing Team: Beth Ohler Group
Source: Bright MLS,MLS#: MDFR2083536
Facts & features
Interior
Bedrooms & bathrooms
- Bedrooms: 4
- Bathrooms: 4
- Full bathrooms: 3
- 1/2 bathrooms: 1
- Main level bathrooms: 1
Rooms
- Room types: Living Room, Dining Room, Primary Bedroom, Sitting Room, Bedroom 2, Bedroom 3, Bedroom 4, Kitchen, Bathroom 1, Bathroom 3, Primary Bathroom
Primary bedroom
- Level: Upper
Bedroom 2
- Level: Upper
Bedroom 3
- Level: Upper
Bedroom 4
- Level: Lower
Primary bathroom
- Features: Countertop(s) - Ceramic, Double Sink
- Level: Upper
Bathroom 1
- Level: Upper
Bathroom 3
- Features: Jack and Jill Bathroom
- Level: Lower
Dining room
- Level: Main
Kitchen
- Features: Granite Counters, Flooring - HardWood, Eat-in Kitchen, Recessed Lighting, Pantry
- Level: Main
Living room
- Features: Cathedral/Vaulted Ceiling, Fireplace - Wood Burning, Flooring - Wood
- Level: Main
Sitting room
- Level: Main
Heating
- Heat Pump, Electric
Cooling
- Central Air, Electric
Appliances
- Included: Dishwasher, Dryer, Microwave, Oven/Range - Electric, Refrigerator, Washer, Water Heater, Electric Water Heater
Features
- Bathroom - Walk-In Shower, Bathroom - Tub Shower, Breakfast Area, Floor Plan - Traditional, Eat-in Kitchen, Pantry, Recessed Lighting, Other
- Flooring: Carpet, Wood
- Basement: Windows,Partially Finished,Interior Entry,Improved
- Number of fireplaces: 1
Interior area
- Total structure area: 2,952
- Total interior livable area: 2,656 sqft
- Finished area above ground: 1,856
- Finished area below ground: 800
Video & virtual tour
Property
Parking
- Parking features: Off Street
Accessibility
- Accessibility features: None
Features
- Levels: Three
- Stories: 3
- Patio & porch: Deck
- Exterior features: Street Lights
- Pool features: Community
Lot
- Size: 8,666 Square Feet
Details
- Additional structures: Above Grade, Below Grade
- Parcel number: 1127534937
- Zoning: R
- Special conditions: Standard
Construction
Type & style
- Home type: SingleFamily
- Architectural style: Colonial
- Property subtype: Single Family Residence
Materials
- Frame
- Foundation: Other
Condition
- New construction: No
- Year built: 1990
Utilities & green energy
- Sewer: Public Sewer
- Water: Public
Community & HOA
Community
- Subdivision: Audubon Terrace Villas
HOA
- Has HOA: Yes
- Amenities included: Basketball Court, Beach Access, Lake, Jogging Path, Pool, Water/Lake Privileges, Other, Boat Dock/Slip, Boat Ramp, Common Grounds, Community Center, Dog Park, Meeting Room, Picnic Area, Pier/Dock, Tennis Court(s), Tot Lots/Playground, Volleyball Courts
- Services included: Common Area Maintenance, Management, Pier/Dock Maintenance, Pool(s), Reserve Funds, Road Maintenance, Snow Removal, Trash
- HOA fee: $1,695 annually
Location
- Region: New Market
Financial & listing details
- Price per square foot: $210/sqft
- Tax assessed value: $464,133
- Annual tax amount: $5,029
- Date on market: 6/10/2026
- Listing agreement: Exclusive Right To Sell
- Ownership: Fee Simple
Estimated market value
Not available
Estimated sales range
Not available
$3,494/mo
Price history
| Date | Event | Price |
|---|---|---|
| 7/25/2026 | Price change | $557,500-1.3%$210/sqft |
Source:  Bright MLS #MDFR2083536 Report a problem Bright MLS #MDFR2083536 Report a problem | ||
| 7/16/2026 | Listed for sale | $565,000$213/sqft |
Source: Bright MLS #MDFR2083536 Report a problem | ||
| 7/10/2026 | Contingent | $565,000$213/sqft |
Source: Bright MLS #MDFR2083536 Report a problem | ||
| 6/10/2026 | Listed for sale | $565,000+8.7%$213/sqft |
Source: Bright MLS #MDFR2083536 Report a problem | ||
| 11/19/2024 | Sold | $520,000-3.7%$196/sqft |
Source: Public Record Report a problem | ||
| 1/17/2024 | Listing removed | -- |
Source: Bright MLS #MDFR2039218 Report a problem | ||
| 12/11/2023 | Listed for sale | $539,999$203/sqft |
Source: Bright MLS #MDFR2039218 Report a problem | ||
| 11/22/2023 | Listing removed | -- |
Source: Bright MLS #MDFR2039218 Report a problem | ||
| 9/7/2023 | Listed for sale | $539,999-5.1%$203/sqft |
Source: Bright MLS #MDFR2039218 Report a problem | ||
| 12/15/2022 | Listing removed | $569,000$214/sqft |
Source: Bright MLS #MDFR2024552 Report a problem | ||
| 10/20/2022 | Price change | $569,000-1.9%$214/sqft |
Source: Bright MLS #MDFR2024552 Report a problem | ||
| 9/29/2022 | Price change | $579,900-3.3%$218/sqft |
Source: Bright MLS #MDFR2024552 Report a problem | ||
| 9/16/2022 | Listed for sale | $599,900+60%$226/sqft |
Source: Bright MLS #MDFR2024552 Report a problem | ||
| 6/30/2022 | Sold | $375,000$141/sqft |
Source: Public Record Report a problem | ||
Public tax history
| Year | Property taxes | Tax assessment |
|---|---|---|
| 2025 | $5,159 +15.4% | $414,967 +13.4% |
| 2024 | $4,470 +8.9% | $365,800 +4.4% |
| 2023 | $4,105 +4.7% | $350,233 -4.3% |
| 2022 | $3,922 +4.9% | $365,800 +14.6% |
| 2021 | $3,740 +2% | $319,100 |
| 2020 | $3,668 +2% | -- |
| 2019 | $3,596 +2% | $319,100 +6.1% |
| 2018 | $3,524 | $300,700 |
| 2017 | $3,524 +13.4% | $300,700 +10.6% |
| 2016 | $3,109 | $271,900 +5.6% |
| 2015 | $3,109 | $257,500 |
| 2014 | $3,109 | $257,500 |
| 2013 | -- | $257,500 -9.4% |
| 2012 | -- | $284,300 |
| 2011 | -- | $284,300 |
| 2010 | -- | $284,300 -25.5% |
| 2009 | -- | $381,780 +14.6% |
| 2008 | -- | $333,016 +17.2% |
| 2007 | -- | $284,253 +20.7% |
| 2006 | -- | $235,490 +12.7% |
| 2005 | -- | $208,952 +14.5% |
| 2004 | -- | $182,416 +17% |
| 2003 | -- | $155,880 +1.7% |
| 2002 | -- | $153,282 +1.7% |
| 2001 | -- | $150,686 |
Find assessor info on the county website
Monthly payment
Est. payment
Payment breakdown
Explore the cost of this home by adjusting the details. Changes won't be saved.Climate risks
Neighborhood: 21774
Nearby schools
GreatSchools rating
- 7/10Blue Heron ElementaryGrades: PK-5Distance: 1 mi
- 8/10Oakdale Middle SchoolGrades: 6-8Distance: 2 mi
- 7/10Oakdale High SchoolGrades: 9-12Distance: 1.9 mi
Schools provided by the listing agent
- District: Frederick County Public Schools
Source: Bright MLS. This data may not be complete. We recommend contacting the local school district to confirm school assignments for this home.
- $610,900-- bd2 ba2.4k sqft6867 Whooping Crane Way, New Market, MD 21774Off Market
- $568,900-- bd2 ba2.3k sqft6865 Whooping Crane Way, New Market, MD 21774Off Market
- $444,0003 bd2 ba1.1k sqft6860 Whistling Swan Way, New Market, MD 21774Off Market
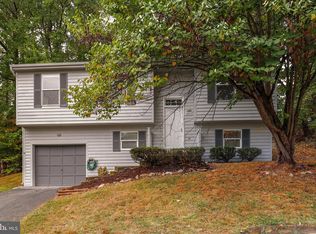
- $424,0003 bd2 ba1.6k sqft6863 Whooping Crane Way, New Market, MD 21774Sold

- $628,0574 bd3 ba2.8k sqft6869 Whistling Swan Way, New Market, MD 21774Sold
- $693,9005 bd4 ba3.9k sqft6857 Whooping Crane Way, New Market, MD 21774Off Market
- $516,000-- bd2 ba1.7k sqft6867 Whistling Swan Way, New Market, MD 21774Off Market
- $563,9003 bd3 ba3.3k sqft6855 Whistling Swan Way, New Market, MD 21774Off Market
A local agent can set up tours, give advice and negotiate with sellers.
Similar homes
- $560,0003 bd3 ba1.9k sqft10294 Erie Way, New Market, MD 21774For Sale
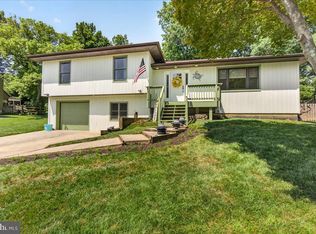
 MLS ID #MDFR2084900, Janelle Harwood, Compass. Bright MLS
 - $524,9003 bd2 ba1.9k sqft5759 Windwood Way, New Market, MD 21774For Sale
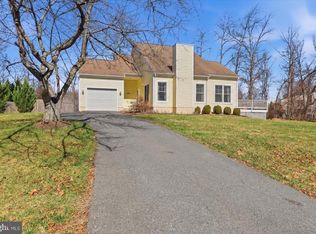 MLS ID #MDFR2085520, Maureen Nichols, RE/MAX Realty Plus. Bright MLS
 - $585,0005 bd4 ba2.3k sqft5604 Worchester Ct, New Market, MD 21774For Sale
 MLS ID #MDFR2082422, Allison Meador, Market Realty. Bright MLS
 - $575,0003 bd4 ba2.6k sqft6957 Country Club Ter, New Market, MD 21774For Sale
 MLS ID #MDFR2085846, Ellie Mcintire, The KW Collective. Bright MLS
 - $549,0004 bd2 ba1.7k sqft7052 Linganore Rd, Frederick, MD 21701For SaleMLS ID #MDFR2083156, Brenda Myers, RE/MAX Results. Bright MLS
- $599,9995 bd4 ba2.7k sqft5805 Broad Branch Way, Frederick, MD 21704For SaleMLS ID #MDFR2085868, Mr. Deepak Nathani, EXP Realty, LLC. Bright MLS
- $579,9903 bd4 ba2.6k sqft6947 Country Club Ter, New Market, MD 21774For SaleMLS ID #MDFR2082684, Chris Lee, Corcoran McEnearney. Bright MLS
- $699,0005 bd4 ba3.1k sqft7029 Mandalong Ct, New Market, MD 21774For SaleMLS ID #MDFR2085678, Mandy Kaur, Redfin Corp. Bright MLS
- $514,9004 bd2 ba2.3k sqft7717 McKaig Rd, Frederick, MD 21701For SaleMLS ID #MDFR2084310, Craig Sword, Compass. Bright MLS
- $549,0003 bd2 ba2.5k sqft7902 Juniper Dr, Frederick, MD 21702For SaleMLS ID #MDFR2085618, Drew Hopley, Keller Williams Realty Centre. Bright MLS
- $699,0004 bd4 ba3k sqft5653 Vineyard Ct, New Market, MD 21774For SaleMLS ID #MDFR2083938, Nick Waldner, Keller Williams Realty Centre. Bright MLS
- $710,0004 bd3 ba2.5k sqft11860 Hart Glen Ct, New Market, MD 21774For SaleMLS ID #MDFR2083534, Leslee Barbato, Long & Foster Real Estate, Inc.. Bright MLS
- $565,0004 bd4 ba2.4k sqft302 Spring Gate Ct, Mount Airy, MD 21771For SaleMLS ID #MDFR2082356, David Wagner, RLAH @properties. Bright MLS
- $475,0003 bd4 ba1.8k sqft7151 Bodkin Way, New Market, MD 21774For SaleMLS ID #MDFR2085434, Jill Coleman, RE/MAX Realty Centre, Inc.. Bright MLS
- $699,0006 bd4 ba2.6k sqft5745 Cherrywood Ct, New Market, MD 21774For SaleMLS ID #MDFR2083902, Shelby Bentson, RE/MAX Realty Centre, Inc.. Bright MLS
- $555,0004 bd4 ba2.6k sqft3265 Brockton Dr, Jefferson, MD 21755For SaleMLS ID #MDFR2085958, Caleb Gee, The Glocker Group Realty Results. Bright MLS
- $725,0003 bd3 ba2.6k sqft6967 Mandalong Way, New Market, MD 21774For SaleMLS ID #MDFR2081244, Troy Yates, LPT Realty, LLC. Bright MLS
- $579,9004 bd4 ba3k sqft2402 Shaker Ln, Frederick, MD 21702For SaleMLS ID #MDFR2083904, Wendy Aloi, Real Estate Innovations. Bright MLS
- $575,0004 bd3 ba2.7k sqft231 Cornell Dr, Woodsboro, MD 21798For SaleMLS ID #MDFR2082190, Anne Herrera-Franklin, Monument Sotheby's International Realty. Bright MLS
- $540,0004 bd4 ba2.5k sqft5659 Scott Ridge Pl, Frederick, MD 21704For SaleMLS ID #MDFR2085856, Frederick Genau, Iron Valley Real Estate Crossroads. Bright MLS
