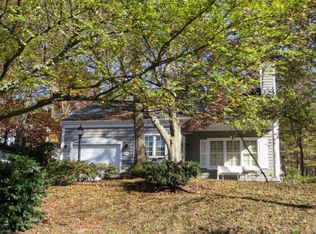
Awesome home in the lovely enclave of Woodspring at New Market! On a culdesac!This 3 Level Contemporary Split is bursting with sunshine inside and out! Covered breezeway style side entry boasts a vaulted ceiling into the Living Room with a wood-burning fireplace open to the Dining Room, all with luxury vinyl plank flooring. Custom galley-style Kitchen with Maple Cabinets, Corian Counters & Stainless Appliances offers a slider to the extra large side Deck. Upper Level features a Primary Bedroom with Access to the Upgraded Upper Level Bath and the second bedroom. Lower Level offers a spacious third bedroom, a full bath, Family Room with exit to rear and the utility/laundry room. The back has a shed for your garden tools and the yard is fenced with trees to the rear for privacy.
For sale
$524,900
5759 Windwood Way, New Market, MD 21774
3beds
1,929sqft
Single Family Residence
Built in 1989
0.28 Acres Lot
$521,000 Zestimate®
$272/sqft
$75/mo HOA
What's special
Wood-burning fireplaceStainless appliancesCorian countersMaple cabinetsLuxury vinyl plank flooringCustom galley-style kitchenSpacious third bedroom
- 55 days
- 703
- 29
Likely to sell faster than
Zillow last checked:
Listing updated:
Listed by:
Maureen Nichols 240-674-2865,
RE/MAX Realty Plus 301-831-5600,
Co-Listing Agent: Kelly A Malagari 301-325-3087,
RE/MAX Realty Plus
Source: Bright MLS,MLS#: MDFR2085520
Facts & features
Interior
Bedrooms & bathrooms
- Bedrooms: 3
- Bathrooms: 2
- Full bathrooms: 2
Rooms
- Room types: Living Room, Dining Room, Bedroom 2, Kitchen, Family Room, Bedroom 1, Bathroom 1
Bedroom 1
- Level: Upper
Bedroom 1
- Level: Lower
Bedroom 2
- Level: Upper
Bathroom 1
- Level: Upper
Bathroom 1
- Level: Lower
Dining room
- Level: Main
Family room
- Level: Lower
Kitchen
- Level: Main
Living room
- Features: Fireplace - Wood Burning
- Level: Main
Heating
- Heat Pump, Electric
Cooling
- Central Air, Heat Pump, Electric
Appliances
- Included: Microwave, Dishwasher, Disposal, Dryer, Exhaust Fan, Ice Maker, Oven/Range - Electric, Refrigerator, Washer, Electric Water Heater
- Laundry: Lower Level
Features
- Ceiling Fan(s), Combination Dining/Living, Vaulted Ceiling(s)
- Flooring: Luxury Vinyl, Carpet
- Basement: Finished,Exterior Entry
- Number of fireplaces: 1
Interior area
- Total structure area: 1,929
- Total interior livable area: 1,929 sqft
- Finished area above ground: 1,929
- Finished area below ground: 0
Property
Parking
- Total spaces: 1
- Parking features: Storage, Garage Faces Front, Garage Door Opener, Attached
- Attached garage spaces: 1
- Details: Garage Sqft: 286
Accessibility
- Accessibility features: None
Features
- Levels: Multi/Split,Three
- Stories: 3
- Patio & porch: Deck
- Pool features: None
- Fencing: Back Yard
Lot
- Size: 0.28 Acres
- Features: Backs to Trees
Details
- Additional structures: Above Grade, Below Grade
- Parcel number: 1109272364
- Zoning: RES
- Special conditions: Standard
Construction
Type & style
- Home type: SingleFamily
- Architectural style: Contemporary
- Property subtype: Single Family Residence
Materials
- Vinyl Siding
- Foundation: Concrete Perimeter
- Roof: Architectural Shingle
Condition
- Very Good
- New construction: No
- Year built: 1989
Utilities & green energy
- Sewer: Public Sewer
- Water: Public
- Utilities for property: Cable
Community & HOA
Community
- Subdivision: Woodspring At New Market
HOA
- Has HOA: Yes
- Amenities included: Common Grounds, Jogging Path, Tot Lots/Playground
- Services included: Common Area Maintenance, Management
- HOA fee: $225 quarterly
- HOA name: WOODSPRING AT NEW MARKET
Location
- Region: New Market
Financial & listing details
- Price per square foot: $272/sqft
- Tax assessed value: $482,767
- Annual tax amount: $5,919
- Date on market: 7/14/2026
- Listing agreement: Exclusive Right To Sell
- Ownership: Fee Simple
Estimated market value
$521,000
$495,000 - $547,000
$2,981/mo
Price history
| Date | Event | Price |
|---|---|---|
| 7/14/2026 | Listed for sale | $524,900$272/sqft |
Source:  Bright MLS #MDFR2085520 Report a problem Bright MLS #MDFR2085520 Report a problem | ||
| 5/11/2026 | Listing removed | $524,900$272/sqft |
Source: Bright MLS #MDFR2078254 Report a problem | ||
| 4/22/2026 | Price change | $524,900-0.9%$272/sqft |
Source: Bright MLS #MDFR2078254 Report a problem | ||
| 3/12/2026 | Price change | $529,900-0.6%$275/sqft |
Source: Bright MLS #MDFR2078254 Report a problem | ||
| 2/24/2026 | Price change | $533,000-1.3%$276/sqft |
Source: Bright MLS #MDFR2076040 Report a problem | ||
| 1/29/2026 | Listed for sale | $539,900+45.9%$280/sqft |
Source: Bright MLS #MDFR2076040 Report a problem | ||
| 8/16/2016 | Sold | $370,000-1.3%$192/sqft |
Source: Public Record Report a problem | ||
| 7/8/2016 | Pending sale | $374,900$194/sqft |
Source: RE/MAX Results #FR9664145 Report a problem | ||
| 5/20/2016 | Listed for sale | $374,900-3.4%$194/sqft |
Source: RE/MAX Results #FR9664145 Report a problem | ||
| 6/20/2006 | Sold | $388,000$201/sqft |
Source: Public Record Report a problem | ||
Public tax history
| Year | Property taxes | Tax assessment |
|---|---|---|
| 2025 | $5,679 +7.5% | $457,533 +5.8% |
| 2024 | $5,283 +11.4% | $432,300 +6.8% |
| 2023 | $4,742 +7.3% | $404,633 -6.4% |
| 2022 | $4,418 +7.9% | $432,300 +23.8% |
| 2021 | $4,094 +2.4% | $349,300 |
| 2020 | $3,997 +2.5% | -- |
| 2019 | $3,901 +2.5% | $349,300 +7.6% |
| 2018 | $3,804 | $324,600 |
| 2017 | $3,804 +6.1% | $324,600 +6.3% |
| 2016 | $3,587 | $305,467 +3.2% |
| 2015 | $3,587 | $295,900 |
| 2014 | $3,587 | $295,900 |
| 2013 | -- | $295,900 -3.9% |
| 2012 | -- | $308,000 |
| 2011 | -- | $308,000 |
| 2010 | -- | $308,000 -23.6% |
| 2009 | -- | $403,400 +16.3% |
| 2008 | -- | $346,826 +19.5% |
| 2007 | -- | $290,253 +24.2% |
| 2006 | -- | $233,680 +8.5% |
| 2005 | -- | $215,412 +9.3% |
| 2004 | -- | $197,146 +10.2% |
| 2003 | -- | $178,880 +1.8% |
| 2002 | -- | $175,676 +1.9% |
| 2001 | -- | $172,473 |
Find assessor info on the county website
Monthly payment
Est. payment
Payment breakdown
Explore the cost of this home by adjusting the details. Changes won't be saved.Climate risks
Neighborhood: 21774
Nearby schools
Schools provided by the listing agent
- Elementary: New Market
- Middle: New Market
- High: Linganore
- District: Frederick County Public Schools
Source: Bright MLS. This data may not be complete. We recommend contacting the local school district to confirm school assignments for this home.
- $503,200-- bd2 ba828 sqft5755 Windwood Way, New Market, MD 21774Off Market
- $491,200-- bd2 ba1.1k sqft5763 Windwood Way, New Market, MD 21774Off Market
- $539,4004 bd2 ba1.9k sqft5758 Lichenbark Cir, New Market, MD 21774Off Market
- $492,900-- bd2 ba1.8k sqft5751 Windwood Way, New Market, MD 21774Off Market
Similar homes
- $410,0003 bd2 ba1.5k sqft10801 N Glade Ct, New Market, MD 21774For Sale

 MLS ID #MDFR2088308, Jill Coleman, RE/MAX Realty Centre, Inc.. Bright MLS
 - $549,9004 bd4 ba2.6k sqftAudubon Terrace, New Market, MD 21774For Sale
 MLS ID #MDFR2083536, Beth Ohler, J&B Real Estate. Bright MLS
 - $615,0004 bd5 ba2.3k sqftAudubon North,audubon Terrace, New Market, MD 21774For Sale
 MLS ID #MDFR2087200, Szymon Elmore, Berkshire Hathaway HomeServices PenFed Realty. Bright MLS
 - $529,9994 bd4 ba2.7k sqft10619 Nathaniel Way #20, New Market, MD 21774For Sale
 MLS ID #MDFR2085218, Marylou Fisher, Century 21 Redwood Realty. Bright MLS
 - $575,0004 bd3 ba2.8k sqft6731 Meadowlawn Cir, New Market, MD 21774For SaleMLS ID #MDFR2083528, Michele Braun, Keller Williams Flagship. Bright MLS
- $500,0004 bd4 ba2.2k sqft10633 Nathaniel Way, New Market, MD 21774For SaleMLS ID #MDFR2082072, Sarah Reynolds, Keller Williams Realty. Bright MLS
- $625,0003 bd3 ba2.4k sqft5810 Corporal Jones Ct, Mount Airy, MD 21771For SaleMLS ID #MDFR2087954, John Ippolito, Redfin Corp. Bright MLS
- $334,9003 bd2 ba1k sqft10641 Old Barn Ct, New Market, MD 21774For SaleMLS ID #MDFR2088050, Wendy Aloi, Real Estate Innovations. Bright MLS
- $519,0004 bd3 ba1.9k sqft8505 Inspiration Ave, Walkersville, MD 21793For SaleMLS ID #MDFR2086930, Jessica Almodovar, LPT Realty, LLC. Bright MLS
- $749,9004 bd4 ba2.4k sqft6702 Ilex Ct, New Market, MD 21774For SaleMLS ID #MDFR2086828, Jill Coleman, RE/MAX Realty Centre, Inc.. Bright MLS
- $575,0004 bd2 ba1.6k sqft14731 Harrisville Rd, Mount Airy, MD 21771For SaleMLS ID #MDFR2082144, Jennifer Koselak, Real Estate Teams, LLC. Bright MLS
- $575,0005 bd3 ba2.3k sqft9092 Fox Ridge Dr, Union Bridge, MD 21791For SaleMLS ID #MDFR2086672, Sara Duncan, RE/MAX Distinctive Real Estate. Bright MLS
- $560,0004 bd3 ba2.7k sqft9543 Dublin Rd, Walkersville, MD 21793For SaleMLS ID #MDFR2088374, Nick Bogardus, Compass. Bright MLS
- $539,9004 bd3 ba2.2k sqft4492 Jade Ct, Middletown, MD 21769For SaleMLS ID #MDFR2088196, Adam Druck, Coldwell Banker Realty. Bright MLS
- $539,9004 bd3 ba1.9k sqft6396 Devonshire Ln, Frederick, MD 21703For SaleMLS ID #MDFR2085548, Christine Hersey, RE/MAX Results. Bright MLS
- $479,9003 bd2 ba1.7k sqft5886 Woodbine Rd, Woodbine, MD 21797For SaleMLS ID #MDCR2037114, Kaitlyn Harrison, EXP Realty, LLC. Bright MLS
- $524,9003 bd3 ba1.4k sqft1691 Brimfield Cir, Sykesville, MD 21784For SaleMLS ID #MDCR2036628, Galen Roop, Cummings & Co. Realtors. Bright MLS
- $499,0004 bd3 ba2.4k sqft112 Glade Blvd, Walkersville, MD 21793For SaleMLS ID #MDFR2085576, Jay Day, LPT Realty, LLC. Bright MLS
- $500,0004 bd3 ba2.1k sqft6926 Maryland Ave, Braddock Heights, MD 21714For SaleMLS ID #MDFR2086594, Sarah Reynolds, Keller Williams Realty. Bright MLS
- $499,9993 bd4 ba2.2k sqft12928 Boggy Trail Way Unit 62, Germantown, MD 20876For SaleMLS ID #MDMC2253278, Adam Chasen, Compass. Bright MLS
