Skip main navigation
Sold for $560,000
  • $560,000

    5767 Windwood Way, New Market, MD 21774

    3beds
    2,353sqft
    Single Family Residence
    Built in 1989
    10,580 Square Feet Lot
    $591,900 Zestimate®
    $238/sqft
    $3,134 Estimated rent

    Home value

    $591,900

    $562,000 - $621,000

    $3,134/mo

    Zestimate® history
    Loading
    Loading...

    Owner options

    List your home for rent

    $3,134/mo

    Rent Zestimate®

    Find your next renter with Zillow Rental Manager. Plus, with online applications, you can quickly screen prospective tenants – for free.

    Learn more

    $3,134/mo

    Rent Zestimate®

    Refinance and save

    $3,663/mo

    Est. payment

    Refinancing to a lower rate could help reduce your monthly payments and save thousands over the life of the loan.

    See today's rates

    $3,663/mo

    Est. payment

    Explore your selling options

    Work with a Zillow partner agent

    Leverage their expertise and Zillow's premium Showcase listings to get your home seen by more buyers.

    Get started

    List with your own agent

    Get your home in front of millions of buyers by listing it on Zillow.

    Learn how to do it

    Sell it yourself

    Take full control of how buyers see your home on Zillow by listing For Sale by Owner (FSBO).

    List your home

    What's special

    New market communitySurround soundBonus roomBrand new carpetingOpen floor planDining roomLarge pantry
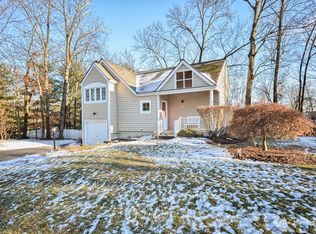
    Welcome to the Woodspring at New Market Community and this Charming and Spacious Colonial with 3 Finished Levels boasting Brand New Carpeting and New Hardwood Floors, on a Delightful Cul-de-Sac. The Current Owner has Tastefully Updated Many Aspects of the Home, and it's Truly Move-in Ready. The Main Level offers an Open Floor Plan with Custom Plantation Shutters; Spacious Living Room w/Wood Burning Fireplace; Dining Room w/Slider to Side Deck; Bright and Cheery Table Space Kitchen has Granite Counters, Large Pantry (former laundry closet that can be converted back if so desired); and Slider to Rear Patio and Fenced Rear Yard; The Spacious Main Level Primary Bedroom has an Updated Ceramic Bath; The Upper Level Boasts an Amazing Loft; 2 Bedrooms, 'Bonus Room' (that could be a 4th Bedroom') and a Nicely Updated Ceramic Hall Bath; The Lower Level offers a Family Room with Surround Sound (and Equipment that conveys); Full Bath, Utility Closet and Storage. You'll Love the Location, as it's Super Convenient to Schools, Shopping and Major Commuter Routes.

    Zillow last checked:

    Listing updated:

    Listed by:

    Maureen Nichols 240-674-2865,

    RE/MAX Realty Plus,

    Co-Listing Agent: Kelly A Malagari 301-325-3087,

    RE/MAX Realty Plus

    Bought with:

    Lucy Renehan, 672524

    Berkshire Hathaway HomeServices Homesale Realty

    Source: Bright MLS,MLS#: MDFR2044974MLS Logo

    Facts & features

    Interior

    Bedrooms & bathrooms
    • Bedrooms: 3
    • Bathrooms: 3
    • Full bathrooms: 3
    • Main level bathrooms: 1
    • Main level bedrooms: 1
    Rooms
    • Room types: Living Room, Dining Room, Primary Bedroom, Bedroom 2, Bedroom 3, Kitchen, Family Room, Den, Breakfast Room, Laundry, Loft, Storage Room, Utility Room, Bathroom 1, Bathroom 2, Bathroom 3
    Basement
    • Area: 1219
    Heating
    • Heat Pump, Electric
    Cooling
    • Central Air, Electric
    Appliances
    • Included: Microwave, Built-In Range, Dishwasher, Disposal, Dryer, Freezer, Oven/Range - Electric, Washer, Water Heater, Electric Water Heater
    • Laundry: In Basement, Main Level, Hookup, Laundry Room
    Features
    • Built-in Features, Ceiling Fan(s), Entry Level Bedroom, Open Floorplan, Eat-in Kitchen, Kitchen - Table Space, Pantry
    • Flooring: Carpet, Wood
    • Basement: Partially Finished,Sump Pump
    • Number of fireplaces: 1
    • Fireplace features: Glass Doors, Wood Burning
    Interior area
    • Total structure area: 3,092
    • Total interior livable area: 2,353 sqft
    • Finished area above ground: 1,873
    • Finished area below ground: 480

    Property

    Parking
    • Total spaces: 2
    • Parking features: Garage Faces Front, Asphalt, Attached, Driveway
    • Attached garage spaces: 2
    • Has uncovered spaces: Yes
    Accessibility
    • Accessibility features: Accessible Entrance
    Features
    • Levels: Three
    • Stories: 3
    • Patio & porch: Deck, Patio
    • Pool features: None
    • Fencing: Full,Wood
    Lot
    • Size: 10,580 Square Feet
    Details
    • Additional structures: Above Grade, Below Grade
    • Parcel number: 1109272348
    • Zoning: R3
    • Special conditions: Standard

    Construction

    Type & style
    • Home type: SingleFamily
    • Architectural style: Colonial
    • Property subtype: Single Family Residence
    Materials
    • Frame
    • Foundation: Crawl Space
    Condition
    • New construction: No
    • Year built: 1989

    Utilities & green energy

    • Sewer: Public Sewer
    • Water: Public

    Community & HOA

    Community
    • Subdivision: Woodspring At New Market
    HOA
    • Has HOA: Yes
    • HOA fee: $225 quarterly
    Location
    • Region: New Market

    Financial & listing details

    • Price per square foot: $238/sqft
    • Tax assessed value: $416,200
    • Annual tax amount: $4,878
    • Date on market: 3/1/2024
    • Listing agreement: Exclusive Right To Sell
    • Inclusions: Surround Sound Equipment In Basement
    • Ownership: Fee Simple

    Price history

    DateEventPrice
    3/27/2024Sold$560,000+6.7%$238/sqft
    Source: Bright MLS #MDFR2044974 Report a problem
    3/4/2024Pending sale$524,900$223/sqft
    Source: Bright MLS #MDFR2044974 Report a problem
    3/1/2024Listed for sale$524,900+40%$223/sqft
    Source: Bright MLS #MDFR2044974 Report a problem
    5/29/2013Sold$374,900$159/sqft
    Source: Public Record Report a problem
    3/29/2013Pending sale$374,900$159/sqft
    Source: Real Estate Teams, LLC #FR8039492 Report a problem
    3/28/2013Listed for sale$374,900-5.1%$159/sqft
    Source: Real Estate Teams, LLC #FR8039492 Report a problem
    4/4/2005Sold$395,000+97.5%$168/sqft
    Source: Public Record Report a problem
    1/18/1996Sold$200,000+5.3%$85/sqft
    Source: Public Record Report a problem
    2/7/1994Sold$190,000$81/sqft
    Source: Public Record Report a problem

    Public tax history

    YearProperty taxesTax assessment
    2025$5,838 +10.5%$470,567 +8.8%
    2024$5,284 +8.3%$432,400 +3.9%
    2023$4,878 +4%$416,200 -3.7%
    2022$4,688 +4.2%$432,400 +12.7%
    2021$4,498 +4.1%$383,800
    2020$4,322 +4.2%--
    2019$4,147 +4.4%$383,800 +13.3%
    2018$3,971 $338,800
    2017$3,971 +10.7%$338,800 +7.2%
    2016$3,585 $316,067 +3.7%
    2015$3,585 $304,700
    2014$3,585 $304,700
    2013-- $304,700 -6%
    2012-- $324,000
    2011-- $324,000
    2010-- $324,000 -18.3%
    2009-- $396,650 +15.8%
    2008-- $342,460 +18.8%
    2007-- $288,270 +23.2%
    2006-- $234,080 +6.7%
    2005-- $219,366 +7.2%
    2004-- $204,653 +7.7%
    2003-- $189,940 +0.6%
    2002-- $188,806 +0.6%
    2001-- $187,673
    Find assessor info on the county website

    Neighborhood: 21774

    Nearby schools

    GreatSchools rating
    Schools provided by the listing agent
    • Elementary: New Market
    • Middle: New Market
    • High: Linganore
    • District: Frederick County Public Schools

    Source: Bright MLS. This data may not be complete. We recommend contacting the local school district to confirm school assignments for this home.

    Get a cash offer in 3 minutes
    Find out how much your home could sell for in as little as 3 minutes with a no-obligation cash offer.
    Estimated market value
    $591,900
    Get a cash offer in 3 minutes
    Find out how much your home could sell for in as little as 3 minutes with a no-obligation cash offer.
    Estimated market value
    $591,900