Skip main navigation
Off market
  • $563,900

    6855 Whistling Swan Way, New Market, MD 21774

    3beds
    3,304sqft
    SingleFamily
    Built in 1991
    7,932 Square Feet Lot
    $563,900 Zestimate®
    $171/sqft
    $3,250 Estimated rent

    Home value

    $563,900

    $536,000 - $592,000

    $3,250/mo

    Zestimate® history
    Loading
    Loading...

    Owner options

    List your home for rent

    $3,250/mo

    Rent Zestimate®

    Find your next renter with Zillow Rental Manager. Plus, with online applications, you can quickly screen prospective tenants – for free.

    Learn more

    $3,250/mo

    Rent Zestimate®

    Refinance and save

    $3,599/mo

    Est. payment

    Refinancing to a lower rate could help reduce your monthly payments and save thousands over the life of the loan.

    See today's rates

    $3,599/mo

    Est. payment

    Explore your selling options

    Work with a Zillow partner agent

    Leverage their expertise and Zillow's premium Showcase listings to get your home seen by more buyers.

    Get started

    List with your own agent

    Get your home in front of millions of buyers by listing it on Zillow.

    Learn how to do it

    Sell it yourself

    Take full control of how buyers see your home on Zillow by listing For Sale by Owner (FSBO).

    List your home

    What's special

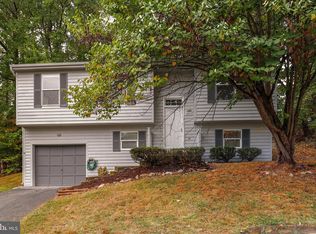
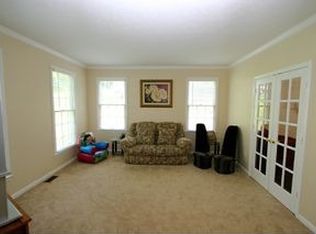
    Welcome to the Lake House at Lake Linganore! Whether you decide to stay in and relax or travel outside you will feel right at home. This recently renovated 4 level home has over 3,000 square feet of living nestled on a lot that backs to trees. It's almost like living in a tree house! This home's outdoor features include: A two-story deck overlooking private woods, two car garage and front porch. Inside: A modern updated kitchen with granite counters, all new SS appliance, large pantry and a breakfast area. Open living room and dining with wood burning fire place, full of windows and a glass door let's the natural light poor in. Cathedral and vaulted ceilings , updated master bath with double sinks, granite counter, modern grey tile and a large shower. Walk in closet and bump-out area perfect for a sitting and enjoying the views. The family room, bonus room and laundry on the lower level offer extra space and a second slider to a second deck. Come find out what it's like to live in the community that offers so much right outside your door! Lake Linganore Members enjoy access to 4 private lakes, 2 beaches, 3 pools, 8 tennis courts and 30 miles of scenic trails! There are also 4 basketball courts, 12 Tot Lot~s and 3 rec fields available for sports activities.

    This property is off market, which means it's not currently listed for sale or rent on Zillow. This may be different from what's available on other websites or public sources.
    Facts & features

    Interior

    Bedrooms & bathrooms
    • Bedrooms: 3
    • Bathrooms: 3
    • Full bathrooms: 2
    • 1/2 bathrooms: 1
    Heating
    • None, Heat pump
    Cooling
    • Central
    Appliances
    • Included: Dishwasher, Dryer, Garbage disposal, Microwave, Range / Oven, Refrigerator, Washer
    Features
    • Floor Plan - Open, Master Bath(s), Crown Moldings, CeilngFan(s), Dining Area, Kitchen - Table Space, Kitchen - Eat-In, Combination Dining/Living, Combination Kitchen/Dining, Carpet, Pantry
    • Flooring: Tile, Carpet, Laminate
    • Basement: Unfinished
    • Has fireplace: Yes
    Interior area
    • Total interior livable area: 3,304 sqft

    Property

    Parking
    • Total spaces: 2
    • Parking features: Garage - Attached
    Accessibility
    • Accessibility features: Level Entry - Main
    Features
    • Exterior features: Other
    Lot
    • Size: 7,932 Square Feet
    Details
    • Parcel number: 27534643

    Construction

    Type & style
    • Home type: SingleFamily
    • Architectural style: Conventional
    Materials
    • Frame
    • Roof: Other
    Condition
    • Year built: 1991

    Community & HOA

    HOA
    • Has HOA: Yes
    • HOA fee: $116 monthly
    Location
    • Region: New Market

    Financial & listing details

    • Price per square foot: $171/sqft
    • Tax assessed value: $438,200
    • Annual tax amount: $5,443

    Price history

    DateEventPrice
    2/1/2019Sold$390,000$118/sqft
    Source: Public Record Report a problem
    1/11/2019Pending sale$390,000+1.3%$118/sqft
    Source: Le Reve Real Estate #1010004758 Report a problem
    12/22/2018Listed for sale$384,900$116/sqft
    Source: Le Reve Real Estate #1010004758 Report a problem
    11/8/2018Pending sale$384,900$116/sqft
    Source: Le Reve Real Estate #1010004758 Report a problem
    11/1/2018Listed for sale$384,900+50.3%$116/sqft
    Source: Le Reve Real Estate #1010004758 Report a problem
    9/19/2018Sold$256,082-6.9%$78/sqft
    Source: Public Record Report a problem
    8/2/2018Listed for sale$275,000+89.7%$83/sqft
    Source: Allison James Estates & Homes #1002146028 Report a problem
    1/27/2016Listing removed$145,000$44/sqft
    Source: Homesearch.Com Realty Services Inc #5128897 Report a problem
    1/25/2016Listed for sale$145,000$44/sqft
    Source: Homesearch.Com Realty Services Inc #5128897 Report a problem
    1/18/2016Pending sale$145,000$44/sqft
    Source: Homesearch.Com Realty Services Inc #5128897 Report a problem
    1/18/2016Listed for sale$145,000-34.3%$44/sqft
    Source: Homesearch.Com Realty Services Inc #5128897 Report a problem
    12/14/2015Sold$220,797-32.1%$67/sqft
    Source: Public Record Report a problem
    11/19/2004Sold$325,000$98/sqft
    Source: Public Record Report a problem

    Public tax history

    YearProperty taxesTax assessment
    2025$5,443 +7.5%$438,200 +5.8%
    2024$5,062 +13.7%$414,200 +9.1%
    2023$4,450 +10%$379,700 -8.3%
    2022$4,046 +11.1%$414,200 +33.3%
    2021$3,641 +2.1%$310,700
    2020$3,567 +2.1%--
    2019$3,492 +2.2%$310,700 +6.6%
    2018$3,418 $291,600
    2017$3,418 +6.8%$291,600 +10.5%
    2016$3,201 $263,867 +5.5%
    2015$3,201 $250,000
    2014$3,201 $250,000
    2013-- $250,000 -7.5%
    2012-- $270,200
    2011-- $270,200
    2010-- $270,200 -26%
    2009-- $365,370 +14.9%
    2008-- $318,082 +17.5%
    2007-- $270,796 +21.2%
    2006-- $223,510 +12.5%
    2005-- $198,710 +14.3%
    2004-- $173,910 +16.6%
    2003-- $149,110 +1.7%
    2002-- $146,650 +1.7%
    2001-- $144,190
    Find assessor info on the county website

    Neighborhood: 21774

    Nearby schools

    GreatSchools rating
    Schools provided by the listing agent
    • Elementary: Deer Crossing
    • Middle: Oakdale
    • High: Oakdale
    • District: Frederick County Public Schools

    Source: The MLS. This data may not be complete. We recommend contacting the local school district to confirm school assignments for this home.

    Get a cash offer in 3 minutes
    Find out how much your home could sell for in as little as 3 minutes with a no-obligation cash offer.
    Estimated market value
    $563,900
    Get a cash offer in 3 minutes
    Find out how much your home could sell for in as little as 3 minutes with a no-obligation cash offer.
    Estimated market value
    $563,900