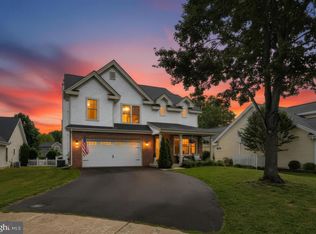
WOW. Welcome to one of Frederick County's most sought-after neighborhoods — and one of its most stunning renovations. From the moment you step inside, the pride of ownership is undeniable. Canadian Hickory hardwood floors, RH fixtures, and sun-drenched rooms set the tone for a home where every detail was carefully and intentionally chosen. The gourmet kitchen is a showstopper — upgraded cabinetry, Silestone countertops, top-of-the-line appliances, a gorgeous glass tile backsplash, and an incredible Butler's Pantry addition. Open to the family room, it's the perfect setup for both everyday living and effortless entertaining. Step outside to a brick patio with built-in grill — your warm-weather retreat awaits. Upstairs, the spacious Primary Suite impresses with a luxurious walk-in shower featuring four thermostatic fixtures and Italian and glass tile, heated floors, double sinks, and beautiful finishes throughout. Three additional bedrooms — one flexible enough to serve as a second-level family room — plus a convenient laundry room with high capacity top-of-the-line washer and dryer complete the upper level. The unfinished lower level is full of potential, offering daylight, generous storage, a bath rough-in, and even a built-in pet bath. Outside, enjoy a large corner lot, fully fenced backyard with plenty of room and sun for a pool, and a handy shed. Easy access to top schools, shopping, and all major commuter routes makes the location as practical as it is charming. Words and pictures can only tell part of the story — you'll have to walk through the door to truly feel it for yourself.
Under contract
$710,000
11860 Hart Glen Ct, New Market, MD 21774
4beds
2,599sqft
Single Family Residence
Built in 2003
0.27 Acres Lot
$703,400 Zestimate®
$273/sqft
$88/mo HOA
What's special
Double sinksSun-drenched roomsCanadian hickory hardwood floorsHandy shedLarge corner lotTop-of-the-line appliancesSilestone countertops
- 62 days |
- 759 |
- 27 |
Zillow last checked:
Listing updated:
Listed by:
Leslee Barbato 240-674-2517,
Long & Foster Real Estate, Inc. 3019459010,
Listing Team: Premier Group
Source: Bright MLS,MLS#: MDFR2083534
Facts & features
Interior
Bedrooms & bathrooms
- Bedrooms: 4
- Bathrooms: 3
- Full bathrooms: 2
- 1/2 bathrooms: 1
- Main level bathrooms: 1
Rooms
- Room types: Living Room, Dining Room, Primary Bedroom, Bedroom 2, Bedroom 3, Bedroom 4, Kitchen, Family Room, Foyer, Other, Storage Room, Utility Room, Bathroom 3, Primary Bathroom, Half Bath
Primary bedroom
- Features: Flooring - Carpet, Ceiling Fan(s)
- Level: Upper
Bedroom 2
- Features: Flooring - Carpet, Ceiling Fan(s)
- Level: Upper
Bedroom 3
- Features: Flooring - Carpet, Ceiling Fan(s)
- Level: Upper
Bedroom 4
- Features: Flooring - Carpet, Ceiling Fan(s)
- Level: Upper
Primary bathroom
- Features: Bathroom - Walk-In Shower, Double Sink, Flooring - Ceramic Tile, Countertop(s) - Quartz
- Level: Upper
Bathroom 3
- Features: Bathroom - Tub Shower, Flooring - Luxury Vinyl Plank
- Level: Upper
Dining room
- Features: Flooring - HardWood, Ceiling Fan(s)
- Level: Main
Family room
- Features: Flooring - HardWood, Ceiling Fan(s), Fireplace - Wood Burning
- Level: Main
Foyer
- Features: Flooring - HardWood
- Level: Main
Half bath
- Features: Flooring - HardWood
- Level: Main
Kitchen
- Features: Dining Area, Flooring - HardWood, Eat-in Kitchen, Lighting - Pendants, Recessed Lighting, Pantry, Kitchen Island, Countertop(s) - Quartz, Kitchen - Electric Cooking
- Level: Main
Living room
- Features: Flooring - Wood, Recessed Lighting
- Level: Main
Other
- Features: Wet Bar, Pantry, Built-in Features, Flooring - HardWood
- Level: Main
Storage room
- Level: Lower
Utility room
- Level: Lower
Heating
- Forced Air, Natural Gas
Cooling
- Central Air, Electric
Appliances
- Included: Disposal, Cooktop, Refrigerator, Ice Maker, Oven/Range - Gas, Stainless Steel Appliance(s), Washer, Tankless Water Heater, Dryer, Exhaust Fan, Dishwasher, Extra Refrigerator/Freezer, Range Hood, Water Conditioner - Owned, Microwave, Gas Water Heater
- Laundry: Upper Level
Features
- Breakfast Area, Ceiling Fan(s), Bathroom - Walk-In Shower, Butlers Pantry, Family Room Off Kitchen, Open Floorplan, Kitchen Island, Kitchen - Table Space, Pantry, Built-in Features, Dining Area, Upgraded Countertops, Formal/Separate Dining Room, Kitchen - Gourmet, Primary Bath(s), Bar, Dry Wall
- Flooring: Carpet, Ceramic Tile, Luxury Vinyl, Hardwood, Wood
- Doors: Six Panel, Sliding Glass
- Basement: Space For Rooms,Unfinished,Windows,Concrete,Rough Bath Plumb,Heated,Interior Entry,Partial
- Number of fireplaces: 1
- Fireplace features: Mantel(s)
Interior area
- Total structure area: 3,679
- Total interior livable area: 2,599 sqft
- Finished area above ground: 2,599
- Finished area below ground: 0
Video & virtual tour
Property
Parking
- Total spaces: 2
- Parking features: Garage Faces Front, Attached, Driveway
- Attached garage spaces: 2
- Has uncovered spaces: Yes
Accessibility
- Accessibility features: None
Features
- Levels: Three
- Stories: 3
- Patio & porch: Patio, Porch
- Exterior features: Barbecue, Extensive Hardscape, Street Lights, Lighting
- Pool features: None
- Fencing: Back Yard,Vinyl
Lot
- Size: 0.27 Acres
- Features: Corner Lot/Unit
Details
- Additional structures: Above Grade, Below Grade
- Parcel number: 1109317767
- Zoning: R3
- Special conditions: Standard
Construction
Type & style
- Home type: SingleFamily
- Architectural style: Colonial
- Property subtype: Single Family Residence
Materials
- Vinyl Siding, Brick
- Foundation: Concrete Perimeter
- Roof: Shingle
Condition
- Excellent
- New construction: No
- Year built: 2003
- Major remodel year: 2023
Details
- Builder model: ASTER
Utilities & green energy
- Sewer: Public Sewer
- Water: Public
Community & HOA
Community
- Subdivision: The Meadow At New Market
HOA
- Has HOA: Yes
- Amenities included: Bike Trail, Common Grounds, Jogging Path, Picnic Area, Tennis Court(s), Soccer Field, Basketball Court, Baseball Field
- Services included: Trash, Common Area Maintenance
- HOA fee: $265 quarterly
- HOA name: CLAGETT
Location
- Region: New Market
Financial & listing details
- Price per square foot: $273/sqft
- Tax assessed value: $599,567
- Annual tax amount: $7,034
- Date on market: 6/18/2026
- Listing agreement: Exclusive Right To Sell
- Ownership: Fee Simple
Estimated market value
$703,400
$668,000 - $739,000
$3,387/mo
Price history
| Date | Event | Price |
|---|---|---|
| 8/11/2026 | Contingent | $710,000$273/sqft |
Source:  Bright MLS #MDFR2083534 Report a problem Bright MLS #MDFR2083534 Report a problem | ||
| 6/18/2026 | Listed for sale | $710,000+13.6%$273/sqft |
Source: Bright MLS #MDFR2083534 Report a problem | ||
| 11/30/2022 | Sold | $625,000$240/sqft |
Source: Bright MLS #MDFR2027550 Report a problem | ||
| 11/8/2022 | Pending sale | $625,000$240/sqft |
Source: Bright MLS #MDFR2027550 Report a problem | ||
| 11/8/2022 | Listed for sale | $625,000+117.7%$240/sqft |
Source: Bright MLS #MDFR2027550 Report a problem | ||
| 3/6/2003 | Sold | $287,037$110/sqft |
Source: Public Record Report a problem | ||
Public tax history
| Year | Property taxes | Tax assessment |
|---|---|---|
| 2025 | $7,180 +4.7% | $580,333 +3.4% |
| 2024 | $6,857 +12.2% | $561,100 +7.6% |
| 2023 | $6,111 +8.2% | $521,400 -7.1% |
| 2022 | $5,646 +9% | $561,100 +26.9% |
| 2021 | $5,180 +0.9% | $442,000 |
| 2020 | $5,135 +0.9% | -- |
| 2019 | $5,090 +0.9% | $442,000 +2.7% |
| 2018 | $5,045 | $430,500 |
| 2017 | $5,045 +13% | $430,500 +10.4% |
| 2016 | $4,463 | $389,900 +5.5% |
| 2015 | $4,463 | $369,600 |
| 2014 | $4,463 | $369,600 |
| 2013 | -- | $369,600 -9.3% |
| 2012 | -- | $407,700 |
| 2011 | -- | $407,700 |
| 2010 | -- | $407,700 -26% |
| 2009 | -- | $550,860 +15.5% |
| 2008 | -- | $476,850 +18.4% |
| 2007 | -- | $402,840 +22.5% |
| 2006 | -- | $328,830 +11.6% |
| 2005 | -- | $294,690 +13.1% |
| 2004 | -- | $260,550 +15.1% |
| 2003 | -- | $226,410 |
Find assessor info on the county website
Monthly payment
Est. payment
Payment breakdown
Explore the cost of this home by adjusting the details. Changes won't be saved.Climate risks
Neighborhood: 21774
Nearby schools
GreatSchools rating
- 8/10New Market Elementary SchoolGrades: PK-5Distance: 1.4 mi
- 8/10New Market Middle SchoolGrades: 6-8Distance: 1.5 mi
- 7/10Linganore High SchoolGrades: 9-12Distance: 2.8 mi
Schools provided by the listing agent
- District: Frederick County Public Schools
Source: Bright MLS. This data may not be complete. We recommend contacting the local school district to confirm school assignments for this home.
- $746,4005 bd4 ba2.7k sqft11862 Hart Glen Ct, New Market, MD 21774Off Market
- $718,7006 bd3 ba3.6k sqft11864 Hart Glen Ct, New Market, MD 21774Off Market
- $690,000-- bd3 ba2.6k sqft11841 Fawn Ct, New Market, MD 21774Off Market
- $682,700-- bd2 ba2.6k sqft11843 Fawn Ct, New Market, MD 21774Off Market
- $715,400-- bd2 ba2.7k sqft11866 Hart Glen Ct, New Market, MD 21774Off Market
- $683,700-- bd3 ba2.2k sqft5785 Bucks Run Trl, New Market, MD 21774Off Market
- $687,400-- bd3 ba2.5k sqft11845 Fawn Ct, New Market, MD 21774Off Market
- $685,6004 bd4 ba3.1k sqft11863 Hart Glen Ct, New Market, MD 21774Off Market
A local agent can set up tours, give advice and negotiate with sellers.
Similar homes
- $699,0006 bd4 ba2.6k sqft5745 Cherrywood Ct, New Market, MD 21774For Sale
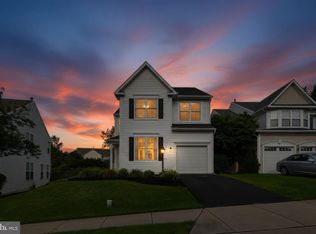
 MLS ID #MDFR2083902, Shelby Bentson, RE/MAX Realty Centre, Inc.. Bright MLS
 - $579,9005 bd4 ba2.6k sqft11159 Pond Fountain Ct, New Market, MD 21774For Sale
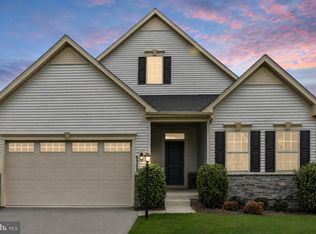
 MLS ID #MDFR2086916, Jaime Mazerski, Coldwell Banker Realty. Bright MLS
 - $748,9004 bd3 ba3.1k sqft6968 Merle Ct, New Market, MD 21774For Sale
 MLS ID #MDFR2084396, Cara Via, Charis Realty Group. Bright MLS
 - $730,0004 bd4 ba3.1k sqft14903 Chelsea Cir, Mount Airy, MD 21771For Sale
 MLS ID #MDFR2084172, Ellie Mcintire, The KW Collective. Bright MLS
 - $575,0005 bd4 ba2.3k sqft5604 Worchester Ct, New Market, MD 21774For SaleMLS ID #MDFR2082422, Allison Meador, Market Realty. Bright MLS
- $725,0003 bd3 ba2.6k sqft6967 Mandalong Way, New Market, MD 21774For SaleMLS ID #MDFR2081244, Troy Yates, LPT Realty, LLC. Bright MLS
- $549,9004 bd4 ba2.6k sqftAudubon Terrace, New Market, MD 21774For SaleMLS ID #MDFR2083536, Beth Ohler, J&B Real Estate. Bright MLS
- $739,9005 bd4 ba3.4k sqft11033 Hazelnut Ln, Monrovia, MD 21770For SaleMLS ID #MDFR2087154, Emily Grimshaw, Compass. Bright MLS
- $659,0004 bd3 ba2.5k sqft6440 Spring Forest Rd, Frederick, MD 21701For SaleMLS ID #MDFR2085198, James Bass, Real Estate Teams, LLC. Bright MLS
- $799,9994 bd4 ba3.4k sqft4312 Landsdale Blvd, Monrovia, MD 21770For SaleMLS ID #MDFR2087094, Ashley Moersen, RE/MAX Plus. Bright MLS
- $725,0004 bd4 ba2.8k sqft9693 Royal Crest Cir, Frederick, MD 21704For SaleMLS ID #MDFR2086170, Rick Riley, RE/MAX Realty Group. Bright MLS
- $549,9003 bd2 ba2.2k sqft4946 Tall Oaks Dr, Monrovia, MD 21770For SaleMLS ID #MDFR2086832, Michelle Graziani, Century 21 Redwood Realty. Bright MLS
- $649,9004 bd3 ba3.3k sqft4217 Bill Moxley Rd, Mount Airy, MD 21771For SaleMLS ID #MDFR2082156, Blake Haegele, Charis Realty Group. Bright MLS
- $795,0004 bd4 ba3.2k sqft11201 Yardley Ct, Ijamsville, MD 21754For SaleMLS ID #MDFR2086292, Nathan Johnson, Keller Williams Capital Properties. Bright MLS
- $629,9004 bd4 ba2.4k sqft10130 Clearspring Rd, Damascus, MD 20872For SaleMLS ID #MDMC2250994, Maria Kolick, RE/MAX Realty Centre, Inc.. Bright MLS
- $784,9003 bd3 ba3.3k sqft8700 Green Valley Rd, Union Bridge, MD 21791For SaleMLS ID #MDFR2086180, TJ Kerman, LPT Realty, LLC. Bright MLS
- $735,0006 bd4 ba2.8k sqft7000 Sheldon Ln, Sykesville, MD 21784For SaleMLS ID #MDCR2036348, Veronica Sniscak, Compass. Bright MLS
- $579,9903 bd4 ba2.6k sqft6947 Country Club Ter, New Market, MD 21774For SaleMLS ID #MDFR2082684, Chris Lee, Corcoran McEnearney. Bright MLS
- $715,0004 bd3 ba3.1k sqft12521 Royal Crown Dr, Germantown, MD 20876For SaleMLS ID #MDMC2249610, Jed Williams, Hagan Realty. Bright MLS
- $629,9003 bd4 ba2.5k sqft10114 Bluegill St, New Market, MD 21774For SaleMLS ID #MDFR2086276, Douglas Young, Pearson Smith Realty, LLC. Bright MLS
