3666 square feet of living space! This stunning and stylish colonial sits on a friendly cul-de-sac in an amazing neighborhood! Gourmet kitchen including stainless steel appliances (2 years) and tasteful granite countertops. Barn doors to large pantry. Recessed lighting. New sliding glass door to covered patio with level backyard beyond, complete with play equipment for the little ones. Open to spacious and comfy family room with woodburning fireplace. Laundry/mudroom conveniently located off family room as you enter from garage. Both foyer and living room boast two-story ceilings for a very special entry impact. Hardwood flooring throughout main level. Elegant dining room with large bay window overlooks tranquil backyard setting. Watch the kiddies frolick and play with fenced-in safety. Upstairs boasts large primary bedroom with huge walk-in closet. Beautiful primary bathroom features large soaking tub, designer tiled shower, and dual sinks. An additional 4 generous bedrooms upstairs with a gorgeously appointed bathroom to accommodate. Additionally there is a private 6th bedroom on the lower level with it's own full bathroom! Lower level also has a roomy extra family room for entertaining, and a separate storage room. New kitchen appliances (2024); brand new washer/dryer (2025); HVAC 2022; and newer roof (2021)! See this beautiful home to experience the full effect -- impressive!
For sale
Price cut: $26K (7/27)
$699,000
5745 Cherrywood Ct, New Market, MD 21774
6beds
2,606sqft
:
Get pre-qualified$4,643/mo
Single Family Residence
Built in 2003
7,381 Square Feet Lot
$694,500 Zestimate®
$268/sqft
$58/mo HOA
What's special
Woodburning fireplaceLevel backyardHuge walk-in closetTranquil backyard settingDual sinksDesigner tiled showerBeautiful primary bathroom
- 44 days |
- 891 |
- 43 |
Zillow last checked:
Listing updated:
Listed by:
Shelby Bentson 443-280-4261,
RE/MAX Realty Centre, Inc. 301-774-5900,
Co-Listing Agent: James E Bentson 443-280-4262,
RE/MAX Realty Centre, Inc.
Source: Bright MLS,MLS#: MDFR2083902
Facts & features
Interior
Bedrooms & bathrooms
- Bedrooms: 6
- Bathrooms: 4
- Full bathrooms: 3
- 1/2 bathrooms: 1
- Main level bathrooms: 1
Rooms
- Room types: Living Room, Dining Room, Primary Bedroom, Bedroom 4, Bedroom 5, Kitchen, Family Room, Foyer, Breakfast Room, Laundry, Recreation Room, Storage Room, Bedroom 6, Bathroom 2, Bathroom 3, Primary Bathroom
Primary bedroom
- Features: Double Sink, Flooring - Carpet, Walk-In Closet(s), Window Treatments, Ceiling Fan(s)
- Level: Upper
Bedroom 4
- Features: Flooring - Carpet
- Level: Upper
Bedroom 5
- Features: Flooring - Carpet
- Level: Upper
Bedroom 6
- Features: Flooring - Carpet
- Level: Lower
Primary bathroom
- Features: Soaking Tub, Bathroom - Walk-In Shower, Double Sink, Flooring - Ceramic Tile
- Level: Upper
Bathroom 2
- Features: Flooring - Carpet
- Level: Upper
Bathroom 2
- Features: Flooring - Ceramic Tile
- Level: Upper
Bathroom 3
- Features: Flooring - Carpet
- Level: Upper
Bathroom 3
- Features: Flooring - Ceramic Tile
- Level: Lower
Breakfast room
- Level: Main
Dining room
- Features: Flooring - HardWood
- Level: Main
Family room
- Features: Fireplace - Wood Burning, Flooring - HardWood, Ceiling Fan(s)
- Level: Main
Foyer
- Features: Flooring - HardWood
- Level: Main
Kitchen
- Features: Granite Counters, Flooring - HardWood, Kitchen - Country, Eat-in Kitchen, Kitchen - Gas Cooking, Recessed Lighting, Lighting - Ceiling, Pantry, Window Treatments
- Level: Main
Laundry
- Level: Main
Living room
- Features: Flooring - HardWood
- Level: Main
Recreation room
- Features: Flooring - Carpet, Recessed Lighting
- Level: Lower
Storage room
- Level: Lower
Heating
- Forced Air, Natural Gas
Cooling
- Central Air, Electric
Appliances
- Included: Microwave, Dishwasher, Disposal, Refrigerator, Ice Maker, Stainless Steel Appliance(s), Washer, Dryer, Exhaust Fan, Oven/Range - Electric, Gas Water Heater
- Laundry: Main Level, Laundry Room
Features
- Attic/House Fan, Soaking Tub, Bathroom - Tub Shower, Bathroom - Walk-In Shower, Ceiling Fan(s), Dining Area, Family Room Off Kitchen, Open Floorplan, Formal/Separate Dining Room, Kitchen - Gourmet, Kitchen - Table Space, Pantry, Primary Bath(s), Recessed Lighting, Upgraded Countertops, Walk-In Closet(s), Vaulted Ceiling(s), Dry Wall
- Flooring: Carpet, Ceramic Tile, Hardwood, Wood
- Windows: Double Hung, Bay/Bow, Window Treatments
- Basement: Finished
- Number of fireplaces: 1
- Fireplace features: Mantel(s), Wood Burning Stove
Interior area
- Total structure area: 2,916
- Total interior livable area: 2,606 sqft
- Finished area above ground: 2,606
Property
Parking
- Total spaces: 2
- Parking features: Garage Faces Front, Attached
- Attached garage spaces: 2
Accessibility
- Accessibility features: None
Features
- Levels: Three
- Stories: 3
- Patio & porch: Porch, Patio
- Exterior features: Play Equipment, Lighting, Play Area
- Pool features: None
- Fencing: Back Yard,Vinyl
- Has view: Yes
- View description: Garden
Lot
- Size: 7,381 Square Feet
- Features: Level
Details
- Additional structures: Above Grade
- Parcel number: 1109317643
- Zoning: R3
- Special conditions: Standard
Construction
Type & style
- Home type: SingleFamily
- Architectural style: Colonial
- Property subtype: Single Family Residence
Materials
- Brick, Vinyl Siding
- Foundation: Permanent, Concrete Perimeter
- Roof: Architectural Shingle
Condition
- Excellent
- New construction: No
- Year built: 2003
Utilities & green energy
- Sewer: Public Sewer
- Water: Public
Community & HOA
Community
- Subdivision: The Meadow At New Market
HOA
- Has HOA: Yes
- Amenities included: Baseball Field, Basketball Court, Bike Trail, Common Grounds, Jogging Path, Picnic Area, Soccer Field, Tennis Court(s), Tot Lots/Playground
- Services included: Trash, Common Area Maintenance
- HOA fee: $58 monthly
Location
- Region: New Market
Financial & listing details
- Price per square foot: $268/sqft
- Tax assessed value: $430,000
- Annual tax amount: $5,040
- Date on market: 6/26/2026
- Listing agreement: Exclusive Right To Sell
- Ownership: Fee Simple
Estimated market value
$694,500
$660,000 - $729,000
$3,650/mo
Price history
| Date | Event | Price |
|---|---|---|
| 7/27/2026 | Price change | $699,000-3.6%$268/sqft |
Source:  Bright MLS #MDFR2083902 Report a problem Bright MLS #MDFR2083902 Report a problem | ||
| 6/27/2026 | Listed for sale | $725,000+9.8%$278/sqft |
Source: Bright MLS #MDFR2083902 Report a problem | ||
| 3/24/2022 | Sold | $660,000+7.3%$253/sqft |
Source: Bright MLS #MDFR2013908 Report a problem | ||
| 2/27/2022 | Pending sale | $615,000$236/sqft |
Source: Bright MLS #MDFR2013908 Report a problem | ||
| 2/23/2022 | Listed for sale | $615,000+53.4%$236/sqft |
Source: Bright MLS #MDFR2013908 Report a problem | ||
| 5/6/2015 | Sold | $401,000+1.5%$154/sqft |
Source: Public Record Report a problem | ||
| 3/9/2015 | Price change | $395,000-9.2%$152/sqft |
Source: Weichert Realtors #FR8548841 Report a problem | ||
| 2/6/2015 | Listed for sale | $435,000+21.2%$167/sqft |
Source: Weichert, REALTORS #FR8548841 Report a problem | ||
| 10/10/2014 | Sold | $358,794-4.3%$138/sqft |
Source: Public Record Report a problem | ||
| 1/7/2013 | Listing removed | $374,900$144/sqft |
Source: Mackintosh Inc., REALTORS #FR7655486 Report a problem | ||
| 5/15/2012 | Price change | $374,900+5.6%$144/sqft |
Source: Mackintosh Inc., REALTORS #FR7655486 Report a problem | ||
| 12/7/2011 | Price change | $355,000-4%$136/sqft |
Source: Mackintosh Inc., REALTORS #FR7655486 Report a problem | ||
| 11/24/2011 | Price change | $369,900-5.1%$142/sqft |
Source: Mackintosh Inc., REALTORS #FR7655486 Report a problem | ||
| 10/12/2011 | Price change | $389,9000%$150/sqft |
Source: Mackintosh Inc., REALTORS #FR7655486 Report a problem | ||
| 9/13/2011 | Price change | $389,999+11.4%$150/sqft |
Source: Mackintosh Inc., REALTORS #FR7655486 Report a problem | ||
| 7/23/2011 | Listed for sale | $349,999+20.5%$134/sqft |
Source: Mackintosh Inc., REALTORS #FR7655486 Report a problem | ||
| 8/19/2003 | Sold | $290,457$111/sqft |
Source: Public Record Report a problem | ||
Public tax history
| Year | Property taxes | Tax assessment |
|---|---|---|
| 2025 | $7,195 +8.6% | $581,567 +7.3% |
| 2024 | $6,623 +12% | $542,000 +7.4% |
| 2023 | $5,915 +8% | $504,667 -6.9% |
| 2022 | $5,477 +8.7% | $542,000 +26% |
| 2021 | $5,040 +0.9% | $430,000 |
| 2020 | $4,994 +0.9% | -- |
| 2019 | $4,948 +0.9% | $430,000 +2.8% |
| 2018 | $4,902 | $418,300 |
| 2017 | $4,902 +15.3% | $418,300 +10.4% |
| 2016 | $4,253 | $378,900 +5.5% |
| 2015 | $4,253 | $359,200 |
| 2014 | $4,253 | $359,200 |
| 2013 | -- | $359,200 -5% |
| 2012 | -- | $378,100 |
| 2011 | -- | $378,100 |
| 2010 | -- | $378,100 -26% |
| 2009 | -- | $511,070 +17.2% |
| 2008 | -- | $436,100 +20.8% |
| 2007 | -- | $361,130 +26.2% |
| 2006 | -- | $286,160 +8.9% |
| 2005 | -- | $262,686 +9.8% |
| 2004 | -- | $239,213 +861.5% |
| 2003 | -- | $24,880 |
Find assessor info on the county website
Monthly payment
Est. payment
Payment breakdown
Explore the cost of this home by adjusting the details. Changes won't be saved.Climate risks
Neighborhood: 21774
Nearby schools
GreatSchools rating
- 8/10New Market Elementary SchoolGrades: PK-5Distance: 1.4 mi
- 8/10New Market Middle SchoolGrades: 6-8Distance: 1.4 mi
- 7/10Linganore High SchoolGrades: 9-12Distance: 2.8 mi
Schools provided by the listing agent
- High: Linganore
- District: Frederick County Public Schools
Source: Bright MLS. This data may not be complete. We recommend contacting the local school district to confirm school assignments for this home.
- $580,700-- bd2 ba1.9k sqft5743 Cherrywood Ct, New Market, MD 21774Off Market
- $540,0003 bd2 ba1.7k sqft5747 Cherrywood Ct, New Market, MD 21774Sold
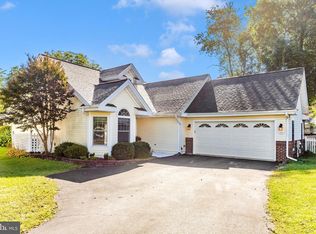
- $630,000-- bd2 ba2.2k sqft5741 Cherrywood Ct, New Market, MD 21774Off Market
- $609,5004 bd3 ba2.3k sqft5748 Cherrywood Ct, New Market, MD 21774Off Market
- $552,0003 bd2 ba1.6k sqft5751 Applefield Path, New Market, MD 21774Off Market
- $552,8003 bd2 ba1.8k sqft5746 Cherrywood Ct, New Market, MD 21774Off Market
- $582,500-- bd2 ba2.1k sqft5744 Cherrywood Ct, New Market, MD 21774Off Market
- $621,4004 bd3 ba2.4k sqft5753 Applefield Path, New Market, MD 21774Off Market
A local agent can set up tours, give advice and negotiate with sellers.
Similar homes
- $690,0004 bd4 ba3.2k sqft5700 Honey Glen Ct, New Market, MD 21774For Sale

 MLS ID #MDFR2085876, Dan Hozhabri, Keller Williams Realty Centre. Bright MLS
 - $710,0004 bd3 ba2.5k sqft11860 Hart Glen Ct, New Market, MD 21774For Sale
 MLS ID #MDFR2083534, Leslee Barbato, Long & Foster Real Estate, Inc.. Bright MLS
 - $699,0004 bd4 ba3.4k sqft231 Marley St, New Market, MD 21774For Sale
 MLS ID #MDFR2083894, John McCambridge, Samson Properties. Bright MLS
 - $600,0003 bd3 ba2.2k sqft11702 Barn Swallow Pl, New Market, MD 21774For Sale
 MLS ID #MDFR2085188, Kevin Hammersmith, Northrop Realty. Bright MLS
 - $774,9004 bd4 ba3.4k sqft403 Richard Roberts St, New Market, MD 21774For SaleMLS ID #MDFR2082112, Adam Murphy, RE/MAX Realty Centre, Inc.. Bright MLS
- $739,9904 bd4 ba3.7k sqftGreenview, New Market, MD 21774For SaleMLS ID #MDFR2083950, Kimberly Chen, Samson Properties. Bright MLS
- $575,0005 bd4 ba2.3k sqft5604 Worchester Ct, New Market, MD 21774For SaleMLS ID #MDFR2082422, Allison Meador, Market Realty. Bright MLS
- $730,0004 bd4 ba3.1k sqft14903 Chelsea Cir, Mount Airy, MD 21771For SaleMLS ID #MDFR2084172, Ellie Mcintire, The KW Collective. Bright MLS
- $725,0006 bd4 ba3.5k sqft4534 Araby Church Rd, Frederick, MD 21704For SaleMLS ID #MDFR2085886, Jeffrey Greer, EXP Realty, LLC. Bright MLS
- $629,9003 bd4 ba2.5k sqft10114 Bluegill St, New Market, MD 21774For SaleMLS ID #MDFR2086276, Douglas Young, Pearson Smith Realty, LLC. Bright MLS
- $659,0004 bd3 ba2.5k sqft6440 Spring Forest Rd, Frederick, MD 21701For SaleMLS ID #MDFR2085198, James Bass, Real Estate Teams, LLC. Bright MLS
- $790,0005 bd4 ba3.6k sqft11203 Yardley Ct, Ijamsville, MD 21754For SaleMLS ID #MDFR2086834, Robert Soltani, Fairfax Realty of Tysons. Bright MLS
- $557,5004 bd4 ba2.6k sqftAudubon Terrace, New Market, MD 21774For SaleMLS ID #MDFR2083536, Beth Ohler, J&B Real Estate. Bright MLS
- $725,0003 bd3 ba2.6k sqft6967 Mandalong Way, New Market, MD 21774For SaleMLS ID #MDFR2081244, Troy Yates, LPT Realty, LLC. Bright MLS
- $630,0004 bd4 ba3.5k sqftSignture Club At, New Market, MD 21774For SaleMLS ID #MDFR2083868, Carla Viviano, Viviano Realty. Bright MLS
- $739,9005 bd4 ba3.4k sqft11033 Hazelnut Ln, Monrovia, MD 21770For SaleMLS ID #MDFR2082394, Emily Grimshaw, Compass. Bright MLS
- $400,0003 bd4 ba1.7k sqftNew Market West, New Market, MD 21774For SaleMLS ID #MDFR2085640, Drew Hopley, Keller Williams Realty Centre. Bright MLS
- $825,0004 bd4 ba3.2k sqft11201 Yardley Ct, Ijamsville, MD 21754For SaleMLS ID #MDFR2086292, Nathan Johnson, Keller Williams Capital Properties. Bright MLS
- $719,0004 bd3 ba2.7k sqft2521 Karen Way, Westminster, MD 21157For SaleMLS ID #MDCR2036606, Eric Black, Northrop Realty. Bright MLS
- $729,9004 bd4 ba2.8k sqft9693 Royal Crest Cir, Frederick, MD 21704For SaleMLS ID #MDFR2086170, Rick Riley, RE/MAX Realty Group. Bright MLS
