This 4 bedroom, 3.5 bath home is located in the popular Greenview Community in New Market. With almost 4,100 square feet of living space and a two car garage, this home is perfect for all your needs. You will always be happy to come home when you enter your stunning two story grand foyer. The main level features large living and dining areas with high ceilings, hardwood flooring, crown molding and chair rails, a home office, an open and spacious eat-in kitchen that opens to the cozy family room perfect for those evenings by the gas fireplace. The main level kitchen features a hardwood floor with a full island with seating, a spacious pantry and full laundry/mud room complete with built in cabinets leading to the two car garage. The upper level features four large bedrooms including a main bedroom suite with double walk-in closets and cathedral ceiling; a second bath with double sinks completes this upper level. The fully finished basement has a large recreation room complete with an oversized egress window, home office, ample storage and a full bath. A large deck with an electric retractable awning for outdoor grilling and relaxing in the two tier, fully fenced backyard complete with greenery for privacy. Recent upgrades include a new, dual HVAC system, a new 73 gallon water heater and a newer (8 year old) roof. The current one year home warranty will be transferred at no cost to the buyer. The newly constructed Linganore Creek Elementary School is within walking distance, scheduled to open for the 2026-2027 school year. Community amenities include a basketball court, a tennis court, playground, and picnic area, plus walking trail around the area. Easy access to both shopping and the highway. * Price improvement * Seller is offering $10,000 closing costs assistance for a full price offer.
For sale
Price cut: $10K (7/15)
$739,990
5811 Drexal Ave, New Market, MD 21774
4beds
3,794sqft
:
Get pre-qualified$4,965/mo
Single Family Residence
Built in 2003
9,008 Square Feet Lot
$731,400 Zestimate®
$195/sqft
$60/mo HOA
What's special
Home officeGas fireplaceFull island with seatingAmple storageHardwood flooringOversized egress windowCozy family room
- 31 days |
- 472 |
- 10 |
Zillow last checked:
Listing updated:
Listed by:
Kimberly Chen 410-925-5722,
Samson Properties 3018828710,
Co-Listing Agent: Holly T Simpson 301-535-5032,
Samson Properties
Source: Bright MLS,MLS#: MDFR2083950
Facts & features
Interior
Bedrooms & bathrooms
- Bedrooms: 4
- Bathrooms: 4
- Full bathrooms: 3
- 1/2 bathrooms: 1
- Main level bathrooms: 1
Rooms
- Room types: Living Room, Dining Room, Primary Bedroom, Bedroom 2, Bedroom 3, Bedroom 4, Kitchen, Family Room, Laundry, Office, Recreation Room, Storage Room, Primary Bathroom, Full Bath, Half Bath
Primary bedroom
- Level: Upper
Bedroom 2
- Level: Upper
Bedroom 3
- Level: Upper
Bedroom 4
- Level: Upper
Primary bathroom
- Level: Upper
Dining room
- Level: Main
Family room
- Level: Main
Other
- Level: Lower
Other
- Level: Upper
Half bath
- Level: Main
Kitchen
- Level: Main
Laundry
- Level: Main
Living room
- Level: Main
Office
- Level: Main
Office
- Level: Lower
Recreation room
- Level: Lower
Storage room
- Level: Lower
Heating
- Heat Pump, Forced Air, Natural Gas, Electric
Cooling
- Central Air, Heat Pump, Electric
Appliances
- Included: Water Heater, Gas Water Heater
- Laundry: Laundry Room
Features
- Basement: Finished,Improved
- Number of fireplaces: 1
Interior area
- Total structure area: 4,096
- Total interior livable area: 3,794 sqft
- Finished area above ground: 2,770
- Finished area below ground: 1,024
Video & virtual tour
Property
Parking
- Total spaces: 2
- Parking features: Garage Faces Front, Garage Door Opener, Attached, Driveway, On Street
- Attached garage spaces: 2
- Has uncovered spaces: Yes
Accessibility
- Accessibility features: None
Features
- Levels: Three
- Stories: 3
- Pool features: None
Lot
- Size: 9,008 Square Feet
Details
- Additional structures: Above Grade, Below Grade
- Parcel number: 1109312986
- Zoning: PUD
- Special conditions: Standard
Construction
Type & style
- Home type: SingleFamily
- Architectural style: Colonial
- Property subtype: Single Family Residence
Materials
- Vinyl Siding, Combination
- Foundation: Concrete Perimeter
Condition
- New construction: No
- Year built: 2003
Utilities & green energy
- Sewer: Public Sewer
- Water: Public
Community & HOA
Community
- Subdivision: Greenview
HOA
- Has HOA: Yes
- HOA fee: $60 monthly
Location
- Region: New Market
Financial & listing details
- Price per square foot: $195/sqft
- Tax assessed value: $630,967
- Annual tax amount: $7,026
- Date on market: 6/25/2026
- Listing agreement: Exclusive Right To Sell
- Ownership: Fee Simple
Estimated market value
$731,400
$695,000 - $768,000
$4,019/mo
Price history
| Date | Event | Price |
|---|---|---|
| 7/15/2026 | Price change | $739,990-1.3%$195/sqft |
Source:  Bright MLS #MDFR2083950 Report a problem Bright MLS #MDFR2083950 Report a problem | ||
| 6/25/2026 | Listed for sale | $749,990+74.5%$198/sqft |
Source: Bright MLS #MDFR2083950 Report a problem | ||
| 12/2/2003 | Sold | $429,811$113/sqft |
Source: Public Record Report a problem | ||
Public tax history
| Year | Property taxes | Tax assessment |
|---|---|---|
| 2025 | $7,172 +11.1% | $579,733 +9.7% |
| 2024 | $6,458 +10% | $528,500 +5.5% |
| 2023 | $5,874 +5.8% | $501,167 -5.2% |
| 2022 | $5,553 +6.1% | $528,500 +18.4% |
| 2021 | $5,233 +3.3% | $446,500 |
| 2020 | $5,064 +3.5% | -- |
| 2019 | $4,895 +3.6% | $446,500 +10.7% |
| 2018 | $4,726 | $403,200 |
| 2017 | $4,726 +10.2% | $403,200 +5.4% |
| 2016 | $4,289 | $382,400 +2.8% |
| 2015 | $4,289 | $372,000 +1% |
| 2014 | $4,289 | $368,167 +1.1% |
| 2013 | -- | $364,333 +1.1% |
| 2012 | -- | $360,500 |
| 2011 | -- | $360,500 |
| 2010 | -- | $360,500 -31.5% |
| 2009 | -- | $526,160 +14.4% |
| 2008 | -- | $459,790 +16.9% |
| 2007 | -- | $393,420 +20.3% |
| 2006 | -- | $327,050 +10.1% |
| 2005 | -- | $296,960 +11.3% |
| 2004 | -- | $266,870 +967.5% |
| 2003 | -- | $25,000 +7.1% |
| 2002 | -- | $23,332 +7.7% |
| 2001 | -- | $21,666 |
Find assessor info on the county website
Monthly payment
Est. payment
Payment breakdown
Explore the cost of this home by adjusting the details. Changes won't be saved.Climate risks
Neighborhood: 21774
Nearby schools
GreatSchools rating
- 6/10Oakdale Elementary SchoolGrades: PK-5Distance: 1.1 mi
- 8/10Oakdale Middle SchoolGrades: 6-8Distance: 1.1 mi
- 7/10Oakdale High SchoolGrades: 9-12Distance: 0.7 mi
Schools provided by the listing agent
- District: Frederick County Public Schools
Source: Bright MLS. This data may not be complete. We recommend contacting the local school district to confirm school assignments for this home.
- $714,1005 bd2 ba2.7k sqft5809 Drexal Ave, New Market, MD 21774Off Market

- $759,0005 bd4 ba3.7k sqft5809 Drexal Ave, New Market, MD 21774Sold
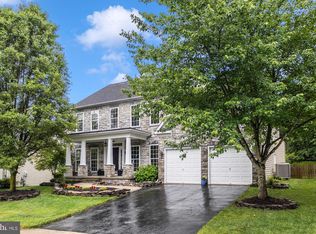
- $707,9005 bd3 ba2.8k sqft5813 Drexal Ave, New Market, MD 21774Off Market

- $725,0004 bd4 ba4k sqft5810 Drexal Ave, New Market, MD 21774Sold

- $692,600-- bd3 ba2.7k sqft5807 Drexal Ave, New Market, MD 21774Off Market
- $876,0005 bd4 ba3.9k sqft5815 Drexal Ave, New Market, MD 21774Sold
- $697,000-- bd2 ba2.9k sqft5808 Drexal Ave, New Market, MD 21774Off Market
- $763,0004 bd4 ba3.6k sqft10709 Dewey Way E, New Market, MD 21774Off Market
A local agent can set up tours, give advice and negotiate with sellers.
Similar homes
- $799,9004 bd4 ba3.4k sqft403 Richard Roberts St, New Market, MD 21774For Sale

 MLS ID #MDFR2082112, Adam Murphy, RE/MAX Realty Centre, Inc.. Bright MLS
 - $775,0004 bd4 ba2.4k sqft6702 Ilex Ct, New Market, MD 21774For Sale
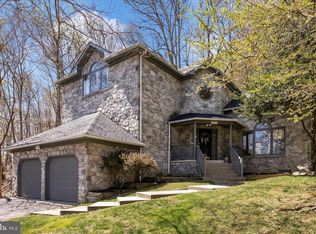 MLS ID #MDFR2085672, Jill Coleman, RE/MAX Realty Centre, Inc.. Bright MLS
 - $699,0004 bd4 ba3k sqft5653 Vineyard Ct, New Market, MD 21774For Sale
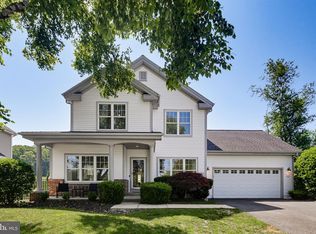 MLS ID #MDFR2083938, Nick Waldner, Keller Williams Realty Centre. Bright MLS
 - $859,9005 bd4 ba4.9k sqftGreenview, New Market, MD 21774For Sale
 MLS ID #MDFR2080276, David Allen, Blue Crab Real Estate, LLC.. Bright MLS
 - $750,0003 bd4 ba4.5k sqft11103 Eagletrace Dr, New Market, MD 21774For SaleMLS ID #MDFR2084376, Jason Park, KW United. Bright MLS
- $609,9003 bd3 ba2.5k sqftSignture Club At, New Market, MD 21774For SaleMLS ID #MDFR2085818, Matt Patterson, Long & Foster Real Estate, Inc.. Bright MLS
- $725,0006 bd4 ba2.6k sqft5745 Cherrywood Ct, New Market, MD 21774For SaleMLS ID #MDFR2083902, Shelby Bentson, RE/MAX Realty Centre, Inc.. Bright MLS
- $630,0004 bd4 ba3.5k sqftSignture Club At, New Market, MD 21774For SaleMLS ID #MDFR2083868, Carla Viviano, Viviano Realty. Bright MLS
- $759,9985 bd5 ba5.4k sqft11003 Country Club Rd, New Market, MD 21774For SaleMLS ID #MDFR2081322, Sam Chim, Bankable Realty, LLC.. Bright MLS
- $549,9994 bd4 ba2.7k sqft10619 Nathaniel Way #20, New Market, MD 21774For SaleMLS ID #MDFR2085218, Marylou Fisher, Century 21 Redwood Realty. Bright MLS
- $724,0004 bd4 ba3k sqft5633 Bartonsville Rd, Frederick, MD 21704For SaleMLS ID #MDFR2084122, Lisa Jagger, Berkshire Hathaway HomeServices PenFed Realty. Bright MLS
- $675,0004 bd4 ba3.3k sqft7309 Westwood Dr, Frederick, MD 21701For SaleMLS ID #MDFR2084168, Eric Verdi, IMPACT Maryland Real Estate. Bright MLS
- $699,0004 bd4 ba3.7k sqft5811 Winding Ridge Way, Frederick, MD 21704For SaleMLS ID #MDFR2082314, Drew Hopley, Keller Williams Realty Centre. Bright MLS
- $760,0004 bd3 ba3k sqft3861 Braveheart Dr, Frederick, MD 21704For SaleMLS ID #MDFR2084708, Aylin Gokce, Weichert, REALTORS. Bright MLS
- $575,0003 bd4 ba2.7k sqft10210 Wood Thrush Dr, New Market, MD 21774For SaleMLS ID #MDFR2084946, Jill Coleman, RE/MAX Realty Centre, Inc.. Bright MLS
- $525,0004 bd4 ba2.2k sqft10633 Nathaniel Way, New Market, MD 21774For SaleMLS ID #MDFR2082072, Sarah Reynolds, Keller Williams Realty. Bright MLS
- $524,9003 bd2 ba1.9k sqft5759 Windwood Way, New Market, MD 21774For SaleMLS ID #MDFR2085520, Maureen Nichols, RE/MAX Realty Plus. Bright MLS
- $789,0004 bd4 ba3.4k sqft3311 Knolls Pkwy, Ijamsville, MD 21754For SaleMLS ID #MDFR2083630, Bob Reynolds, Long & Foster Real Estate, Inc.. Bright MLS
- $725,0004 bd4 ba3.3k sqftNone Available, Mount Airy, MD 21771For SaleMLS ID #MDCR2035984, Darren Ahearn, RE/MAX Results. Bright MLS
- $649,9003 bd3 ba3.2k sqft5812 Western View Pl, Mount Airy, MD 21771For SaleMLS ID #MDFR2084732, Carla Viviano, Viviano Realty. Bright MLS
