***FABULOUS NEW PRICE***DISCOVER SOMETHING TRULY SPECIAL***YOUR OPPORTUNITY TO OWN A CUSTOM STAND OUT STONE HOME INSTEAD OF ANOTHER BUILDER-GRADE HOUSE***DISTINCTIVE ARCHITECTURAL CHARACTER***WELCOME TO THIS ABSOLUTELY STUNNING ALL STONE HOME IN THE SOUGHT-AFTER ASPEN VILLAGE OF LOVELY AMENITY RICH LAKE LINGANORE***WITH ALMOST 4000 SQUARE FEET ACROSS 3 FULLY FINISHED UPGRADED LEVELS, THIS AMAZING 4 BEDROOM & 4 BATH HOME SHOWCASES EXCEPTIONAL CRAFTMANSHIP WITH SOARING CEILINGS AT THE FOYER, TRAY CEILINGS, CUSTOM TRIMWORK THROUGH OUT, SHIP LAP, PELLA CASEMENT WINDOWS, RECESSED LIGHTING, A LARGE MAIN LEVEL BEDROOM, A GREAT ROOM, SOLID WOOD FLOORING & STAIRCASE & SO MUCH MORE***THE GOURMET KITCHEN & FORMAL DINING ROOM CREATE THE PERFECT SETTING FOR ENTERTAINING WITH A LARGE CUSTOM ISLAND WITH SEATING, STAINLESS STEEL APPLIANCES, MAPLE CABINETRY & A GREAT AMOUNT OF LIGHTING ALONG WITH BOTH A STONE WOOD BURNING FIREPLACE & A SLEEK ELECTRIC FIREPLACE THAT ADD WARMTH & CHARACTER***THE OWNERS SUITE ENJOYS A TRAY CEILING, CUSTOM MOLDINGS & TRIM, SOLID WOOD FLOORING & A FULLY RENOVATED LUXURY BATH WITH A LARGE ENCLOSED SHOWER WITH TWO SHOWER HEADS INCLUDING A RAIN SHOWER HEAD, CUSTOM TILE, NEW FIXTURES & A MAKE UP VANITY***FULLY FINISHED BASEMENT WITH LVT STAIRS & FLOORING, AN EXERCISE ROOM WITH GYM FLOORING, REMODELED FULL BATH & LOTS OF RECESSED LIGHTING***THE PRIVATE YARD INCLUDES A DECK & BRICK PATIO, A HOT TUB &TRAILS TO THE LAKE AND DAM***BRAND NEW 16.6 SEER 5 TON HVAC SYSTEM***CINCH HOME WARRANTY***COME & ENJOY THE LAKE LIFESTYLE***LOVE WHERE YOU LIVE***
For sale
Price cut: $25.1K (8/6)
$749,900
6702 Ilex Ct, New Market, MD 21774
4beds
2,456sqft
Single Family Residence
Built in 1991
9,340 Square Feet Lot
$741,600 Zestimate®
$305/sqft
$207/mo HOA
What's special
- 71 days
- 886
- 64
Zillow last checked:
Listing updated:
Listed by:
Jill Coleman 301-748-8854,
RE/MAX Realty Centre, Inc. 301-591-3920
Source: Bright MLS,MLS#: MDFR2086828
Facts & features
Interior
Bedrooms & bathrooms
- Bedrooms: 4
- Bathrooms: 4
- Full bathrooms: 4
- Main level bathrooms: 1
- Main level bedrooms: 1
Basement
- Area: 1196
Heating
- Heat Pump, Electric
Cooling
- Ceiling Fan(s), Central Air, Electric
Appliances
- Included: Microwave, Cooktop, Disposal, Dishwasher, Dryer, Refrigerator, Stainless Steel Appliance(s), Washer, Electric Water Heater
Features
- Walk-In Closet(s), Upgraded Countertops, Recessed Lighting, Kitchen Island, Kitchen - Gourmet, Formal/Separate Dining Room, Open Floorplan, Family Room Off Kitchen, Entry Level Bedroom, Breakfast Area, Built-in Features, Cathedral Ceiling(s), 2 Story Ceilings
- Flooring: Ceramic Tile, Hardwood, Wood
- Basement: Connecting Stairway,Full,Finished,Heated,Improved,Interior Entry
- Number of fireplaces: 2
- Fireplace features: Mantel(s), Stone, Wood Burning
Interior area
- Total structure area: 3,652
- Total interior livable area: 2,456 sqft
- Finished area above ground: 2,456
- Finished area below ground: 0
Property
Parking
- Total spaces: 6
- Parking features: Garage Faces Front, Garage Door Opener, Inside Entrance, Asphalt, Attached, Driveway
- Attached garage spaces: 2
- Uncovered spaces: 4
Accessibility
- Accessibility features: None
Features
- Levels: Three
- Stories: 3
- Patio & porch: Deck, Patio, Porch
- Exterior features: Bump-outs, Extensive Hardscape, Private Beach
- Pool features: Community
- Fencing: Split Rail,Partial
- Has view: Yes
- View description: Trees/Woods
- Waterfront features: Boat - Electric Motor Only, Canoe/Kayak, Fishing Allowed, Swimming Allowed, Lake
- Body of water: Lake Linganore, Lake Merle, Lake Anita Louise
Lot
- Size: 9,340 Square Feet
- Features: Backs to Trees, Cul-De-Sac, Landscaped
Details
- Additional structures: Above Grade, Below Grade
- Parcel number: 1127526527
- Zoning: RESIDENTIAL
- Special conditions: Standard
Construction
Type & style
- Home type: SingleFamily
- Architectural style: Contemporary,Craftsman
- Property subtype: Single Family Residence
Materials
- Brick
- Foundation: Permanent
Condition
- Excellent,Very Good
- New construction: No
- Year built: 1991
Details
- Builder model: STUNNING!!!
Utilities & green energy
- Sewer: Public Sewer
- Water: Public
Community & HOA
Community
- Features: Pool
- Subdivision: Aspen
HOA
- Has HOA: Yes
- Amenities included: Basketball Court, Beach Access, Bike Trail, Boat Dock/Slip, Boat Ramp, Common Grounds, Jogging Path, Lake, Picnic Area, Pier/Dock, Pool, Tennis Court(s), Tot Lots/Playground, Volleyball Courts, Water/Lake Privileges
- Services included: Common Area Maintenance, Management, Pier/Dock Maintenance, Pool(s), Reserve Funds, Road Maintenance, Snow Removal, Trash
- HOA fee: $2,483 annually
- HOA name: LAKE LINGANORE ASSOCIATION
Location
- Region: New Market
Financial & listing details
- Price per square foot: $305/sqft
- Tax assessed value: $638,667
- Annual tax amount: $6,997
- Date on market: 8/6/2026
- Listing agreement: Exclusive Right To Sell
- Ownership: Fee Simple
Estimated market value
$741,600
$705,000 - $779,000
$3,493/mo
Price history
| Date | Event | Price |
|---|---|---|
| 8/6/2026 | Price change | $749,900-3.2%$305/sqft |
Source:  Bright MLS #MDFR2086828 Report a problem Bright MLS #MDFR2086828 Report a problem | ||
| 7/16/2026 | Price change | $775,000-1.3%$316/sqft |
Source: Bright MLS #MDFR2085672 Report a problem | ||
| 6/11/2026 | Price change | $785,000-1.3%$320/sqft |
Source: Bright MLS #MDFR2083844 Report a problem | ||
| 4/23/2026 | Price change | $795,000-1.9%$324/sqft |
Source: Bright MLS #MDFR2079624 Report a problem | ||
| 4/8/2026 | Listed for sale | $810,000+107.7%$330/sqft |
Source: Bright MLS #MDFR2079624 Report a problem | ||
| 9/15/2005 | Sold | $390,000$159/sqft |
Source: Public Record Report a problem | ||
Public tax history
| Year | Property taxes | Tax assessment |
|---|---|---|
| 2026 | $7,893 +10.5% | $638,667 +10.6% |
| 2025 | $7,143 +13.3% | $577,333 +11.9% |
| 2024 | $6,306 +10.4% | $516,000 +5.9% |
| 2023 | $5,712 +6.2% | $487,333 -5.6% |
| 2022 | $5,376 +6.7% | $516,000 +20% |
| 2021 | $5,040 +3.1% | $430,000 |
| 2020 | $4,886 +3.2% | -- |
| 2019 | $4,733 +3.3% | $430,000 +10% |
| 2018 | $4,580 | $390,800 |
| 2017 | $4,580 -2.9% | $390,800 +5.6% |
| 2016 | $4,718 | $370,067 +2.9% |
| 2015 | $4,718 | $359,700 |
| 2014 | $4,718 | $359,700 |
| 2013 | -- | $359,700 -9.9% |
| 2012 | -- | $399,200 |
| 2011 | -- | $399,200 |
| 2010 | -- | $399,200 -17.6% |
| 2009 | -- | $484,310 +13.6% |
| 2008 | -- | $426,516 +15.7% |
| 2007 | -- | $368,723 +18.6% |
| 2006 | -- | $310,930 +9.3% |
| 2005 | -- | $284,500 +10.2% |
| 2004 | -- | $258,070 +11.4% |
| 2003 | -- | $231,640 +0.1% |
| 2002 | -- | $231,512 +0.1% |
| 2001 | -- | $231,386 |
Find assessor info on the county website
Monthly payment
Est. payment
Payment breakdown
Explore the cost of this home by adjusting the details. Changes won't be saved.Climate risks
Neighborhood: 21774
Nearby schools
Schools provided by the listing agent
- District: Frederick County Public Schools
Source: Bright MLS. This data may not be complete. We recommend contacting the local school district to confirm school assignments for this home.
Similar homes
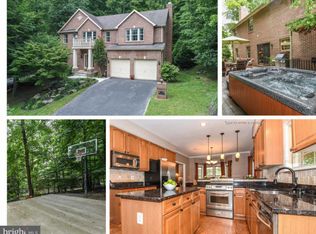
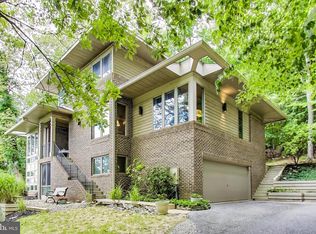
- $775,0005 bd4 ba3.6k sqft6800 Labri Ct, New Market, MD 21774For Sale
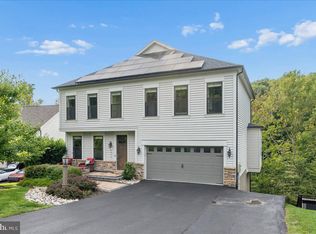
 MLS ID #MDFR2087138, Jill Coleman, RE/MAX Realty Centre, Inc.. Bright MLS
 - $660,0004 bd4 ba2.8k sqft6728 Meadowlawn Cir, New Market, MD 21774For Sale
 MLS ID #MDFR2082238, James Bass, Real Estate Teams, LLC. Bright MLS
 - $649,0005 bd4 ba3.1k sqft6728 Oakridge Rd, New Market, MD 21774For Sale
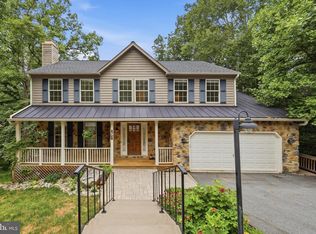 MLS ID #MDFR2086454, Stacy Allwein, Real Broker, LLC - Frederick. Bright MLS
 - $544,9004 bd4 ba2.6k sqftAudubon Terrace, New Market, MD 21774For Sale
 MLS ID #MDFR2083536, Beth Ohler, J&B Real Estate. Bright MLS
 - $475,0003 bd4 ba1.9k sqft10216 Coolfont Xing, New Market, MD 21774For SaleMLS ID #MDFR2090368, Cindy Grimes, J&B Real Estate. Bright MLS
- $575,0003 bd4 ba2.6k sqft10390 Fox Meadow Cir, New Market, MD 21774For SaleMLS ID #MDFR2086738, Deanna Joyce, Real Broker, LLC. Bright MLS
- $654,9004 bd4 ba3.2k sqft5700 Honey Glen Ct, New Market, MD 21774For SaleMLS ID #MDFR2085876, Dan Hozhabri, Keller Williams Realty Centre. Bright MLS
- $500,0003 bd3 ba1.3k sqft6711 Meadowlawn Cir, New Market, MD 21774For SaleMLS ID #MDFR2090326, Drew Hopley, Keller Williams Realty Centre. Bright MLS
- $649,9974 bd4 ba3.3k sqft7309 Westwood Dr, Frederick, MD 21701For SaleMLS ID #MDFR2087968, Eric Verdi, IMPACT Maryland Real Estate. Bright MLS
- $680,0004 bd3 ba3k sqftSpring Ridge, Frederick, MD 21701For SaleMLS ID #MDFR2089734, James Bass, Real Estate Teams, LLC. Bright MLS
- $524,9993 bd3 ba1.9k sqft6715 Hemlock Point Rd, New Market, MD 21774For SaleMLS ID #MDFR2090146, Jeannette Bingaman, Long & Foster Real Estate, Inc.. Bright MLS
- $775,0004 bd3 ba3.2k sqft212 Layla Dr, Middletown, MD 21769For SaleMLS ID #MDFR2090252, Bobbi Prescott, RE/MAX Results. Bright MLS
- $769,0004 bd3 ba3.3k sqft3797 Akers Dr, Mount Airy, MD 21771For SaleMLS ID #MDCR2036372, Christie Miller, Long & Foster Real Estate, Inc.. Bright MLS
- $820,0004 bd3 ba2.8k sqft14921 Harrisville Rd, Mount Airy, MD 21771For SaleMLS ID #MDFR2086874, Karen Thompson, Berkshire Hathaway HomeServices PenFed Realty. Bright MLS
- $749,0004 bd4 ba3.4k sqft3311 Knolls Pkwy, Ijamsville, MD 21754For SaleMLS ID #MDFR2083630, Bob Reynolds, Long & Foster Real Estate, Inc.. Bright MLS
- $749,9004 bd3 ba3.2k sqft5613 Zoe Ln, Frederick, MD 21704For SaleMLS ID #MDFR2086688, Ron Wolfe, Charis Realty Group. Bright MLS
- $649,9004 bd3 ba3.2k sqftKingsbrook, Frederick, MD 21703For SaleMLS ID #MDFR2090780, Ray Boss, RE/MAX Realty Centre, Inc.. Bright MLS
- $675,0003 bd3 ba2.6k sqft11586 Nor Ray Cir, Ijamsville, MD 21754For SaleMLS ID #MDFR2090232, Bobbi Prescott, RE/MAX Results. Bright MLS
- $670,0004 bd4 ba3.4k sqft3355 Westport Dr, Jefferson, MD 21755For SaleMLS ID #MDFR2090734, Jill Coleman, RE/MAX Realty Centre, Inc.. Bright MLS
- $609,9003 bd3 ba2.5k sqftSignture Club At, New Market, MD 21774For SaleMLS ID #MDFR2085818, Matt Patterson, Long & Foster Real Estate, Inc.. Bright MLS
